
502 Shadwell Drive, San Antonio, TX 78228
Local realty services provided by:CENTURY 21 Judge Fite Company
502 Shadwell Drive,San Antonio, TX 78228
$165,000
- 4 Beds
- 4 Baths
- 1,864 sq. ft.
- Single family
- Active
Listed by: kimberly howell
Office: keller williams legacy
MLS#:2004780
Source:LERA
Price summary
- Price:$165,000
- Price per sq. ft.:$88.52
About this home
Home is currently split into three efficiency units with one bedroom, on bath, and a kitchenette, plus one larger one bedroom unit with a full kitchen, living room, and bathroom. On a corner lot with just over a quarter of an acres. All units are currently leased. Woodlawn Park is just down the road a bit and it's only about six miles to downtown. Property is being as-is, cash only (proof of funds will be required for all showings). Currently zoned R-4. Please do not disturb tenants.
Contact an agent
Home facts
- Year built:1948
- Subdivision & Development:DONALDSON TERRACE
- Listing ID #:2004780
- Added:49 day(s) ago
- Updated:September 19, 2026 at 01:40 PM
Rooms and interior
- Bedrooms:4
- Total bathrooms:4
- Full bathrooms:4
- Flooring:Carpeting, Laminate, Linoleum
- Kitchen Description:Refrigerator, Stove/Range
- Bedroom Description:All Bedrooms Downstairs, Master Bedroom Downstairs, Secondary Bedroom Downstairs
- Living area:1,864 sq. ft.
Heating and cooling
- Cooling:3+ Window/Wall
- Heating:Electric, Window Unit
Structure and exterior
- Roof:Composition
- Year built:1948
- Building area:1,864 sq. ft.
- Lot area:0.29 Acres
- Lot Features:1/4 - 1/2 Acre, Corner
- Architectural Style:One Story, Traditional
- Construction Materials:Wood
- Exterior Features:Chain Link Fence, Deck/Balcony, Mature Trees, Patio Slab
- Levels:1 Story
Schools
- High school:Jefferson
- Middle school:Longfellow
- Elementary school:Maverick
Utilities
- Water:City, Water System
- Sewer:City, Sewer System
Finances and disclosures
- Price:$165,000
- Price per sq. ft.:$88.52
- Tax amount:$4,995 (2025)
Features and amenities
- Amenities:Ceiling Fans, City Garbage Service, High Speed Internet, Smoke Alarm
 IDX information is provided exclusively for consumers’ personal, non-commercial use, that it may not be used for any purpose other than to identify prospective properties consumers may be interested in purchasing, and that the data is deemed reliable but is not guaranteed accurate by LERA MLS (Local Expertise Regional Access). The MLS may, at its discretion, require use of other disclaimers as necessary to protect participants and/or the MLS from liability. SABOR Member Broker: Ashley Conlon
New listings near 502 Shadwell Drive
- New
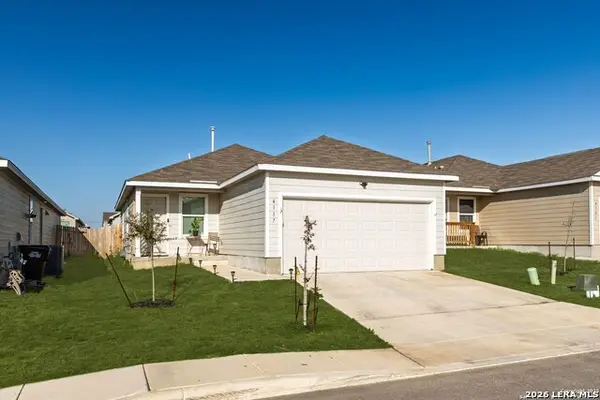 $219,000Active3 beds 2 baths1,276 sq. ft.
4117 Cataract Cir, San Antonio, TX 78223
MLS# 2017855Listed by: TEXAS SIGNATURE REALTY - New
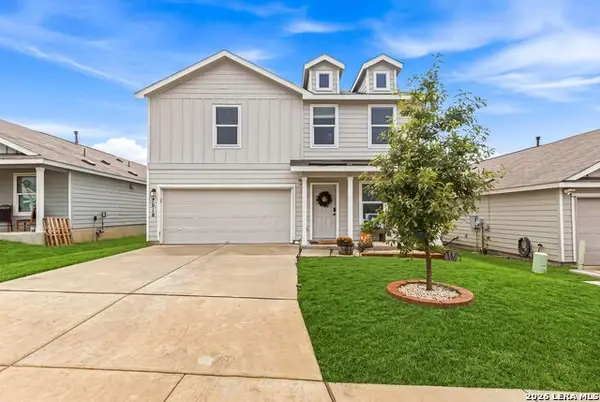 $250,000Active4 beds 3 baths1,875 sq. ft.
7018 Tides Trails, San Antonio, TX 78252
MLS# 2017857Listed by: JB GOODWIN, REALTORS - New
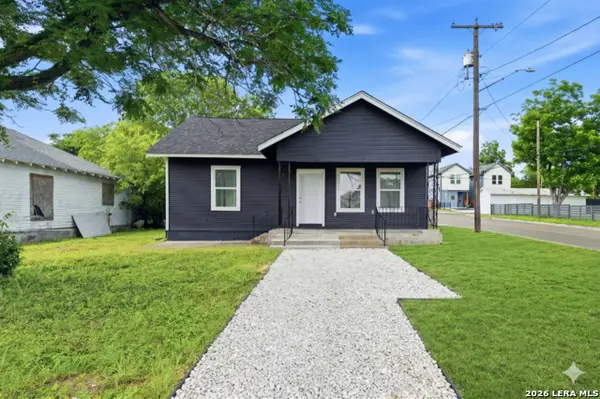 $169,900Active2 beds 2 baths960 sq. ft.
602 Canton, San Antonio, TX 78202
MLS# 2017854Listed by: SOMOS REAL ESTATE - New
 $235,000Active3 beds 3 baths1,956 sq. ft.
15603 Garam Trl, Von Ormy, TX 78073
MLS# 2017850Listed by: REAL BROKER, LLC - New
 $289,999Active3 beds 2 baths1,515 sq. ft.
14114 George Rd, San Antonio, TX 78231
MLS# 2017851Listed by: LPT REALTY, LLC - New
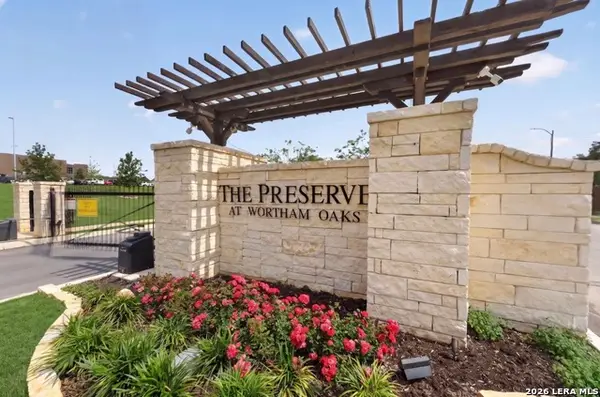 $405,000Active3 beds 3 baths2,201 sq. ft.
21510 Foxpark Lodge, San Antonio, TX 78261
MLS# 2017847Listed by: 3D REALTY & PROPERTY MANAGEMENT - New
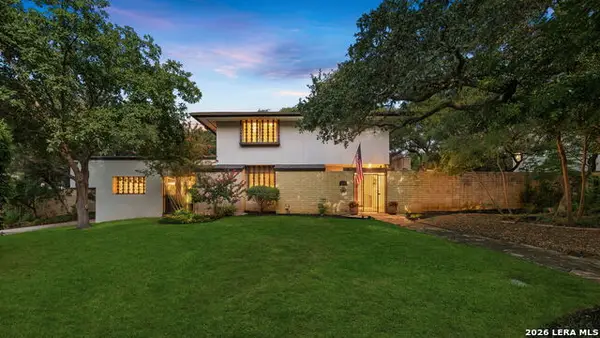 $425,000Active5 beds 4 baths2,966 sq. ft.
4227 Laurel Trl, San Antonio, TX 78240
MLS# 2017848Listed by: ENGEL & VOLKERS ALAMO HEIGHTS - New
 $199,000Active2 beds 2 baths1,450 sq. ft.
8416 Echo Creek Ln, San Antonio, TX 78240
MLS# 2017849Listed by: ORCHARD BROKERAGE - Open Sat, 12 to 3pmNew
 $270,000Active3 beds 3 baths1,675 sq. ft.
9534 Fallen Willow, San Antonio, TX 78254
MLS# 2012568Listed by: COLDWELL BANKER D'ANN HARPER - New
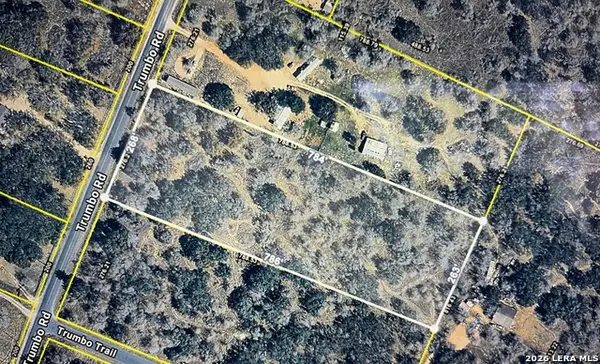 $311,500Active5 Acres
23140 Trumbo, San Antonio, TX 78264
MLS# 2017824Listed by: PREMIER REALTY GROUP PLATINUM


Protect your home and budget from life's surprises with an Assurant Home Warranty, backed by a partner that supports you through every step of homeownership. Explore Plans.
©2026 Century 21 Real Estate LLC. All rights reserved. CENTURY 21®, the CENTURY 21 Logo and C21® are service marks owned by Century 21 Real Estate LLC. Century 21 Real Estate LLC fully supports the principles of the Fair Housing Act and the Equal Opportunity Act. Each office is independently owned and operated. Listing information is deemed reliable but not guaranteed accurate.