
5022 Kenton Royalle, San Antonio, TX 78240
Local realty services provided by:CENTURY 21 Premier Realtors
5022 Kenton Royalle,San Antonio, TX 78240
$175,000
- 3 Beds
- 3 Baths
- 1,650 sq. ft.
- Single family
- Active
Listed by: charles coats
Office: realty texas llc.
MLS#:629083
Source:TX_FRAR
Price summary
- Price:$175,000
- Price per sq. ft.:$106.06
About this home
You already know you can’t beat the location. On the doorstep of the South Texas Med Center, USAA, UTSA, Health Careers High School and other major employers and educational institutions. International dining and shopping around the corner with the Silk Road Cultural District. Upscale shopping and dining nearby with The Rim and La Cantera. Surrounded by major grocery options, and near transit lines. Instant highway access close to major San Antonio crossroads. Northside ISD schools close-by. Now bring your investment acumen, eye for potential, and rehabilitation contacts, ready to unlock the immense upside. Priced to put your living or investment goals in reach. Estate sale so patience with the closing process will be essential.
Contact an agent
Home facts
- Year built:1996
- Subdivision & Development:Kenton Place Sub
- Listing ID #:629083
- Added:1 day(s) ago
- Updated:November 01, 2026 at 04:13 AM
Rooms and interior
- Bedrooms:3
- Total bathrooms:3
- Full bathrooms:2
- Rooms Total:9
- Flooring:Carpet, Vinyl
- Dining Description:Multiple Dining Areas, Separate Formal Dining Room
- Bathrooms Description:Tub Shower
- Kitchen Description:Dishwasher, Disposal, Electric Range, Kitchen/Family Room Combo, Pantry, Range Hood, Refrigerator, Some Electric Appliances, Walk-in Pantry
- Bedroom Description:All Bedrooms Up
- Living area:1,650 sq. ft.
Heating and cooling
- Cooling:Ceiling Fans, Central Air, Electric
- Heating:Central, Electric
- Central air:Yes
Structure and exterior
- Roof:Composition, Shingle
- Year built:1996
- Building area:1,650 sq. ft.
- Lot area:0.06 Acres
- Construction Materials:Masonry, Vinyl Siding
- Exterior Features:Covered, Covered Patio, Patio, Private Yard
- Foundation Description:Slab
- Levels:2 Story
Utilities
- Water:Public
- Sewer:Public Sewer
Finances and disclosures
- Price:$175,000
- Price per sq. ft.:$106.06
Features and amenities
- Appliances:Dishwasher, Disposal, Electric Range, Electric Water Heater, Range Hood, Refrigerator, Some Electric Appliances
- Laundry features:Electric Dryer Hookup, Laundry Room, Lower Level, Washer Hookup
- Amenities:Pull-Down Attic Stairs, Walk-in Closets
Parking
- Parking description:1 Car Garage
- Garage:Yes
- Garage spaces:1
New listings near 5022 Kenton Royalle
- New
 $199,000Active3 beds 1 baths1,313 sq. ft.
1002 Ripford St, San Antonio, TX 78225
MLS# 2027477Listed by: TEXAS SIGNATURE REALTY - New
 $145,000Active3 beds 20 baths1,176 sq. ft.
213 Lavonia, San Antonio, TX 78214
MLS# 2027474Listed by: DILLINGHAM & TOONE REAL ESTATE - New
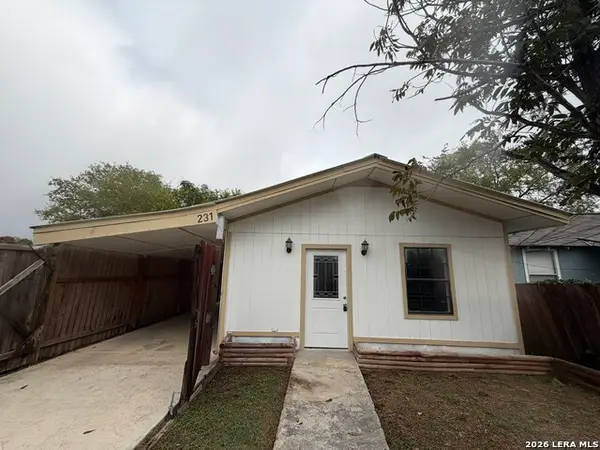 $189,900Active2 beds 2 baths2,079 sq. ft.
231 E Lubbock, San Antonio, TX 78204
MLS# 2027475Listed by: DAVALOS & ASSOCIATES - New
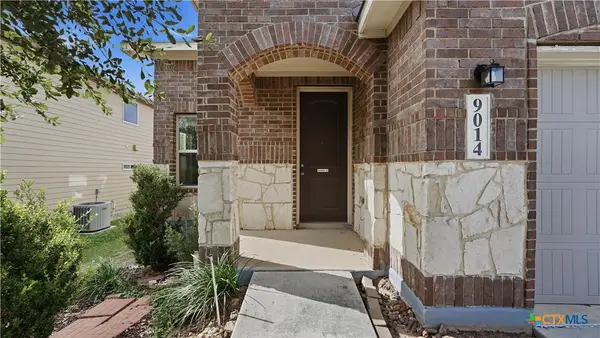 $279,900Active4 beds 3 baths2,612 sq. ft.
9014 Indigo Lake, San Antonio, TX 78245
MLS# 628976Listed by: LARRABEE LEGACY REALTY GROUP, - New
 $234,000Active3 beds 2 baths1,259 sq. ft.
216 S San Augustine Ave, San Antonio, TX 78237
MLS# 2027463Listed by: VORTEX REALTY - New
 $239,900Active3 beds 2 baths1,623 sq. ft.
5326 Lost Tree, San Antonio, TX 78244
MLS# 2027469Listed by: HOME TEAM OF AMERICA - New
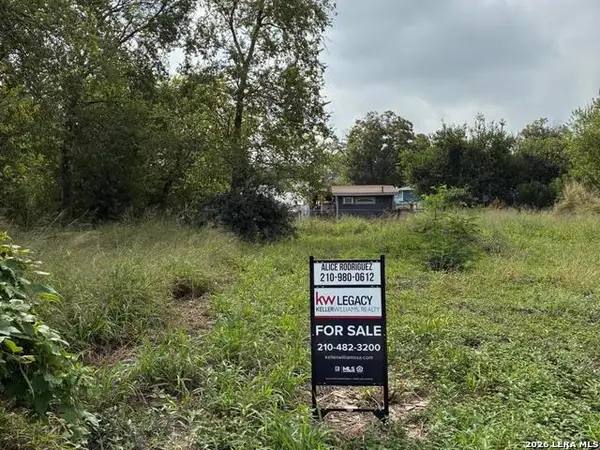 $28,900Active0.08 Acres
730 Saltillo St, San Antonio, TX 78207
MLS# 2027472Listed by: KELLER WILLIAMS LEGACY - New
 $190,950Active3 beds 3 baths2,135 sq. ft.
3562 York Crst, San Antonio, TX 78245
MLS# 2027473Listed by: DAVALOS & ASSOCIATES - New
 $205,000Active3 beds 2 baths1,386 sq. ft.
6743 Badger Pass, San Antonio, TX 78239
MLS# 45711832Listed by: TIFFANY SHOKRIAN, BROKER


Protect your home and budget from life's surprises with an Assurant Home Warranty, backed by a partner that supports you through every step of homeownership. Explore Plans.
©2026 Century 21 Real Estate LLC. All rights reserved. CENTURY 21®, the CENTURY 21 Logo and C21® are service marks owned by Century 21 Real Estate LLC. Century 21 Real Estate LLC fully supports the principles of the Fair Housing Act and the Equal Opportunity Act. Each office is independently owned and operated. Listing information is deemed reliable but not guaranteed accurate.