
503 Grosvenor St, San Antonio, TX 78221
Local realty services provided by:CENTURY 21 Scott Myers Realtors
503 Grosvenor St,San Antonio, TX 78221
$335,000
- - Beds
- - Baths
- 3,408 sq. ft.
- Multi-family
- Active
Listed by: robert mckay
Office: lifestyles realty central texas inc
MLS#:2023821
Source:LERA
Price summary
- Price:$335,000
- Price per sq. ft.:$98.3
About this home
This well-maintained triplex is a rare opportunity for owner-occupants looking to live affordably while generating steady rental income-ideal for FHA, VA, or conventional financing. Whether you're a first-time buyer, house-hacker, or investor, this property delivers immediate cash flow and long-term equity potential. Each unit includes: - Laundry hookups - Dedicated storage shed - Brand-new appliances (installed within the last year), including range/stove, microwave, and refrigerator Qualifies for F
Contact an agent
Home facts
- Year built:1952
- Subdivision & Development:HARLANDALE
- Listing ID #:2023821
- Added:1 day(s) ago
- Updated:October 16, 2026 at 12:29 AM
Rooms and interior
- Flooring:Ceramic Tile, Vinyl
- Living area:3,408 sq. ft.
Heating and cooling
- Cooling:Multi-Unit Central, Window/Wall
- Heating:Electric, Natural Gas
Structure and exterior
- Roof:Composition
- Year built:1952
- Building area:3,408 sq. ft.
- Lot area:0.32 Acres
- Construction Materials:Siding
- Exterior Features:Mature Trees
- Foundation Description:Slab
Schools
- High school:Mccollum
- Middle school:Terrell Wells
- Elementary school:Rayburn
Utilities
- Water:City
- Sewer:City
Finances and disclosures
- Price:$335,000
- Price per sq. ft.:$98.3
- Tax amount:$5,920
 IDX information is provided exclusively for consumers’ personal, non-commercial use, that it may not be used for any purpose other than to identify prospective properties consumers may be interested in purchasing, and that the data is deemed reliable but is not guaranteed accurate by LERA MLS (Local Expertise Regional Access). The MLS may, at its discretion, require use of other disclaimers as necessary to protect participants and/or the MLS from liability.
 New listings near 503 Grosvenor St
- New
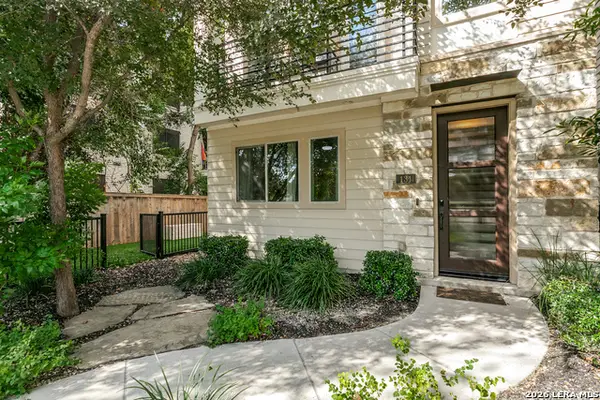 $559,000Active3 beds 4 baths2,160 sq. ft.
131 Brackenridge Ave, San Antonio, TX 78209
MLS# 2023922Listed by: PHYLLIS BROWNING COMPANY - New
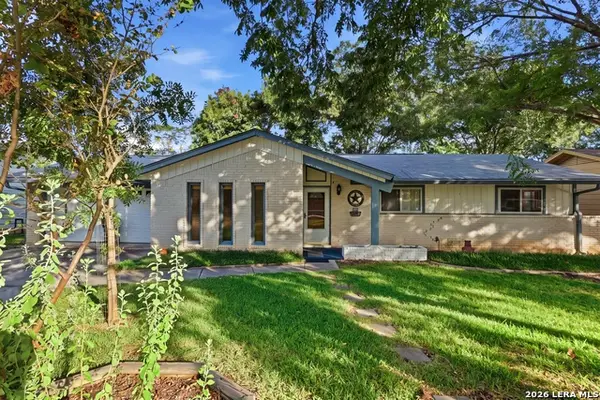 $239,999Active4 beds 3 baths1,688 sq. ft.
6926 Desilu Dr, San Antonio, TX 78240
MLS# 2023931Listed by: EXP REALTY - New
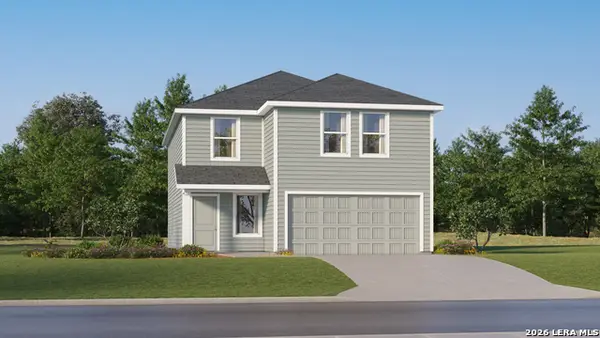 $276,499Active4 beds 2 baths2,173 sq. ft.
9302 Excelsior Springs, San Antonio, TX 78211
MLS# 2023949Listed by: KELLER WILLIAMS CITY-VIEW - New
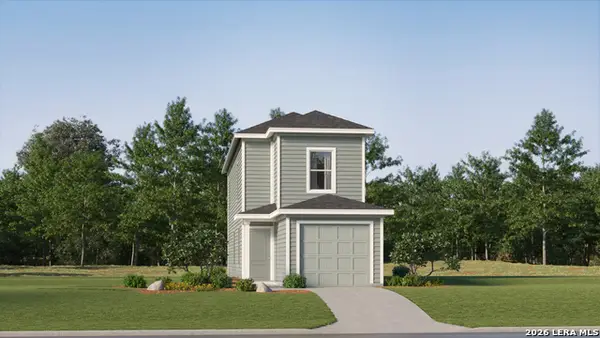 $186,999Active3 beds 2 baths1,360 sq. ft.
12112 Monte Azul, San Antonio, TX 78245
MLS# 2023958Listed by: KELLER WILLIAMS CITY-VIEW - New
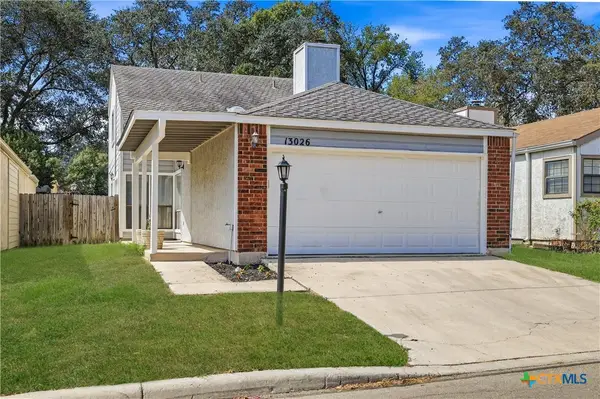 $239,000Active3 beds 2 baths1,376 sq. ft.
13026 Brook Garden Lane, San Antonio, TX 78232
MLS# 627829Listed by: REAL BROKER, LLC - New
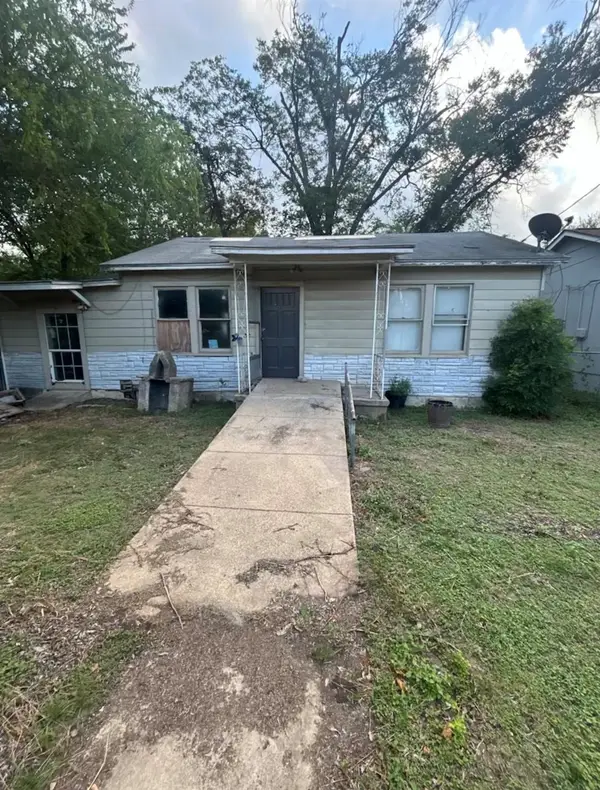 $78,500Active4 beds 1 baths943 sq. ft.
150 Ricardo St, San Antonio, TX 78237
MLS# 3607019Listed by: KELLER WILLIAMS REALTY - New
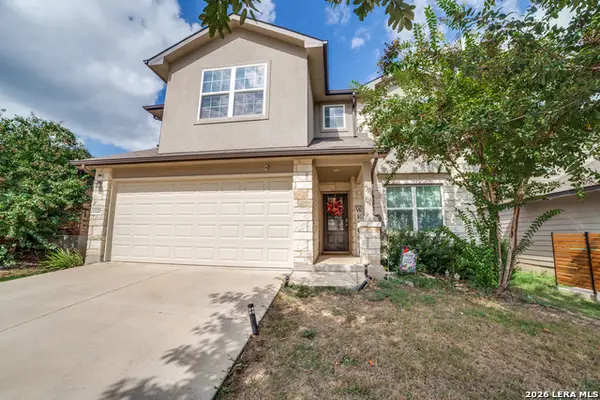 $290,000Active5 beds 3 baths2,540 sq. ft.
13325 Wood Sedge, San Antonio, TX 78254
MLS# 2023876Listed by: EXP REALTY - New
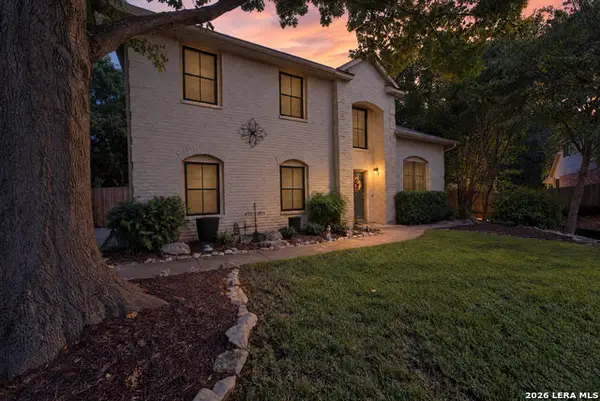 $445,000Active4 beds 3 baths2,542 sq. ft.
11718 Brae Vly, San Antonio, TX 78249
MLS# 2023885Listed by: REAL BROKER, LLC - New
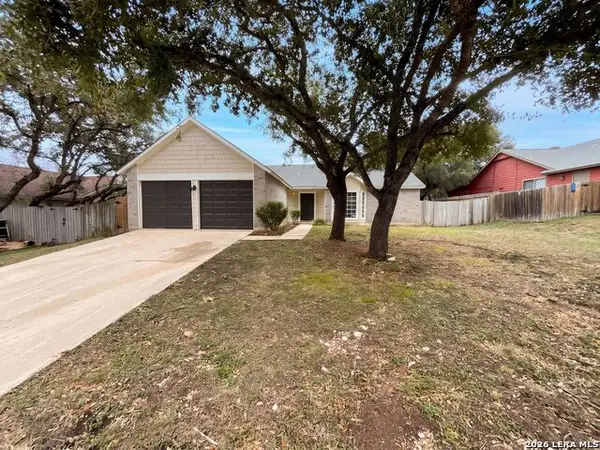 $231,000Active2 beds 2 baths1,644 sq. ft.
9210 Greens Pt, San Antonio, TX 78250
MLS# 2023888Listed by: OPENDOOR BROKERAGE, LLC - New
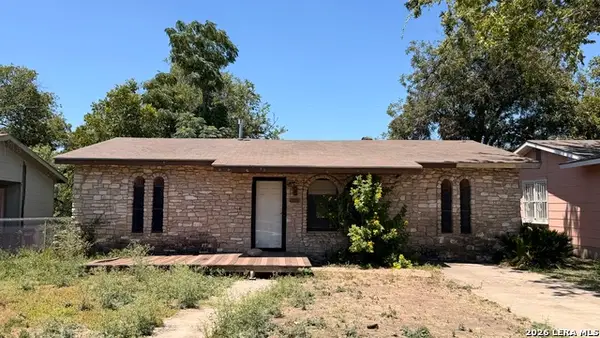 $99,999Active4 beds 2 baths1,617 sq. ft.
3703 S Pine St, San Antonio, TX 78223
MLS# 2023892Listed by: REAL BROKER, LLC


Protect your home and budget from life's surprises with an Assurant Home Warranty, backed by a partner that supports you through every step of homeownership. Explore Plans.
©2026 Century 21 Real Estate LLC. All rights reserved. CENTURY 21®, the CENTURY 21 Logo and C21® are service marks owned by Century 21 Real Estate LLC. Century 21 Real Estate LLC fully supports the principles of the Fair Housing Act and the Equal Opportunity Act. Each office is independently owned and operated. Listing information is deemed reliable but not guaranteed accurate.