
508 Randall Ave, San Antonio, TX 78237
Local realty services provided by:CENTURY 21 Middleton
508 Randall Ave,San Antonio, TX 78237
$134,500
- 3 Beds
- 2 Baths
- 800 sq. ft.
- Single family
- Active
Listed by: deanna kaplen
Office: keller williams heritage
MLS#:1992119
Source:LERA
Price summary
- Price:$134,500
- Price per sq. ft.:$168.13
About this home
Owner finance and rent to own option is available; the seller is motivated, and the property is priced aggressively to sell quickly. Low credit is not a problem. Cash buyers are welcome; flexible closing terms for cash buyers. The seller will offer a home warranty to the new buyer. The property is 10mins away from downtown, 3mins from HEB, 5mins away from Our Lady Of The Lake University. OUTSTANDING location!! This three-bedroom home is perfectly situated in the vibrant heart of the west side of San Antonio. This charming residence offers an ideal blend of comfort, convenience, and modern living. With easy access to Highway 90 and close to the local grocery store, every necessity is at your fingertips. This delightful home features a full layout with three spacious bedrooms and two well-appointed bathrooms, providing ample space for your family or guests. The modern kitchen is a chef's paradise, boasting sleek stainless-steel appliances and an abundance of cabinets, ensuring you have all the storage you need for culinary adventures! Stay effortlessly cool year-round with efficient mini-splits installed throughout the home, perfect for those warm Texas days. Additionally, the inclusion of a washer and dryer adds a layer of convenience to your everyday living. Don't miss out on this exceptional opportunity to own a piece of prime real estate in one of the most sought-after neighborhoods on the west side. Schedule a viewing today and experience the perfect blend of style and convenience that awaits within these walls!...
Contact an agent
Home facts
- Year built:2006
- Subdivision & Development:WEST LAWN AREA 5
- Listing ID #:1992119
- Added:45 day(s) ago
- Updated:July 29, 2026 at 10:27 PM
Rooms and interior
- Bedrooms:3
- Total bathrooms:2
- Full bathrooms:2
- Flooring:Laminate, Wood
- Bathrooms Description:Tub/Shower Combo
- Kitchen Description:Microwave Oven, Refrigerator, Stove/Range
- Bedroom Description:Full Bath, Master Bedroom Downstairs
- Living area:800 sq. ft.
Heating and cooling
- Cooling:3+ Window/Wall, Zoned
- Heating:Electric, Heat Pump
Structure and exterior
- Roof:Composition
- Year built:2006
- Building area:800 sq. ft.
- Lot area:0.1 Acres
- Architectural Style:One Story
- Construction Materials:Siding, Wood
- Exterior Features:Chain Link Fence
- Levels:1 Story
Schools
- High school:John F Kennedy
- Middle school:Gus Garcia
- Elementary school:Las Palmas
Utilities
- Water:City
- Sewer:City
Finances and disclosures
- Price:$134,500
- Price per sq. ft.:$168.13
- Tax amount:$2,840 (2025)
Features and amenities
- Laundry features:Dryer, Dryer Connection, Laundry Main Level, Washer, Washer Connection
- Amenities:Ceiling Fans, Electric Water Heater, Smoke Alarm
Parking
- Parking description:Two Car Garage
 IDX information is provided exclusively for consumers’ personal, non-commercial use, that it may not be used for any purpose other than to identify prospective properties consumers may be interested in purchasing, and that the data is deemed reliable but is not guaranteed accurate by LERA MLS (Local Expertise Regional Access). The MLS may, at its discretion, require use of other disclaimers as necessary to protect participants and/or the MLS from liability.
 New listings near 508 Randall Ave
- New
 $309,000Active3 beds 2 baths1,948 sq. ft.
8434 Star Creek Dr, San Antonio, TX 78251
MLS# 2004556Listed by: EXP REALTY - New
 $474,000Active4 beds 4 baths2,715 sq. ft.
11527 Sayanora Ct, San Antonio, TX 78216
MLS# 2004558Listed by: 3D REALTY & PROPERTY MANAGEMENT - New
 $249,000Active4 beds 3 baths1,589 sq. ft.
609 Taft, San Antonio, TX 78225
MLS# 2004561Listed by: LEE SPILLMAN - New
 $280,000Active3 beds 3 baths1,881 sq. ft.
7598 Tantivity, San Antonio, TX 78249
MLS# 2004546Listed by: COLDWELL BANKER PACESETTER STE - Open Sat, 12 to 3pmNew
 $450,000Active4 beds 4 baths2,785 sq. ft.
731 Ranch Fls, San Antonio, TX 78245
MLS# 2004548Listed by: VORTEX REALTY - New
 $409,000Active3 beds 3 baths2,378 sq. ft.
15 Ferris Creek, San Antonio, TX 78254
MLS# 2004552Listed by: PREMIER REALTY GROUP PLATINUM - New
 $210,000Active3 beds 2 baths1,464 sq. ft.
11931 Catbird, San Antonio, TX 78221
MLS# 2004555Listed by: 1ST CHOICE REALTY GROUP - New
 $249,750Active3 beds 3 baths2,044 sq. ft.
135 Balsa Di Prato, San Antonio, TX 78253
MLS# 2004530Listed by: RADIANT REALTY - New
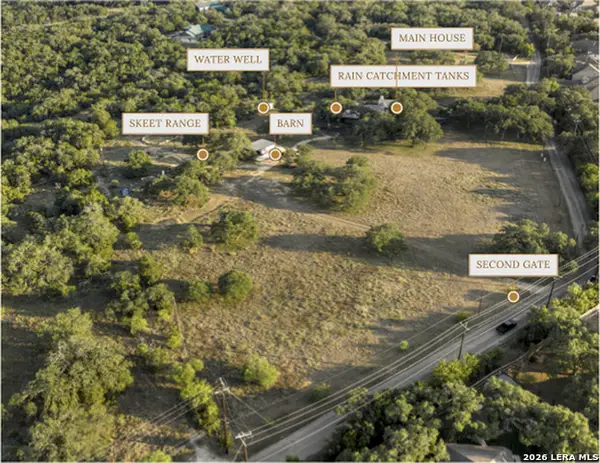 $1,275,000Active3 beds 3 baths3,000 sq. ft.
22050 Hanging Oak, San Antonio, TX 78266
MLS# 2004534Listed by: KELLER WILLIAMS HERITAGE - New
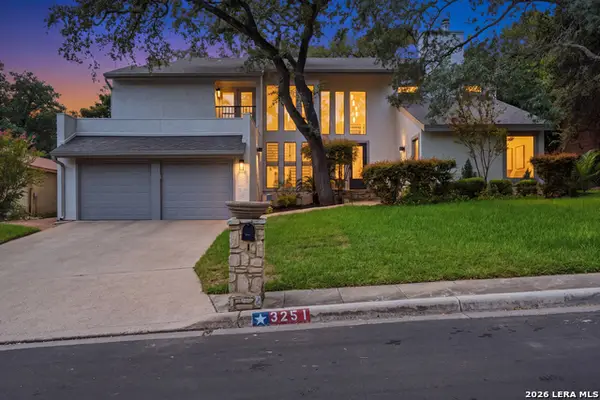 $600,000Active3 beds 4 baths3,308 sq. ft.
3251 Swandale Dr, San Antonio, TX 78230
MLS# 2004540Listed by: REAL BROKER, LLC


Protect your home and budget from life's surprises with an Assurant Home Warranty, backed by a partner that supports you through every step of homeownership. Explore Plans.
©2026 Century 21 Real Estate LLC. All rights reserved. CENTURY 21®, the CENTURY 21 Logo and C21® are service marks owned by Century 21 Real Estate LLC. Century 21 Real Estate LLC fully supports the principles of the Fair Housing Act and the Equal Opportunity Act. Each office is independently owned and operated. Listing information is deemed reliable but not guaranteed accurate.