
5226 Breeze Way, San Antonio, TX 78249
Local realty services provided by:CENTURY 21 Middleton
Upcoming open houses
- Sun, Nov 0101:00 pm - 03:00 pm
Listed by: bryan ryder
Office: jb goodwin, realtors
MLS#:2019472
Source:LERA
Price summary
- Price:$629,900
- Price per sq. ft.:$244.62
- Monthly HOA dues:$33
About this home
***Open House Sunday Oct 25th from 1pm to 3pm- Come see this beauty for yourself!!!*** Positioned in an exclusive gated community in North San Antonio, this custom luxury estate designed by Gustavo Arredondo of A-Design delivers high-performance energy efficiency, modern architectural style, and turnkey elegance. A light-filled open-concept layout greets you with soaring 12-foot ceilings, clean geometric lines, a wrought-iron staircase, and expansive floor-to-ceiling glass. At the heart of the home, the gourmet chef's kitchen features a central prep island, gas cooktop, walk-in pantry, rich granite countertops, and seamless sightlines into the main living spaces. The main-floor primary sanctuary provides a spa-inspired en-suite retreat equipped with dual vanities, a deep soaking tub, an oversized glass-enclosed shower, and a expansive walk-in closet, complemented by versatile secondary bedrooms upstairs and a second-floor laundry room for maximum everyday convenience. Built to superior structural standards, the property boasts full-stucco exterior framing, a timeless barrel tile roof, spray-foam insulation, low-E windows, a whole-home water softener, and a fully fenced yard with a 5-zone automatic sprinkler system. Located with effortless access to I-10, Loop 1604, and Loop 410, you are just minutes from premier dining and major employer hubs at The Rim, La Cantera, UTSA, and the South Texas Medical Center-schedule your private tour today!...
Contact an agent
Home facts
- Year built:2023
- Subdivision & Development:MEHAR GARDENS
- Listing ID #:2019472
- Added:32 day(s) ago
- Updated:October 28, 2026 at 12:02 PM
Rooms and interior
- Bedrooms:4
- Total bathrooms:3
- Full bathrooms:3
- Flooring:Carpeting, Ceramic Tile
- Dining Description:Separate Dining Room
- Bathrooms Description:Double Vanity, Garden Tub, Separate Vanity, Tub/Shower Separate
- Kitchen Description:Built-In Oven, Cook Top, Custom Cabinets, Dishwasher, Disposal, Eat-In Kitchen, Ice Maker Connection, Island Kitchen, Microwave Oven, Refrigerator, Stove/Range, Walk-In Pantry
- Bedroom Description:All Bedrooms Upstairs, Ceiling Fan, Full Bath, Master Bedroom Upstairs, Walk-In Closet, Walk-In Closets
- Living area:2,575 sq. ft.
Heating and cooling
- Cooling:One Central
- Heating:1 Unit, Central, Electric, Natural Gas
Structure and exterior
- Roof:Tile
- Year built:2023
- Building area:2,575 sq. ft.
- Lot area:0.09 Acres
- Lot Features:Level
- Architectural Style:Contemporary, Two Story
- Construction Materials:Stucco
- Foundation Description:Slab
- Levels:2 Story
Schools
- High school:Clark
- Middle school:Rawlinson
- Elementary school:Locke Hill
Utilities
- Water:City, Water System
- Sewer:City, Sewer System
Finances and disclosures
- Price:$629,900
- Price per sq. ft.:$244.62
- Tax amount:$8,306 (2025)
Features and amenities
- Laundry features:Dryer Connection, Laundry Main Level, Laundry Room, Washer Connection
- Amenities:Attic - Access only, Attic - Pull Down Stairs, Built-In Oven, Ceiling Fans, Chandelier, City Garbage Service, Controlled Access, High Speed Internet, Plumb for Water Softener, Pre-Wired for Security, Security System (Owned), Smoke Alarm, Telephone, Utility Room Inside
Parking
- Parking description:Attached Garage, Garage Door Opener, Two Car Garage
 IDX information is provided exclusively for consumers’ personal, non-commercial use, that it may not be used for any purpose other than to identify prospective properties consumers may be interested in purchasing, and that the data is deemed reliable but is not guaranteed accurate by LERA MLS (Local Expertise Regional Access). The MLS may, at its discretion, require use of other disclaimers as necessary to protect participants and/or the MLS from liability.
New listings near 5226 Breeze Way
- New
 $346,800Active5 beds 3 baths2,813 sq. ft.
3676 Scooter Dam, San Antonio, TX 78264
MLS# 2026622Listed by: KELLER WILLIAMS CITY-VIEW - New
 $349,000Active5 beds 3 baths2,593 sq. ft.
13533 Sendero Roble, San Antonio, TX 78253
MLS# 2026614Listed by: HOME PROS REAL ESTATE GROUP - New
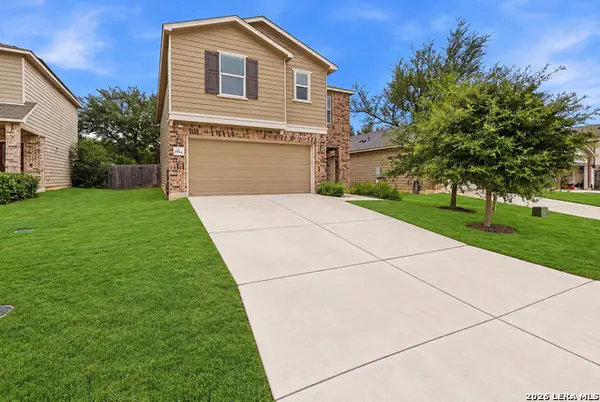 $250,000Active3 beds 3 baths2,088 sq. ft.
7954 Hanging Br, San Antonio, TX 78253
MLS# 2026616Listed by: EXP REALTY - New
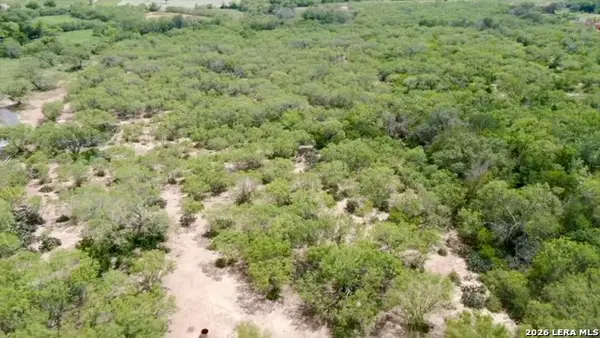 $469,750Active9.15 Acres
9682 Kirkner Rd, San Antonio, TX 78263
MLS# 2026601Listed by: THE AGENCY SAN ANTONIO - New
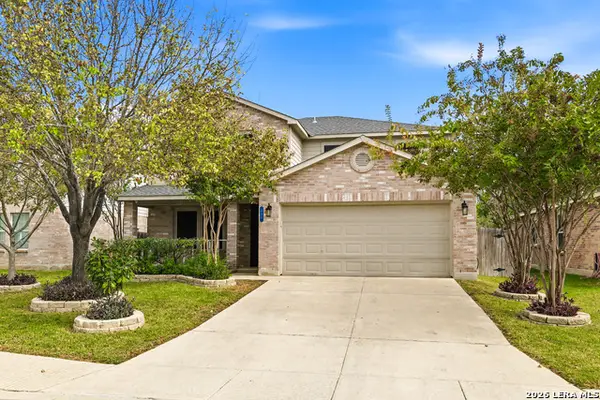 $325,000Active4 beds 3 baths2,695 sq. ft.
230 Blue Juniper, San Antonio, TX 78253
MLS# 2026602Listed by: REAL BROKER, LLC - New
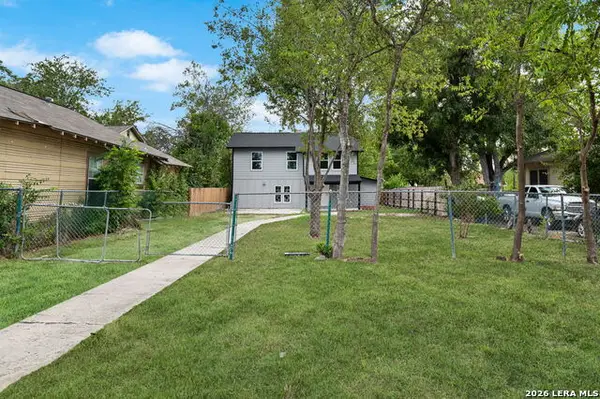 $205,000Active3 beds 3 baths1,566 sq. ft.
312 Avondale Ave, San Antonio, TX 78223
MLS# 2026603Listed by: REAL BROKER, LLC - New
 $1,695,000Active4 beds 5 baths4,947 sq. ft.
9412 Midsomer Pl, San Antonio, TX 78255
MLS# 2026593Listed by: MATCH HOUSE REAL ESTATE - New
 $350,000Active4 beds 4 baths2,963 sq. ft.
1043 Steves Ave, San Antonio, TX 78210
MLS# 2026598Listed by: SAN ANTONIO ELITE REALTY - New
 $799,900Active4 beds 3 baths2,701 sq. ft.
2718 Home Ave, San Antonio, TX 78212
MLS# 2026595Listed by: CONTIGO REALTY - New
 $267,500Active3 beds 2 baths1,614 sq. ft.
16168 Walnut Creek Dr, San Antonio, TX 78247
MLS# 2024309Listed by: EXP REALTY


Protect your home and budget from life's surprises with an Assurant Home Warranty, backed by a partner that supports you through every step of homeownership. Explore Plans.
©2026 Century 21 Real Estate LLC. All rights reserved. CENTURY 21®, the CENTURY 21 Logo and C21® are service marks owned by Century 21 Real Estate LLC. Century 21 Real Estate LLC fully supports the principles of the Fair Housing Act and the Equal Opportunity Act. Each office is independently owned and operated. Listing information is deemed reliable but not guaranteed accurate.