
535 Gable Pt, San Antonio, TX 78251
Local realty services provided by:CENTURY 21 North East
535 Gable Pt,San Antonio, TX 78251
$275,000
- 5 Beds
- 3 Baths
- 3,409 sq. ft.
- Single family
- Active
Listed by: jacquelyn talley
Office: vip realty
MLS#:2027411
Source:LERA
Price summary
- Price:$275,000
- Price per sq. ft.:$80.67
- Monthly HOA dues:$40
About this home
Welcome to 535 Gable Point, offering over 3400 sq. ft. of spacious and versatile living. This two-story home features 5 bedrooms and 2.5 baths with an open floor plan designed for both everyday living and entertaining. The generous layout provides plenty of room for a home office, guest space, game room, or additional living areas to fit your needs. With abundant space throughout and endless possibilities to make it your own, this home is ready for its next chapter. Come take a look and imagine the possibilities!
Contact an agent
Home facts
- Year built:2005
- Subdivision & Development:WESTOVER CROSSING
- Listing ID #:2027411
- Added:1 day(s) ago
- Updated:October 31, 2026 at 12:30 PM
Rooms and interior
- Bedrooms:5
- Total bathrooms:3
- Full bathrooms:2
- Half bathrooms:1
- Flooring:Ceramic Tile, Laminate
- Dining Description:Breakfast Bar, Living Room/Dining Room Combo
- Bathrooms Description:Tub/Shower Separate
- Kitchen Description:Breakfast Bar, Dishwasher, Disposal, Stove/Range
- Bedroom Description:Master Bedroom Downstairs
- Living area:3,409 sq. ft.
Heating and cooling
- Cooling:One Central
- Heating:Central, Natural Gas
Structure and exterior
- Roof:Composition
- Year built:2005
- Building area:3,409 sq. ft.
- Lot area:0.13 Acres
- Architectural Style:Two Story
- Construction Materials:Brick, Siding
- Foundation Description:Slab
- Levels:2 Story
Schools
- High school:Stevens
- Middle school:Robert Vale
- Elementary school:Lewis
Utilities
- Water:Water System
- Sewer:Sewer System
Finances and disclosures
- Price:$275,000
- Price per sq. ft.:$80.67
- Tax amount:$6,985 (2026)
Features and amenities
- Laundry features:Dryer Connection, Washer Connection
- Amenities:Ceiling Fans, Park/Playground, Utility Room Inside
Parking
- Parking description:Two Car Garage
 IDX information is provided exclusively for consumers’ personal, non-commercial use, that it may not be used for any purpose other than to identify prospective properties consumers may be interested in purchasing, and that the data is deemed reliable but is not guaranteed accurate by LERA MLS (Local Expertise Regional Access). The MLS may, at its discretion, require use of other disclaimers as necessary to protect participants and/or the MLS from liability. SABOR Member Broker: Lisa Shaw
New listings near 535 Gable Pt
- New
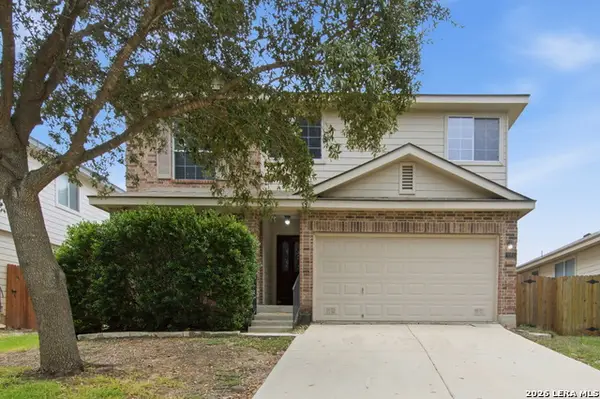 $294,900Active3 beds 3 baths2,327 sq. ft.
10810 Buckskin Spur, San Antonio, TX 78254
MLS# 2027410Listed by: NB ELITE REALTY - New
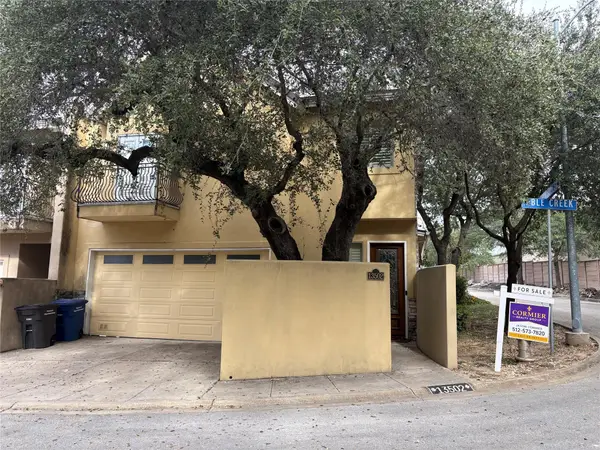 $449,900Active4 beds 4 baths2,799 sq. ft.
13502 Able Creek Dr, San Antonio, TX 78231
MLS# 8458164Listed by: CORMIER REALTY GROUP - New
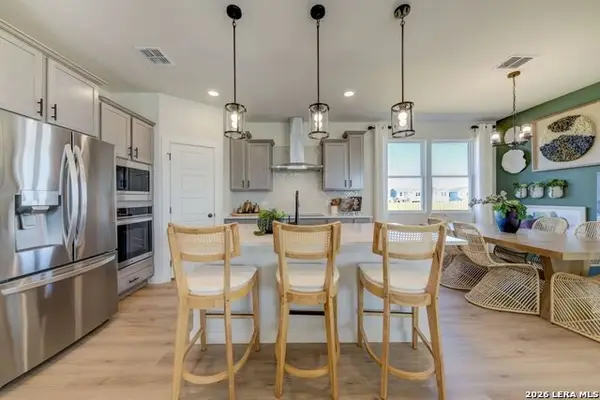 $299,990Active3 beds 2 baths1,645 sq. ft.
1510 Cagnion Cabin Way, San Antonio, TX 78253
MLS# 2027398Listed by: LPT REALTY, LLC - New
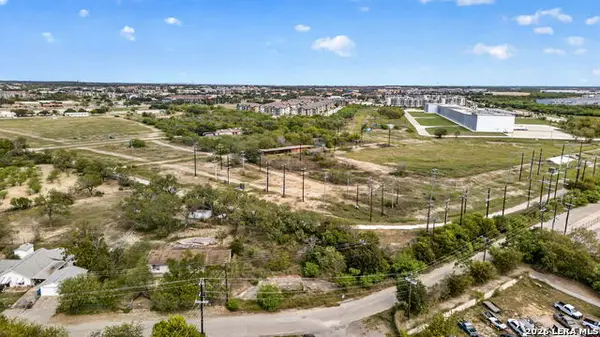 $70,000Active0.27 Acres
8717 Old Corpus Christi Hwy, San Antonio, TX 78223
MLS# 2027400Listed by: BECKER PROPERTIES, LLC - New
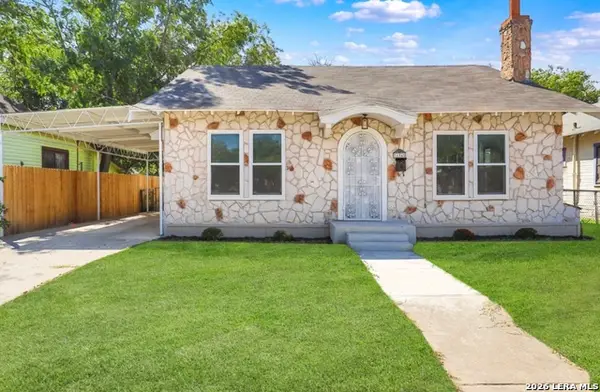 $239,000Active3 beds 2 baths1,700 sq. ft.
134 Compton, San Antonio, TX 78214
MLS# 2027401Listed by: KELLER WILLIAMS HERITAGE - New
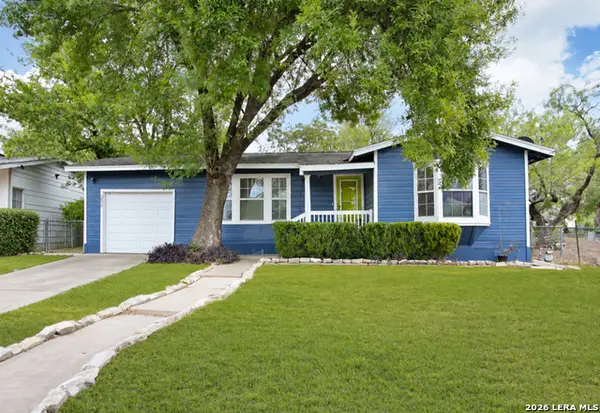 $192,000Active3 beds 1 baths1,094 sq. ft.
306 Griggs Ave, San Antonio, TX 78228
MLS# 2027404Listed by: 1ST CHOICE REALTY GROUP - New
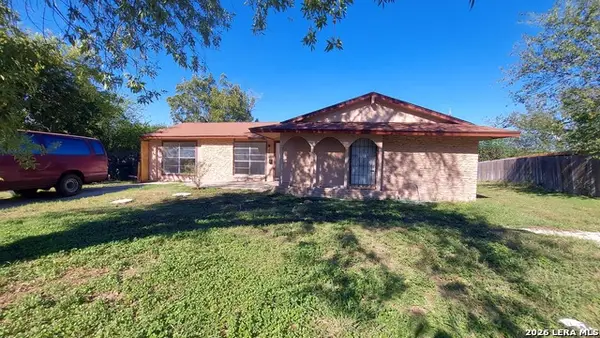 $225,000Active-- beds -- baths2,018 sq. ft.
3451 Bob Billa St, San Antonio, TX 78223
MLS# 2027405Listed by: KELLER WILLIAMS LEGACY - New
 $115,000Active1 beds 1 baths350 sq. ft.
4231 Thalweg Way, San Antonio, TX 78223
MLS# 2027391Listed by: LPT REALTY, LLC - New
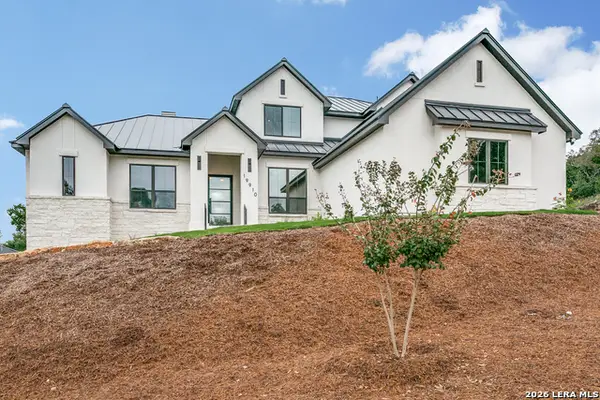 $1,399,000Active4 beds 5 baths3,418 sq. ft.
19910 Bella Glade, San Antonio, TX 78256
MLS# 2027385Listed by: KELLER WILLIAMS LEGACY


Protect your home and budget from life's surprises with an Assurant Home Warranty, backed by a partner that supports you through every step of homeownership. Explore Plans.
©2026 Century 21 Real Estate LLC. All rights reserved. CENTURY 21®, the CENTURY 21 Logo and C21® are service marks owned by Century 21 Real Estate LLC. Century 21 Real Estate LLC fully supports the principles of the Fair Housing Act and the Equal Opportunity Act. Each office is independently owned and operated. Listing information is deemed reliable but not guaranteed accurate.