
5402 Lake Grove Dr, San Antonio, TX 78244
Local realty services provided by:CENTURY 21 North East
5402 Lake Grove Dr,San Antonio, TX 78244
$154,900
- 3 Beds
- 2 Baths
- 1,162 sq. ft.
- Single family
- Active
Listed by: joshua de los santos
Office: exquisite properties, llc.
MLS#:2017343
Source:LERA
Price summary
- Price:$154,900
- Price per sq. ft.:$133.3
About this home
NO HOA! Single-story stone-front home tucked at the end of a quiet cul-de-sac in Woodlake, with no neighboring home immediately to the right for added privacy. High ceilings make the living and dining areas feel open and bright, and the versatile formal dining room works just as well as a den, home office, or second living space. The range and dishwasher convey. Mature trees shade the 6,534 sq ft lot, which has a patio and a chain-link fence. Quick access to I-10 and Loop 410 puts Fort Sam Houston, Randolph AFB, and Downtown San Antonio within easy reach.
Contact an agent
Home facts
- Year built:1972
- Subdivision & Development:WOODLAKE
- Listing ID #:2017343
- Added:48 day(s) ago
- Updated:November 04, 2026 at 07:11 PM
Rooms and interior
- Bedrooms:3
- Total bathrooms:2
- Full bathrooms:1
- Half bathrooms:1
- Flooring:Ceramic Tile, Laminate
- Dining Description:Living Room/Dining Room Combo
- Bathrooms Description:Tub/Shower Combo
- Kitchen Description:Dishwasher, Stove/Range
- Bedroom Description:Ceiling Fan
- Living area:1,162 sq. ft.
Heating and cooling
- Cooling:One Central
- Heating:Heat Pump, Natural Gas
Structure and exterior
- Roof:Composition
- Year built:1972
- Building area:1,162 sq. ft.
- Lot area:0.15 Acres
- Lot Features:Cul-de-Sac/Dead End
- Architectural Style:One Story, Traditional
- Construction Materials:Rock/Stone Veneer, Siding
- Exterior Features:Chain Link Fence, Mature Trees, Patio Slab
- Foundation Description:Slab
- Levels:1 Story
Schools
- High school:Wagner
- Middle school:Metzger
- Elementary school:Woodlake
Utilities
- Water:City
- Sewer:City
Finances and disclosures
- Price:$154,900
- Price per sq. ft.:$133.3
- Tax amount:$2,860 (2026)
Features and amenities
- Laundry features:Dryer Connection, Washer Connection
- Amenities:Ceiling Fans, Chandelier
Parking
- Parking description:Attached Garage, One Car Garage
 IDX information is provided exclusively for consumers’ personal, non-commercial use, that it may not be used for any purpose other than to identify prospective properties consumers may be interested in purchasing, and that the data is deemed reliable but is not guaranteed accurate by LERA MLS (Local Expertise Regional Access). The MLS may, at its discretion, require use of other disclaimers as necessary to protect participants and/or the MLS from liability. SABOR Member Broker: Lisa Shaw
New listings near 5402 Lake Grove Dr
- New
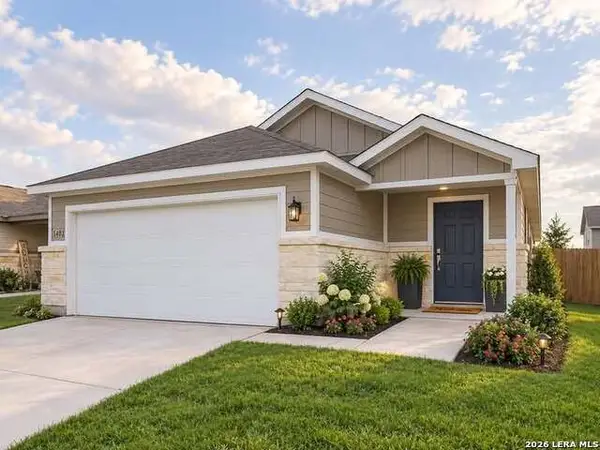 $224,000Active3 beds 2 baths1,557 sq. ft.
5402 Frederick Blf, Von Ormy, TX 78073
MLS# 2028199Listed by: REAL BROKER, LLC - New
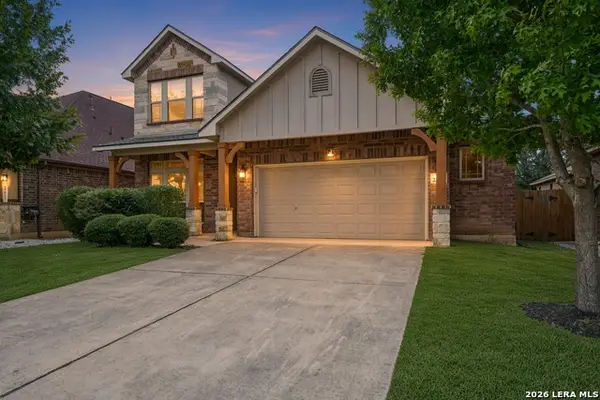 $399,000Active4 beds 3 baths2,499 sq. ft.
22915 Carriage Bush, San Antonio, TX 78261
MLS# 2028204Listed by: KUPER SOTHEBY'S INT'L REALTY - New
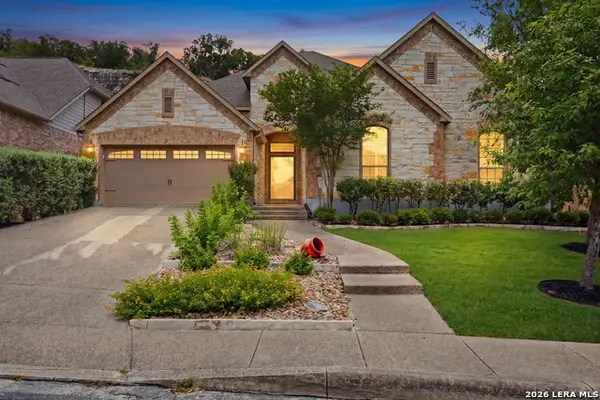 $599,999Active4 beds 3 baths2,801 sq. ft.
17034 Sonoma Ridge, San Antonio, TX 78255
MLS# 2028208Listed by: KELLER WILLIAMS CITY-VIEW - New
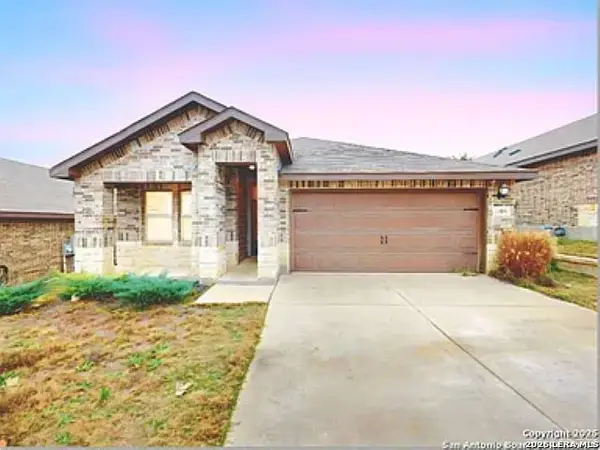 $420,000Active3 beds 2 baths1,995 sq. ft.
13051 Louberg Vly, San Antonio, TX 78253
MLS# 2028174Listed by: LIVE REALTY, LLC - New
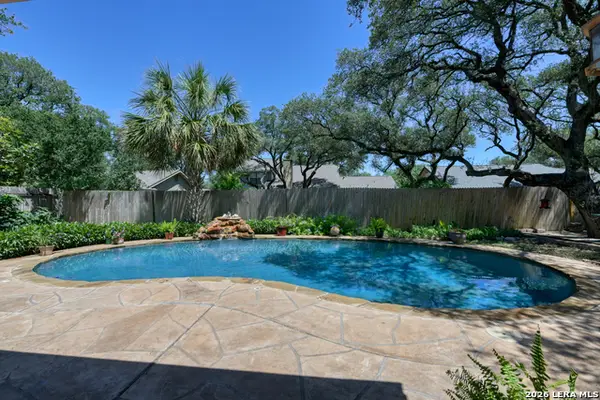 $490,000Active4 beds 3 baths3,197 sq. ft.
4619 Spotted Oak Woods, San Antonio, TX 78249
MLS# 2028177Listed by: M. STAGERS REALTY PARTNERS - New
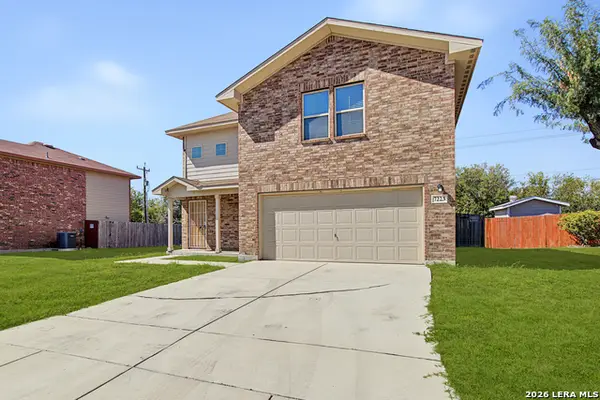 $229,000Active3 beds 3 baths1,524 sq. ft.
7223 Vista Grv, San Antonio, TX 78242
MLS# 2028161Listed by: REAL BROKER, LLC - New
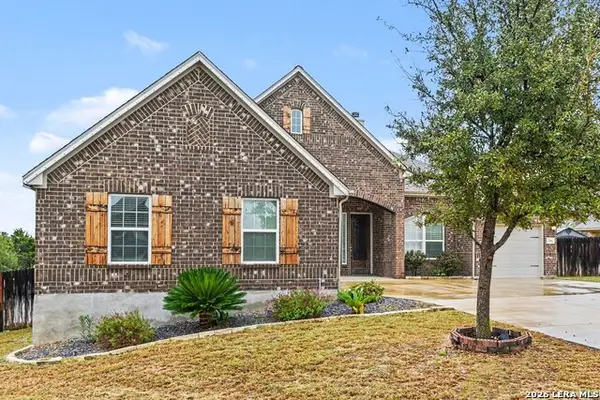 $580,000Active4 beds 3 baths3,025 sq. ft.
306 Tahoe Ave, San Antonio, TX 78253
MLS# 2028162Listed by: ORCHARD BROKERAGE - New
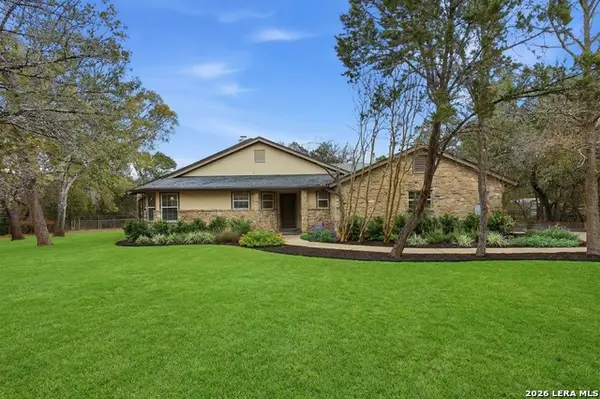 $497,000Active4 beds 3 baths2,065 sq. ft.
25518 Hazy Hollow, San Antonio, TX 78255
MLS# 2028153Listed by: SAN ANTONIO PORTFOLIO KW RE - New
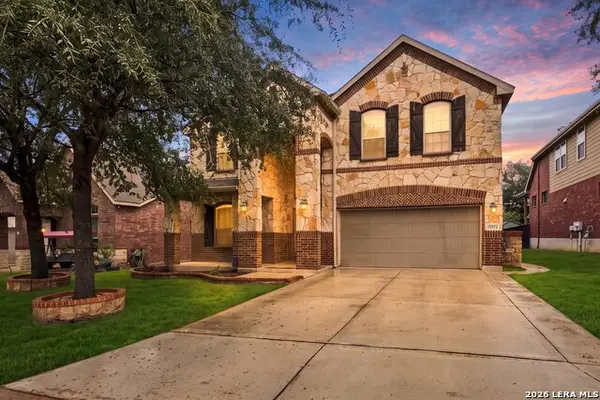 $350,000Active4 beds 3 baths2,470 sq. ft.
15423 Birdstone, San Antonio, TX 78245
MLS# 2028155Listed by: LPT REALTY, LLC - New
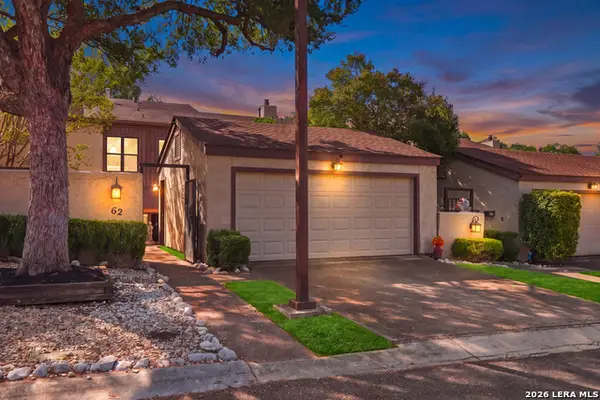 $299,500Active3 beds 3 baths1,400 sq. ft.
8000 PL #62 Donore, San Antonio, TX 78229
MLS# 2028156Listed by: KELLER WILLIAMS CITY-VIEW


Protect your home and budget from life's surprises with an Assurant Home Warranty, backed by a partner that supports you through every step of homeownership. Explore Plans.
©2026 Century 21 Real Estate LLC. All rights reserved. CENTURY 21®, the CENTURY 21 Logo and C21® are service marks owned by Century 21 Real Estate LLC. Century 21 Real Estate LLC fully supports the principles of the Fair Housing Act and the Equal Opportunity Act. Each office is independently owned and operated. Listing information is deemed reliable but not guaranteed accurate.