
5707 Dan Duryea St, San Antonio, TX 78240
Local realty services provided by:CENTURY 21 North East
5707 Dan Duryea St,San Antonio, TX 78240
$247,000
- 3 Beds
- 2 Baths
- 1,703 sq. ft.
- Single family
- Active
Listed by: rebecca dawson
Office: found it llc.
MLS#:2005031
Source:LERA
Price summary
- Price:$247,000
- Price per sq. ft.:$145.04
About this home
This charming 3/2 ranch home is conveniently located in the Medical Center area with easy access to Bandera Road, Loops 410 and 1604, and the southwest region of San Antonio. The front courtyard and mature shade tree create an inviting entrance. A large brick fireplace anchors the sizable family room with its adjacent eat-in area. The spacious principal bedroom features an ensuite bath with walk-in shower. The secondary bedrooms are serviced by a bath with a walk-in spa tub. The third bedroom feature a wall of built-in custom shelving and could easily service as a home office or library. A flex space in the rear of the home could serve as a craft/hobby/man cave space or utilized as extra storage. Windows have been updated to Pella Windows and are fitted with plantation-style shutters. The bright and airy sunroom, extended patio with pergola and the spa tub all offer wonderful means to relax at the end of a long day. The sprinkler system eases the stress of yard maintenance and the backyard shed offers additional storage space to the ample two-car garage....
Contact an agent
Home facts
- Year built:1970
- Subdivision & Development:OAK HILLS TERRACE
- Listing ID #:2005031
- Added:1 day(s) ago
- Updated:August 01, 2026 at 03:41 PM
Rooms and interior
- Bedrooms:3
- Total bathrooms:2
- Full bathrooms:2
- Flooring:Ceramic Tile, Vinyl
- Dining Description:Breakfast Bar, Living Room/Dining Room Combo
- Bathrooms Description:Shower Only
- Kitchen Description:Breakfast Bar, Custom Cabinets, Dishwasher, Eat-In Kitchen, Microwave Oven, Refrigerator, Smooth Cooktop, Solid Counter Tops, Stove/Range
- Bedroom Description:Ceiling Fan, Full Bath, Master Bedroom Downstairs
- Living area:1,703 sq. ft.
Heating and cooling
- Cooling:One Central
- Heating:Electric, Heat Pump
Structure and exterior
- Roof:Composition
- Year built:1970
- Building area:1,703 sq. ft.
- Lot area:0.21 Acres
- Lot Features:1/4 - 1/2 Acre, Level
- Architectural Style:One Story, Ranch
- Construction Materials:Brick, Siding
- Exterior Features:Glassed in Porch, Has Gutters, Mature Trees, Patio Slab, Sprinkler System
- Foundation Description:Slab
- Levels:1 Story
Schools
- High school:Marshall
- Middle school:Neff Pat
- Elementary school:Oak Hills Terrace
Utilities
- Water:City, Water System
- Sewer:City, Sewer System
Finances and disclosures
- Price:$247,000
- Price per sq. ft.:$145.04
- Tax amount:$6,118 (2026)
Features and amenities
- Laundry features:Dryer Connection, Washer Connection
- Amenities:Attic - Pull Down Stairs, Ceiling Fans, City Garbage Service, Florida Room, Utility Area in Garage, Water Softener (owned)
Parking
- Parking description:Garage Door Opener, Two Car Garage, Utility Area in Garage
 IDX information is provided exclusively for consumers’ personal, non-commercial use, that it may not be used for any purpose other than to identify prospective properties consumers may be interested in purchasing, and that the data is deemed reliable but is not guaranteed accurate by LERA MLS (Local Expertise Regional Access). The MLS may, at its discretion, require use of other disclaimers as necessary to protect participants and/or the MLS from liability. SABOR Member Broker: Lisa Shaw
New listings near 5707 Dan Duryea St
- New
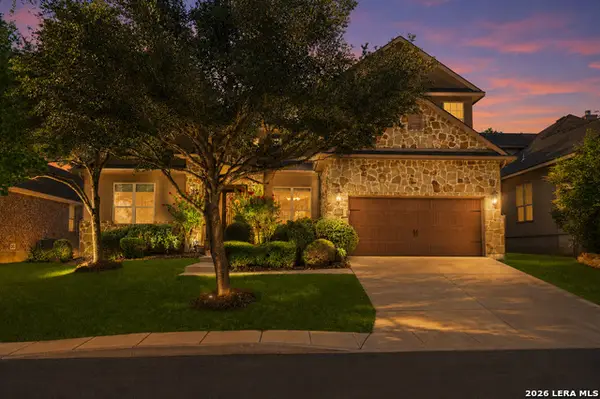 $579,000Active4 beds 4 baths4,012 sq. ft.
8419 Silent Crk, San Antonio, TX 78255
MLS# 2005038Listed by: COLDWELL BANKER D'ANN HARPER - New
 $94,900Active1 beds 1 baths688 sq. ft.
255 E Rampart Dr #401, San Antonio, TX 78216
MLS# 2005039Listed by: DAVIDSON PROPERTIES, INC. - New
 $265,000Active3 beds 15 baths1,662 sq. ft.
6535 Encore Oaks, San Antonio, TX 78252
MLS# 2005040Listed by: REAL BROKER, LLC - New
 $599,990Active4 beds 3 baths3,380 sq. ft.
23330 Bison Cyn, San Antonio, TX 78261
MLS# 2005042Listed by: EXP REALTY - New
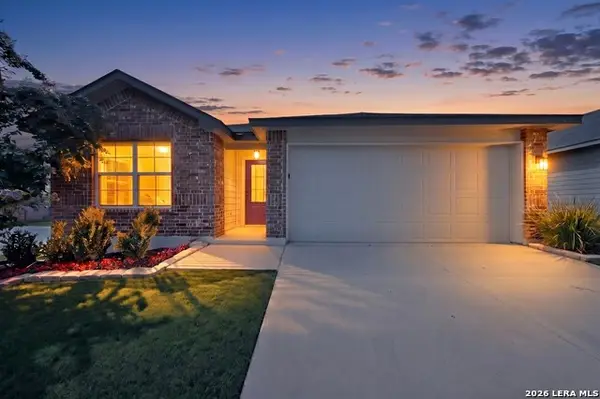 $279,995Active4 beds 2 baths1,703 sq. ft.
14802 Horned Lark, San Antonio, TX 78253
MLS# 2005047Listed by: TEXAS HOME REALTY - New
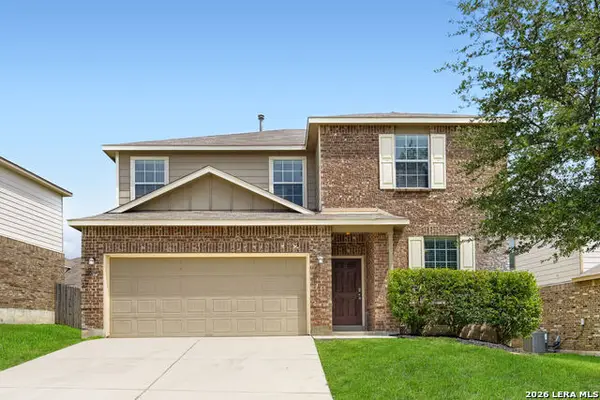 $295,000Active3 beds 3 baths2,142 sq. ft.
12843 Limestone, San Antonio, TX 78253
MLS# 2005037Listed by: LPT REALTY, LLC - New
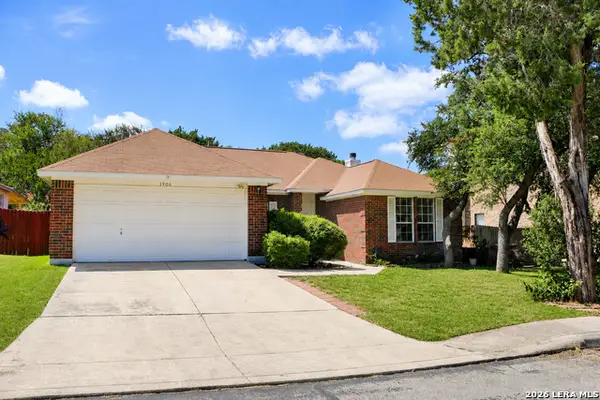 $360,000Active3 beds 2 baths1,883 sq. ft.
3906 Knollcross, San Antonio, TX 78247
MLS# 2005027Listed by: SILVERBACK REALTY, LLC - New
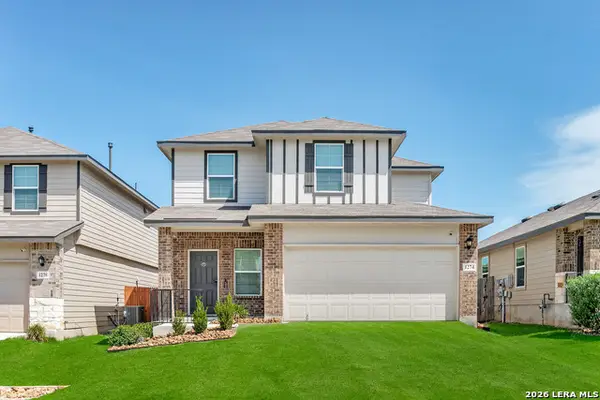 $305,000Active4 beds 3 baths2,057 sq. ft.
1274 Yellow Warbler Run, San Antonio, TX 78253
MLS# 2005029Listed by: KELLER WILLIAMS CITY-VIEW - New
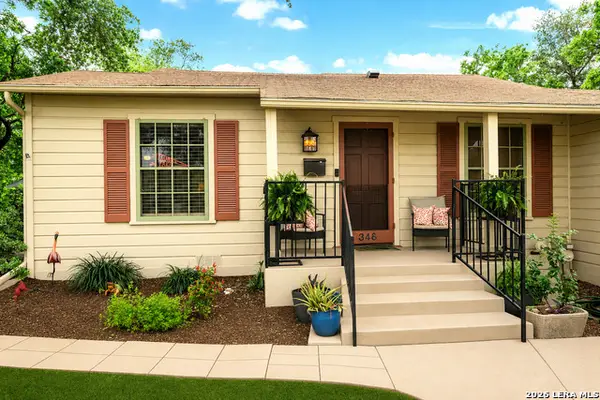 $453,000Active3 beds 2 baths1,869 sq. ft.
348 Funston Pl, San Antonio, TX 78209
MLS# 2005033Listed by: COLDWELL BANKER D'ANN HARPER


Protect your home and budget from life's surprises with an Assurant Home Warranty, backed by a partner that supports you through every step of homeownership. Explore Plans.
©2026 Century 21 Real Estate LLC. All rights reserved. CENTURY 21®, the CENTURY 21 Logo and C21® are service marks owned by Century 21 Real Estate LLC. Century 21 Real Estate LLC fully supports the principles of the Fair Housing Act and the Equal Opportunity Act. Each office is independently owned and operated. Listing information is deemed reliable but not guaranteed accurate.