
5730 Cary Grant Dr, San Antonio, TX 78240
Local realty services provided by:CENTURY 21 North East
5730 Cary Grant Dr,San Antonio, TX 78240
$259,900
- 3 Beds
- 2 Baths
- 1,505 sq. ft.
- Single family
- Active
Listed by: gail danielsen
Office: weichert, realtors - corwin & associates
MLS#:2005001
Source:LERA
Price summary
- Price:$259,900
- Price per sq. ft.:$172.69
About this home
Move-in ready with thoughtful updates and timeless charm, this beautifully refreshed 3-bedroom, 2-bath home is ready to welcome you. Nestled in desirable Oak Hills Terrace, conveniently located near the Medical Center, excellent schools, shopping, dining, and Loop 410 it offers exceptional value with no HOA. Home has been thoughtfully refreshed with fresh interior paint, a newly updated kitchen, remodeled bathrooms, and new vinyl flooring throughout. A welcoming private courtyard creates a warm first impression and sets the tone for this inviting home. Inside, the spacious living area features a cozy fireplace with custom built-ins, adding character, charm, and functionality. Step outside to a large, covered patio overlooking the backyard, providing the perfect setting for outdoor entertaining, gardening, or enjoying the peaceful surroundings. This hidden gem combines modern updates, timeless appeal, and an unbeatable location. Don't miss the opportunity to make this beautifully updated Oak Hills Terrace home your own!...
Contact an agent
Home facts
- Year built:1974
- Subdivision & Development:Oak Hills Terrace
- Listing ID #:2005001
- Added:1 day(s) ago
- Updated:August 01, 2026 at 01:39 PM
Rooms and interior
- Bedrooms:3
- Total bathrooms:2
- Full bathrooms:2
- Flooring:Ceramic Tile, Vinyl
- Dining Description:Breakfast Bar, Living Room/Dining Room Combo
- Bathrooms Description:Shower Only
- Kitchen Description:Breakfast Bar, Dishwasher, Eat-In Kitchen, Microwave Oven, Refrigerator, Stove/Range
- Bedroom Description:All Bedrooms Downstairs, Ceiling Fan, Full Bath, Multi-Closets
- Living area:1,505 sq. ft.
Heating and cooling
- Cooling:One Central
- Heating:Central, Electric
Structure and exterior
- Roof:Composition
- Year built:1974
- Building area:1,505 sq. ft.
- Lot area:0.21 Acres
- Architectural Style:One Story, Split Level, Traditional
- Construction Materials:Brick, Stucco
- Foundation Description:Slab
- Levels:1 Story
Schools
- High school:Marshall
- Middle school:Neff Pat
- Elementary school:Oak Hills Terrace
Utilities
- Water:City
- Sewer:City
Finances and disclosures
- Price:$259,900
- Price per sq. ft.:$172.69
- Tax amount:$5,611 (2025)
Features and amenities
- Laundry features:Dryer Connection, Laundry Room, Washer Connection
- Amenities:Ceiling Fans, City Garbage Service, Utility Room Inside
Parking
- Parking description:Garage Door Opener, Two Car Garage
 IDX information is provided exclusively for consumers’ personal, non-commercial use, that it may not be used for any purpose other than to identify prospective properties consumers may be interested in purchasing, and that the data is deemed reliable but is not guaranteed accurate by LERA MLS (Local Expertise Regional Access). The MLS may, at its discretion, require use of other disclaimers as necessary to protect participants and/or the MLS from liability. SABOR Member Broker: Lisa Shaw
New listings near 5730 Cary Grant Dr
- New
 $109,900Active4 beds 2 baths1,200 sq. ft.
811 Mccauley Blvd, San Antonio, TX 78221
MLS# 2005022Listed by: REAL BROKER, LLC - New
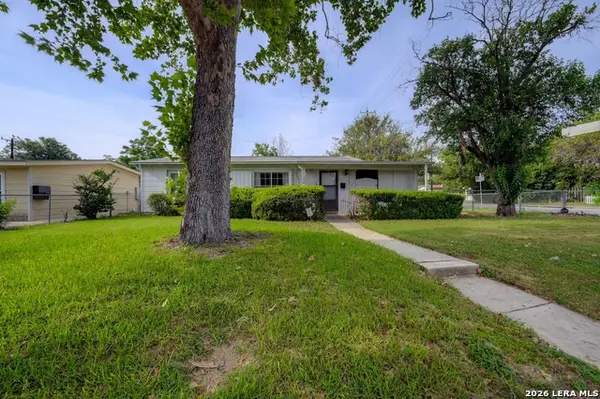 $179,000Active3 beds 2 baths1,368 sq. ft.
362 Cherry Ridge Dr, San Antonio, TX 78213
MLS# 2005023Listed by: VORTEX REALTY - New
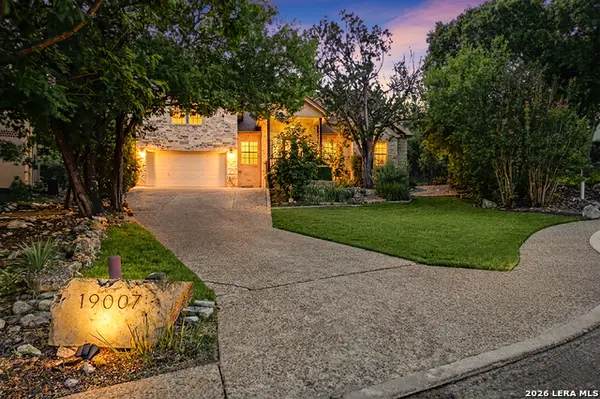 $600,000Active4 beds 4 baths3,154 sq. ft.
19007 Sweet Mary, San Antonio, TX 78255
MLS# 2005024Listed by: EXP REALTY - New
 $630,000Active4 beds 3 baths2,543 sq. ft.
18215 Wild Onion, San Antonio, TX 78258
MLS# 2004181Listed by: ALSTON REALTY GROUP, INC. - New
 $879,500Active4 beds 4 baths3,665 sq. ft.
17915 Resort Vw, San Antonio, TX 78255
MLS# 2004796Listed by: TRIPOINT REALTY LLC - New
 $269,000Active3 beds 3 baths1,904 sq. ft.
6238 Cypress Cir, San Antonio, TX 78240
MLS# 2004998Listed by: TEXAS PREMIER REALTY - New
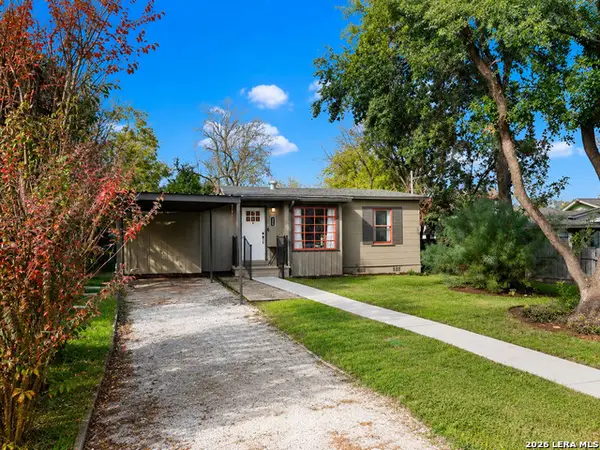 $200,000Active3 beds 2 baths1,073 sq. ft.
311 Placid Dr, San Antonio, TX 78228
MLS# 2005003Listed by: 1ST CHOICE WEST - New
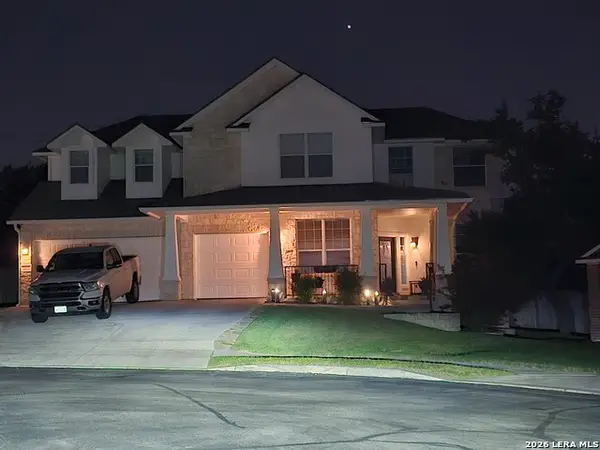 $525,000Active5 beds 4 baths3,225 sq. ft.
9815 Selbourne Ln, San Antonio, TX 78251
MLS# 2005005Listed by: KELLER WILLIAMS CITY-VIEW - New
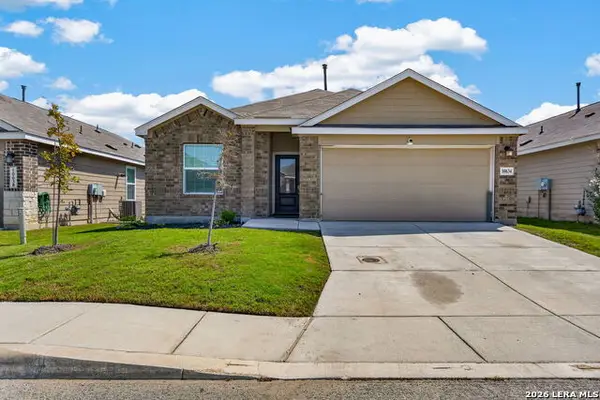 $319,999Active3 beds 2 baths1,905 sq. ft.
10634 Margarita, Converse, TX 78109
MLS# 2005007Listed by: EXP REALTY


Protect your home and budget from life's surprises with an Assurant Home Warranty, backed by a partner that supports you through every step of homeownership. Explore Plans.
©2026 Century 21 Real Estate LLC. All rights reserved. CENTURY 21®, the CENTURY 21 Logo and C21® are service marks owned by Century 21 Real Estate LLC. Century 21 Real Estate LLC fully supports the principles of the Fair Housing Act and the Equal Opportunity Act. Each office is independently owned and operated. Listing information is deemed reliable but not guaranteed accurate.