
5822 Gabor Dr, San Antonio, TX 78240
Local realty services provided by:CENTURY 21 Judge Fite Company
5822 Gabor Dr,San Antonio, TX 78240
$289,000
- 3 Beds
- 2 Baths
- 1,686 sq. ft.
- Single family
- Active
Listed by: jessica mejia
Office: real broker, llc.
MLS#:2001969
Source:LERA
Price summary
- Price:$289,000
- Price per sq. ft.:$171.41
About this home
Welcome to a home that offers more than just beautiful updates. It offers value from day one. Recently appraised at $327,000, this is a rare opportunity to walk into instant equity while enjoying a thoughtfully renovated home in one of San Antonio's most convenient locations. Situated on a spacious quarter acre lot, this 3-bedroom, 2-bath home blends modern style with functional living. Inside, you'll find two generous living areas highlighted by designer accent walls, a stunning central fireplace that anchors the home, fresh light fixtures, and an effortless flow perfect for everyday living or entertaining. The formal dining room adds versatility for hosting family and friends, while the beautifully updated kitchen features new countertops, new stainless steel appliances, and abundant workspace. Step outside to enjoy fresh landscaping, a concrete patio ideal for relaxing or entertaining, and an oversized storage building with incredible potential to be converted into a casita, guest suite, home office, or income-producing rental. Additional features include a one-car garage and plenty of outdoor space to make your own. Located just minutes from the Medical Center, Loop 410, and other major highways, you'll enjoy quick access to shopping, dining, hospitals, and everything San Antonio has to offer. With its modern updates, flexible floor plan, prime location, and built-in equity, 5822 Gabor is an opportunity you won't want to miss. Schedule your private showing today!...
Contact an agent
Home facts
- Year built:1964
- Listing ID #:2001969
- Added:1 day(s) ago
- Updated:July 21, 2026 at 09:26 PM
Rooms and interior
- Bedrooms:3
- Total bathrooms:2
- Full bathrooms:2
- Flooring:Laminate
- Dining Description:Separate Dining Room, Two Eating Areas
- Bathrooms Description:Shower Only
- Kitchen Description:Dishwasher, Disposal, Eat-In Kitchen, Island Kitchen, Microwave Oven, Refrigerator, Stove/Range
- Bedroom Description:Ceiling Fan
- Living area:1,686 sq. ft.
Heating and cooling
- Cooling:One Central
- Heating:Central, Electric
Structure and exterior
- Roof:Composition
- Year built:1964
- Building area:1,686 sq. ft.
- Lot area:0.21 Acres
- Architectural Style:One Story
- Construction Materials:Brick, Wood
- Foundation Description:Slab
- Levels:1 Story
Schools
- High school:Marshall
- Middle school:Neff Pat
- Elementary school:Oak Hills Terrace
Utilities
- Water:City
- Sewer:City
Finances and disclosures
- Price:$289,000
- Price per sq. ft.:$171.41
- Tax amount:$5,640 (2025)
Features and amenities
- Laundry features:Dryer Connection, Washer Connection
- Amenities:Ceiling Fans, Chandelier, Study/Library, Utility Room Inside
Parking
- Parking description:One Car Garage
 IDX information is provided exclusively for consumers’ personal, non-commercial use, that it may not be used for any purpose other than to identify prospective properties consumers may be interested in purchasing, and that the data is deemed reliable but is not guaranteed accurate by LERA MLS (Local Expertise Regional Access). The MLS may, at its discretion, require use of other disclaimers as necessary to protect participants and/or the MLS from liability. SABOR Member Broker: Ashley Conlon
New listings near 5822 Gabor Dr
- New
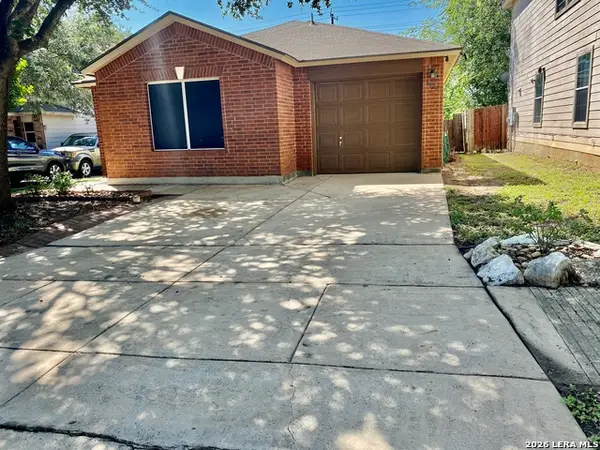 $169,000Active2 beds 2 baths1,070 sq. ft.
6726 Benke Farm, San Antonio, TX 78239
MLS# 2002006Listed by: JAKE ANTHONY REALTY, LLC - New
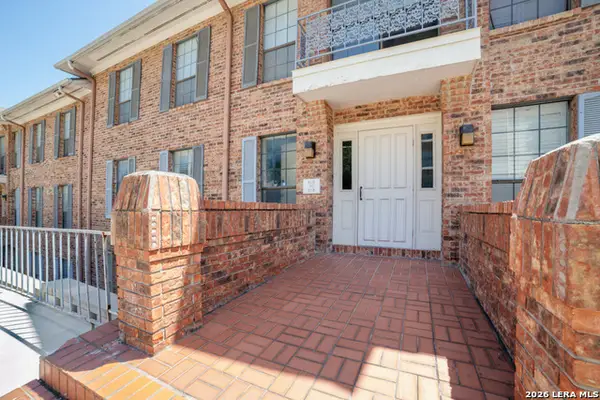 $165,000Active2 beds 2 baths1,200 sq. ft.
5359 Fredericksburg Rd #515, San Antonio, TX 78229
MLS# 2002016Listed by: REALTY OF AMERICA, LLC - New
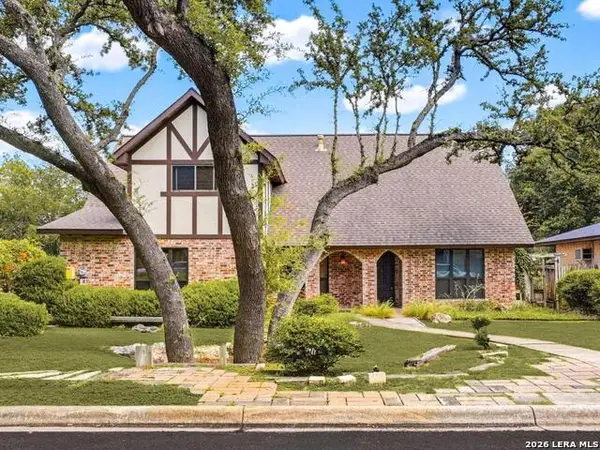 $409,500Active5 beds 3 baths2,726 sq. ft.
3002 Nantucket Dr, San Antonio, TX 78230
MLS# 2002018Listed by: Z TEXAS REAL ESTATE, LLC - New
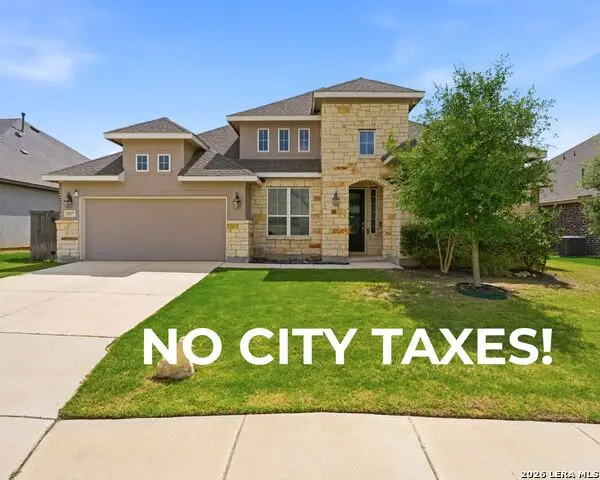 $475,000Active4 beds 3 baths2,783 sq. ft.
2027 Sladen Hls, San Antonio, TX 78253
MLS# 2002028Listed by: KEEPING IT REALTY - New
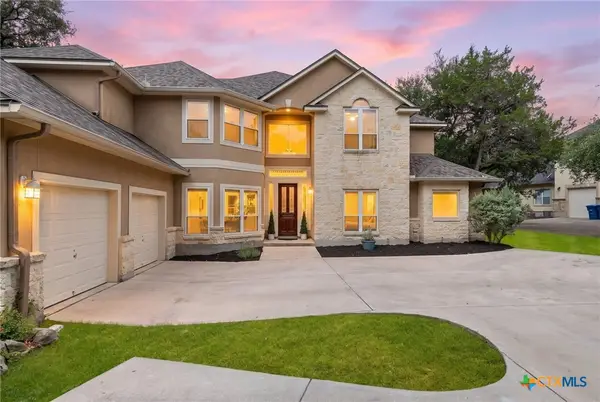 $849,000Active5 beds 4 baths4,141 sq. ft.
21905 Deer Canyon Drive, San Antonio, TX 78266
MLS# 620313Listed by: BHHS DON JOHNSON REALTORS - NB - New
 $659,890Active5 beds 6 baths3,462 sq. ft.
12426 Spielberg, San Antonio, TX 78254
MLS# 620316Listed by: HIGHLAND HOMES REALTY - New
 $372,300Active4 beds 3 baths1,775 sq. ft.
171 Scott Square, San Antonio, TX 78245
MLS# 2001980Listed by: MOVE UP AMERICA - New
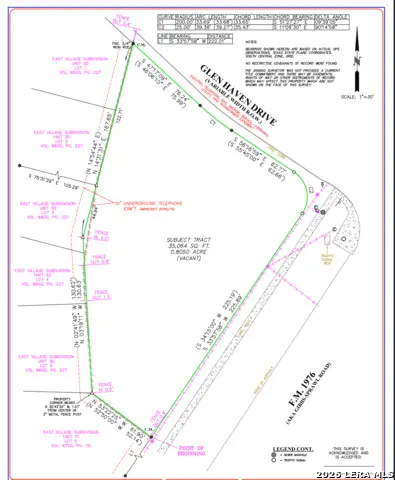 $300,000Active0.8 Acres
0 Fm 1976, San Antonio, TX 78239
MLS# 2001981Listed by: SA LUXURY REALTY - New
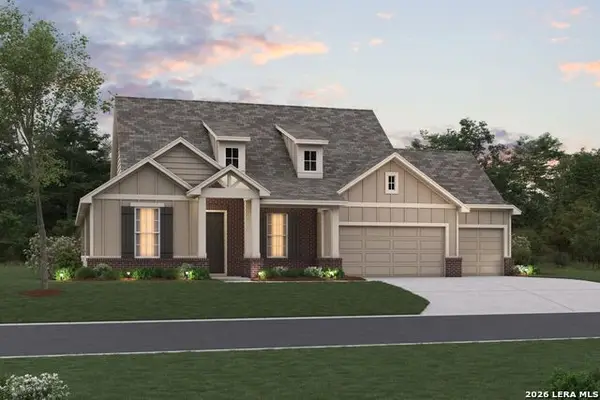 $579,990Active4 beds 3 baths2,783 sq. ft.
5815 Provo Place, San Antonio, TX 78263
MLS# 2001982Listed by: ESCAPE REALTY


Protect your home and budget from life's surprises with an Assurant Home Warranty, backed by a partner that supports you through every step of homeownership. Explore Plans.
©2026 Century 21 Real Estate LLC. All rights reserved. CENTURY 21®, the CENTURY 21 Logo and C21® are service marks owned by Century 21 Real Estate LLC. Century 21 Real Estate LLC fully supports the principles of the Fair Housing Act and the Equal Opportunity Act. Each office is independently owned and operated. Listing information is deemed reliable but not guaranteed accurate.