
5911 Bridle Bend, San Antonio, TX 78218
Local realty services provided by:CENTURY 21 Scott Myers Realtors
5911 Bridle Bend,San Antonio, TX 78218
$250,000
- 4 Beds
- 2 Baths
- 1,684 sq. ft.
- Single family
- Active
Listed by: kristen schramme
Office: keller williams legacy
MLS#:1970618
Source:LERA
Price summary
- Price:$250,000
- Price per sq. ft.:$148.46
- Monthly HOA dues:$16.67
About this home
Welcome home to this beautifully designed gem featuring an open-concept floor plan perfect for modern living and entertaining. Enjoy easy-maintenance luxury vinyl plank (LVP) flooring throughout the main living areas, combining style and durability. The chef-inspired island kitchen is a standout with gorgeous granite countertops, gas cooking, tumbled stone subway tile backsplash, and a spacious pantry for extra storage. The desirable split-bedroom layout offers added privacy, while the spacious primary suite provides a relaxing retreat with an en suite bath featuring dual vanities, a separate soaking tub and shower, and a large walk-in closet. Step outside to a covered patio ideal for morning coffee or evening gatherings, plus a storage shed for all your tools and outdoor gear. Conveniently located with easy access to shopping, dining, schools, and major commute routes, this home offers comfort, functionality, and an unbeatable location. Don't miss your opportunity to make it yours!...
Contact an agent
Home facts
- Year built:2017
- Listing ID #:1970618
- Added:1 day(s) ago
- Updated:May 28, 2026 at 10:30 PM
Rooms and interior
- Bedrooms:4
- Total bathrooms:2
- Full bathrooms:2
- Flooring:Carpeting, Laminate
- Dining Description:Breakfast Bar, Living Room/Dining Room Combo, Two Eating Areas
- Bathrooms Description:Double Vanity, Garden Tub, Tub/Shower Separate
- Kitchen Description:Breakfast Bar, Dishwasher, Disposal, Eat-In Kitchen, Island Kitchen, Microwave Oven, Solid Counter Tops
- Bedroom Description:All Bedrooms Downstairs, Full Bath, Master Bedroom Downstairs, Secondary Bedroom Downstairs, Walk-In Closet, Walk-In Closets
- Living area:1,684 sq. ft.
Heating and cooling
- Cooling:One Central
- Heating:Central, Electric
Structure and exterior
- Roof:Composition
- Year built:2017
- Building area:1,684 sq. ft.
- Lot area:0.12 Acres
- Architectural Style:One Story
- Construction Materials:4 Sides Masonry, Brick, Cement Fiber
- Exterior Features:Covered Patio, Mature Trees, Privacy Fence, Storage Building/Shed
- Foundation Description:Slab
- Levels:1 Story
Schools
- High school:Roosevelt
- Middle school:Ed White
- Elementary school:Camelot
Utilities
- Water:Water System
- Sewer:Sewer System
Finances and disclosures
- Price:$250,000
- Price per sq. ft.:$148.46
- Tax amount:$5,772 (2025)
Features and amenities
- Laundry features:Dryer Connection, Laundry Lower Level, Laundry Main Level, Laundry Room, Washer Connection
- Amenities:BBQ/Grill, Basketball Court, Carbon Monoxide Detector, Ceiling Fans, Electric Water Heater, Jogging Trails, Park/Playground, Plumb for Water Softener, Smoke Alarm, Utility Room Inside
Parking
- Parking description:Attached Garage, Garage Door Opener, Two Car Garage
 IDX information is provided exclusively for consumers’ personal, non-commercial use, that it may not be used for any purpose other than to identify prospective properties consumers may be interested in purchasing, and that the data is deemed reliable but is not guaranteed accurate by LERA MLS (Local Expertise Regional Access). The MLS may, at its discretion, require use of other disclaimers as necessary to protect participants and/or the MLS from liability.
 New listings near 5911 Bridle Bend
- New
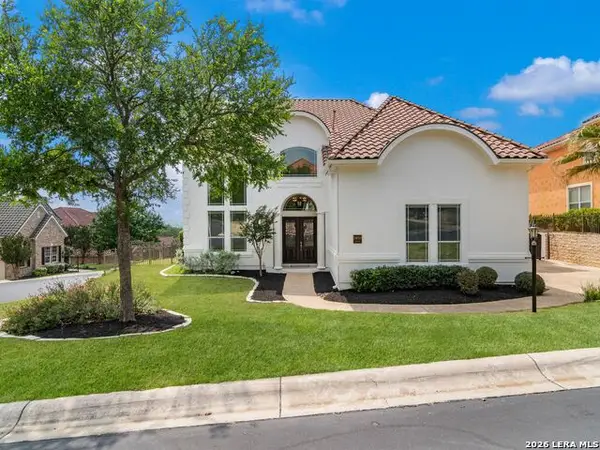 $1,170,000Active5 beds 5 baths5,087 sq. ft.
24703 Faraday, San Antonio, TX 78257
MLS# 1970676Listed by: KUPER SOTHEBY'S INT'L REALTY - New
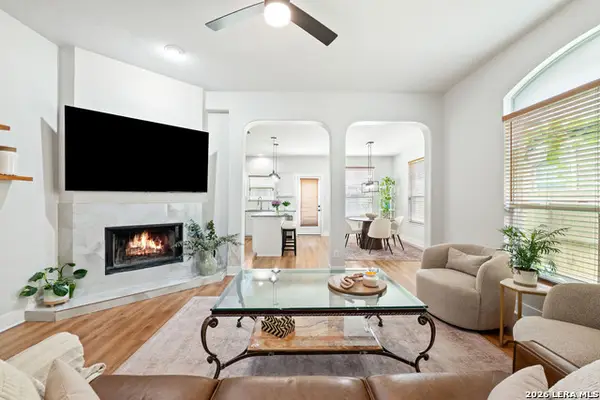 $360,000Active3 beds 2 baths1,656 sq. ft.
8355 Piney Wood Run, San Antonio, TX 78255
MLS# 1970684Listed by: PHYLLIS BROWNING COMPANY - Open Sat, 11am to 2pmNew
 $250,000Active3 beds 2 baths1,343 sq. ft.
9558 Coolbrook, San Antonio, TX 78250
MLS# 1970690Listed by: EXP REALTY - New
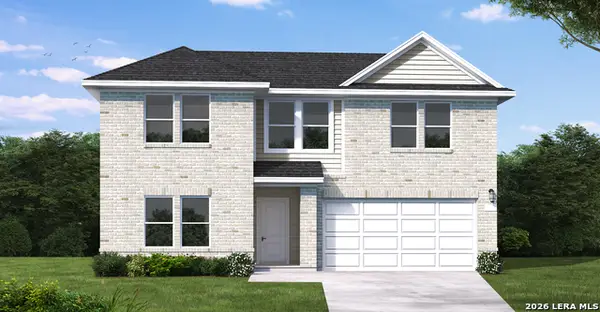 $359,540Active4 beds 3 baths2,216 sq. ft.
15603 Doublecreek Drive, San Antonio, TX 78253
MLS# 1970641Listed by: EXP REALTY - New
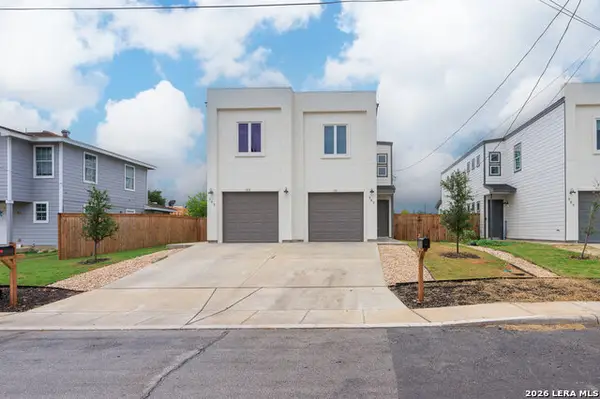 $1,118,000Active-- beds -- baths7,168 sq. ft.
303 San Salvador, San Antonio, TX 78210
MLS# 1970643Listed by: SUBURBAN SPACES, LLC - New
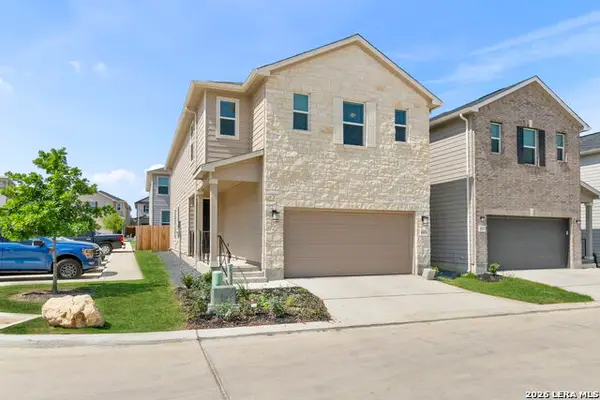 $450,000Active4 beds 3 baths2,211 sq. ft.
14839 Vance Jackson Unit #1101, San Antonio, TX 78249
MLS# 1970647Listed by: KELLER WILLIAMS HERITAGE - New
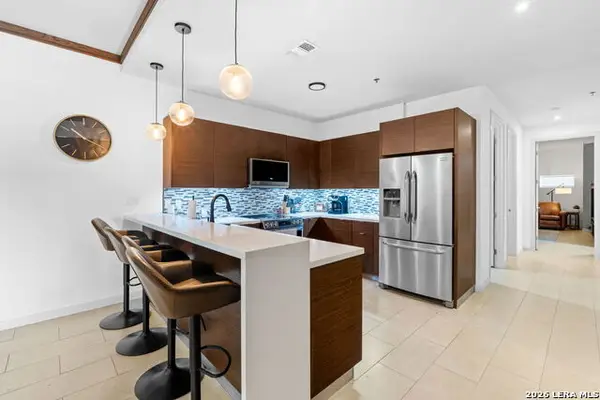 $425,000Active2 beds 2 baths1,628 sq. ft.
17902 La Cantera #UNIT 208, San Antonio, TX 78257
MLS# 1970649Listed by: EXQUISITE PROPERTIES, LLC - New
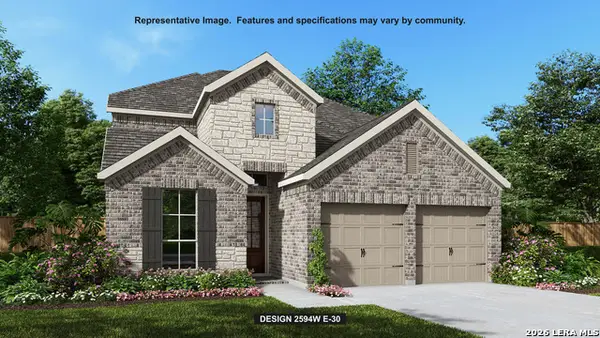 $541,900Active4 beds 4 baths2,594 sq. ft.
12931 Milmar Dr, San Antonio, TX 78245
MLS# 1970651Listed by: PERRY HOMES REALTY, LLC - New
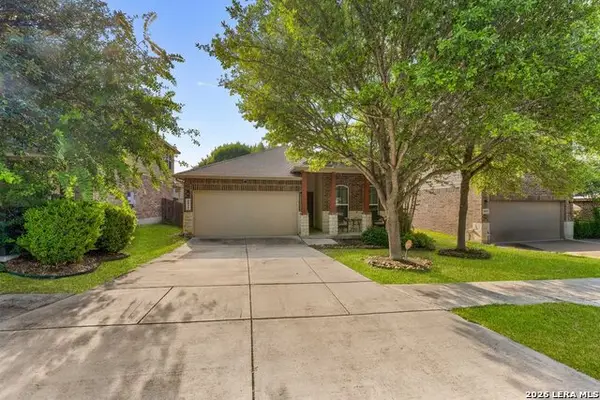 $269,950Active3 beds 2 baths1,617 sq. ft.
6815 Indian Ldg, San Antonio, TX 78253
MLS# 1970660Listed by: KELLER WILLIAMS HERITAGE - Open Sat, 12 to 3pmNew
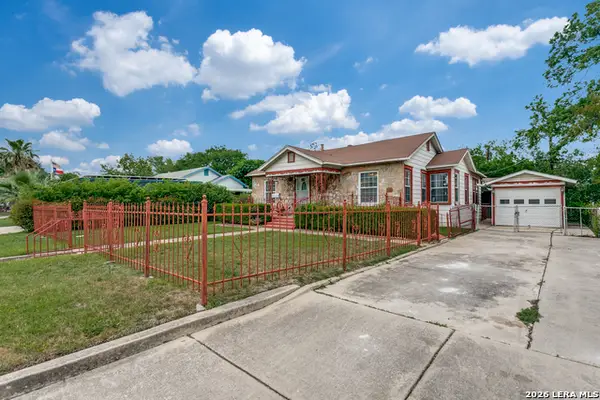 $200,000Active3 beds 1 baths1,490 sq. ft.
147 Ellana Claire St, San Antonio, TX 78225
MLS# 1970663Listed by: KELLER WILLIAMS LEGACY


Protect your home and budget from life's surprises with an Assurant Home Warranty, backed by a partner that supports you through every step of homeownership. Explore Plans.
©2026 Century 21 Real Estate LLC. All rights reserved. CENTURY 21®, the CENTURY 21 Logo and C21® are service marks owned by Century 21 Real Estate LLC. Century 21 Real Estate LLC fully supports the principles of the Fair Housing Act and the Equal Opportunity Act. Each office is independently owned and operated. Listing information is deemed reliable but not guaranteed accurate.