
6010 Hillje St, San Antonio, TX 78223
Local realty services provided by:CENTURY 21 Scott Myers Realtors
6010 Hillje St,San Antonio, TX 78223
$250,000
- 4 Beds
- 2 Baths
- 1,969 sq. ft.
- Single family
- Active
Listed by: vera shilobod
Office: exp realty
MLS#:2026116
Source:LERA
Price summary
- Price:$250,000
- Price per sq. ft.:$126.97
About this home
MOTIVATED SELLER! Check out this beautifully updated, move-in-ready 4-bedroom, 2-bathroom single-story home on a spacious 0.32-acre lot! (The 4th bedroom is MASSIVE!) Featuring an open floor plan with abundant natural light, newly installed luxury vinyl plank (LVP) flooring throughout, fresh interior paint, updated fixtures, stainless steel appliances, and a spacious kitchen with gorgeous granite countertops. Enjoy a HUGE backyard perfect for entertaining and hanging out, an oversized detached garage ideal for parking, storage, a workshop, man cave, or potential casita conversion (subject to approval). Conveniently located with access to Downtown San Antonio, Lackland AFB, Brooks City Base, the San Antonio Missions, River Walk, Alamodome, shopping, dining, and major highways. Don't miss out on this incredible opportunity!
Contact an agent
Home facts
- Year built:1956
- Subdivision & Development:HOT WELLS
- Listing ID #:2026116
- Added:1 day(s) ago
- Updated:October 26, 2026 at 12:06 PM
Rooms and interior
- Bedrooms:4
- Total bathrooms:2
- Full bathrooms:2
- Flooring:Vinyl
- Dining Description:Living Room/Dining Room Combo, Separate Dining Room
- Bathrooms Description:Separate Vanity, Shower Only
- Kitchen Description:Custom Cabinets, Dishwasher, Eat-In Kitchen, Gas Cooking, Island Kitchen, Microwave Oven, Refrigerator, Solid Counter Tops, Stove/Range
- Bedroom Description:All Bedrooms Downstairs, Ceiling Fan, Full Bath, Master Bedroom Downstairs, Walk-In Closet, Walk-In Closets
- Living area:1,969 sq. ft.
Heating and cooling
- Cooling:One Central
- Heating:Electric, Heat Pump
Structure and exterior
- Year built:1956
- Building area:1,969 sq. ft.
- Lot area:0.32 Acres
- Lot Features:1/2-1 Acre, Level
- Architectural Style:One Story
- Construction Materials:Stucco
- Exterior Features:Covered Patio, Deck/Balcony, Mature Trees, Patio Slab, Privacy Fence, Storage Building/Shed, Storm Windows
- Foundation Description:Slab
- Levels:1 Story
Schools
- High school:Highlands
- Middle school:Hot Wells
- Elementary school:Call District
Utilities
- Water:City
- Sewer:City
Finances and disclosures
- Price:$250,000
- Price per sq. ft.:$126.97
- Tax amount:$6,350 (2026)
Features and amenities
- Laundry features:Dryer Connection, Laundry Main Level, Laundry Room, Washer Connection
- Amenities:Ceiling Fans, Chandelier, City Garbage Service, Converted Garage, Electric Water Heater, Pre-Wired for Security, Smoke Alarm, Utility Room Inside
Parking
- Parking description:Converted Garage, Detached Garage
 IDX information is provided exclusively for consumers’ personal, non-commercial use, that it may not be used for any purpose other than to identify prospective properties consumers may be interested in purchasing, and that the data is deemed reliable but is not guaranteed accurate by LERA MLS (Local Expertise Regional Access). The MLS may, at its discretion, require use of other disclaimers as necessary to protect participants and/or the MLS from liability.
New listings near 6010 Hillje St
- New
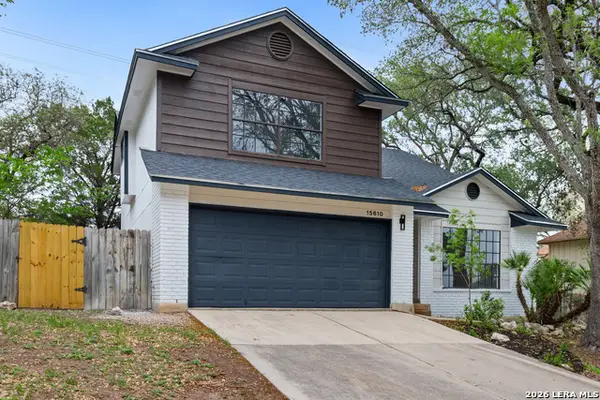 $319,000Active4 beds 3 baths2,070 sq. ft.
15610 Knollhollow, San Antonio, TX 78247
MLS# 2026121Listed by: APEX HAVEN REALTY - New
 $230,000Active3 beds 2 baths1,661 sq. ft.
5715 Grandwood Dr, San Antonio, TX 78239
MLS# 2026122Listed by: APEX HAVEN REALTY - New
 $159,000Active3 beds 1 baths868 sq. ft.
2303 Burnet, San Antonio, TX 78202
MLS# 2026123Listed by: PREMIER REALTY GROUP PLATINUM - New
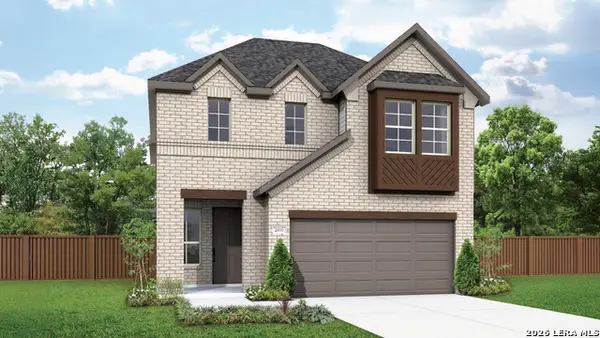 $409,990Active4 beds 4 baths2,600 sq. ft.
2545 High Ground, San Antonio, TX 78245
MLS# 2026124Listed by: DRB GROUP REALTY, LLC - New
 $99,000Active3 beds 1 baths1,148 sq. ft.
224 Monticello Ct, San Antonio, TX 78223
MLS# 2026114Listed by: REAL BROKER, LLC - New
 $359,999Active-- beds -- baths4,510 sq. ft.
206 Senisa Dr, San Antonio, TX 78228
MLS# 2026117Listed by: RESI REALTY, LLC - New
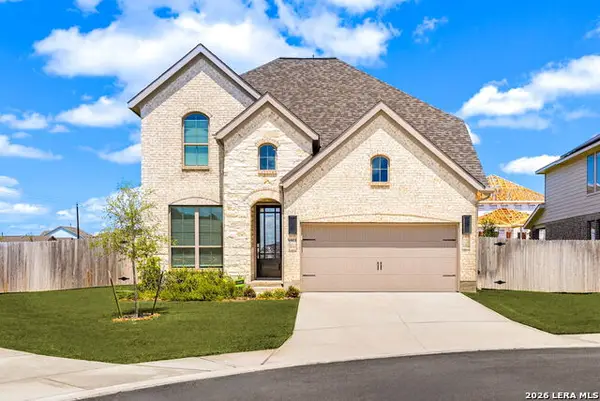 $450,000Active4 beds 4 baths2,442 sq. ft.
9903 Heeler Hand, San Antonio, TX 78254
MLS# 2026119Listed by: KELLER WILLIAMS HERITAGE - New
 $62,400Active1 beds 1 baths662 sq. ft.
3243 Nacogdoches Rd #412, San Antonio, TX 78217
MLS# 2026120Listed by: GARRETT WRIGHT PROPERTIES, LLC - New
 $200,000Active-- beds -- baths865 sq. ft.
123 Kathy, San Antonio, TX 78223
MLS# 2026113Listed by: EXCLUSIVE BROKER & REALTY, LLC


Protect your home and budget from life's surprises with an Assurant Home Warranty, backed by a partner that supports you through every step of homeownership. Explore Plans.
©2026 Century 21 Real Estate LLC. All rights reserved. CENTURY 21®, the CENTURY 21 Logo and C21® are service marks owned by Century 21 Real Estate LLC. Century 21 Real Estate LLC fully supports the principles of the Fair Housing Act and the Equal Opportunity Act. Each office is independently owned and operated. Listing information is deemed reliable but not guaranteed accurate.