
610 Pecan Valley Dr, San Antonio, TX 78220
Local realty services provided by:CENTURY 21 North East
Listed by: royal davis
Office: jpar austin
MLS#:3209724
Source:ACTRIS
610 Pecan Valley Dr,San Antonio, TX 78220
$265,000
- 3 Beds
- 2 Baths
- 1,287 sq. ft.
- Single family
- Active
Price summary
- Price:$265,000
- Price per sq. ft.:$205.91
About this home
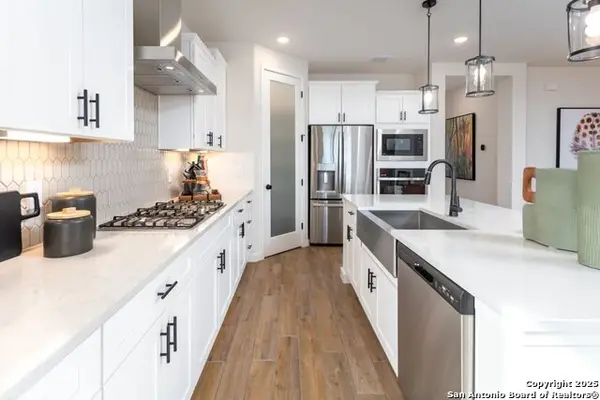
Investor opportunity! 2022 steel-framed 3 bed / 2 bath single-story home in Wheatley Heights, currently tenant-occupied. Built by ARKO Real Estate with Kevlar walls, foam insulation, radiant barrier and a high-efficiency tankless gas water heater. Granite counters, stainless steel appliances, laminate floors, central air and heat, and an oversized backyard. Minutes from I-410. One of three matching homes on Pecan Valley Dr (606, 610, 614) - buy one or the full package. Also available as a 3-home investor package (606, 610 & 614 Pecan Valley) at $795,000.
Contact an agent
Home facts
- Year built:2022
- Subdivision & Development:Wheatley Heights
- Listing ID #:3209724
- Updated:October 24, 2026 at 03:29 PM
Rooms and interior
- Bedrooms:3
- Total bathrooms:2
- Full bathrooms:2
- Flooring:Laminate
- Kitchen Description:Dishwasher, ENERGY STAR Qualified Appliances
- Living area:1,287 sq. ft.
Heating and cooling
- Cooling:Central, Electric
- Heating:Central, Electric
- Central air:Yes
Structure and exterior
- Roof:Shake, Shingle, Wood
- Year built:2022
- Building area:1,287 sq. ft.
- Lot area:0.17 Acres
- Lot Features:Level
- Construction Materials:Frame, Radiant Barrier, Spray Foam Insulation
- Exterior Features:Private Yard
- Foundation Description:Slab
Schools
- High school:Sam Houston
- Elementary school:Outside School District
Utilities
- Water:Public
- Sewer:Public Sewer
Finances and disclosures
- Price:$265,000
- Price per sq. ft.:$205.91
- Tax amount:$5,790 (2026)
Features and amenities
- Appliances:Dishwasher, ENERGY STAR Qualified Appliances, Tankless Water Heater, Water Heater
Parking
- Total parking spaces:2
- Parking description:Driveway, Off Street
New listings near 610 Pecan Valley Dr
- New
 $318,211Active4 beds 2 baths1,930 sq. ft.
172 Camryn Xing, San Antonio, TX 78253
MLS# 2025943Listed by: LPT REALTY, LLC - New
 $624,889Active4 beds 4 baths3,267 sq. ft.
19831 Wittenburg, San Antonio, TX 78256
MLS# 2025944Listed by: KELLER WILLIAMS LEGACY - New
 $175,000Active3 beds 1 baths1,159 sq. ft.
2947 Weir Ave, San Antonio, TX 78226
MLS# 2025947Listed by: SERHANT - New
 $425,000Active3 beds 3 baths2,300 sq. ft.
215 Douglas Way St, San Antonio, TX 78210
MLS# 2025951Listed by: SERHANT - New
 $189,999Active3 beds 2 baths1,166 sq. ft.
9242 Emerald Port Dr, San Antonio, TX 78242
MLS# 2025954Listed by: LPT REALTY, LLC - New
 $124,000Active3 beds 1 baths1,052 sq. ft.
4750 Lark, San Antonio, TX 78228
MLS# 2025955Listed by: SAN ANTONIO'S FINEST REALTY - New
 $415,000Active4 beds 3 baths2,065 sq. ft.
12906 Hush Dr, San Antonio, TX 78245
MLS# 2025957Listed by: KELLER WILLIAMS CITY-VIEW - New
 $335,000Active5 beds 3 baths2,581 sq. ft.
12227 Luckey, San Antonio, TX 78252
MLS# 2025940Listed by: ORCHARD BROKERAGE - New
 $315,990Active5 beds 4 baths2,290 sq. ft.
13206 Chanute Field Dr, San Antonio, TX 78253
MLS# 2025942Listed by: LPT REALTY, LLC - New
 $598,000Active3 beds 3 baths2,582 sq. ft.
4730 Stanteen, San Antonio, TX 78263
MLS# 2025936Listed by: THE REALTY PLACE


Protect your home and budget from life's surprises with an Assurant Home Warranty, backed by a partner that supports you through every step of homeownership. Explore Plans.
©2026 Century 21 Real Estate LLC. All rights reserved. CENTURY 21®, the CENTURY 21 Logo and C21® are service marks owned by Century 21 Real Estate LLC. Century 21 Real Estate LLC fully supports the principles of the Fair Housing Act and the Equal Opportunity Act. Each office is independently owned and operated. Listing information is deemed reliable but not guaranteed accurate.