
6106 Vance Jackson Rd #79, San Antonio, TX 78230
Local realty services provided by:CENTURY 21 Middleton
6106 Vance Jackson Rd #79,San Antonio, TX 78230
$275,000Last list price
- 2 Beds
- 2 Baths
- - sq. ft.
- Condominium
- Sold
Listed by: susanne gentry
Office: realty advantage
MLS#:2014132
Source:LERA
Sorry, we are unable to map this address
Price summary
- Price:$275,000
- Monthly HOA dues:$306
About this home
Enjoy the privacy and feel of a single-family home with the convenience of condominium living! This rare, freestanding one story residence is tucked away at the back of the community beneath beautiful mature oak trees, creating a peaceful and private setting. The single-story home features a brick and cement-fiber exterior, high ceilings, plantation shutters, skylights and easy-care laminate and ceramic tile flooring throughout. The spacious family room is anchored by a lovely brick gas fireplace, while the formal dining room features crown molding and a built-in glass-front buffet. The eat-in kitchen offers an island, smooth-top cooktop, built-in oven, built-in microwave and included refrigerator. A generously sized utility room provides additional convenience. The private primary suite includes a large walk-in closet, dual vanities and an oversized walk-in shower. The secondary bathroom has been thoughtfully updated with a Safe Step walk-in tub featuring a shower component and relaxing therapeutic jets. Enjoy easy access from the garage with only a small step into the home. The garage also offers abundant storage, a garage door opener and a bump-out area ideal for a small workshop or hobby space. From the kitchen, step directly onto the back deck and enjoy the additional patio and grassy area-perfect for relaxing or spending time with pets. Additional guest parking is conveniently located nearby. Major improvements include a brand-new tankless water heater, an approximately two-year-old air-conditioning system, newer roof and water softener, replacement windows installed in 2020, and radiant-barrier roof decking. Two storm doors complete this exceptionally well-maintained and truly unique property. Close to everything in San Antonio that is important. Including the Airport, Med Ctr, La Cantera, UTSA, USAA, downtown!! This special home offers privacy, comfort and valuable updates-schedule your showing before it's gone!...
Contact an agent
Home facts
- Year built:1996
- Subdivision & Development:CHARTER OAKS
- Listing ID #:2014132
- Added:50 day(s) ago
- Updated:October 24, 2026 at 11:28 AM
Rooms and interior
- Bedrooms:2
- Total bathrooms:2
- Full bathrooms:2
- Flooring:Ceramic Tile, Laminate
- Dining Description:Separate Dining Room, Two Eating Areas
- Bathrooms Description:Double Vanity, Shower Only
- Kitchen Description:Built-In Oven, Cook Top, Dishwasher, Disposal, Eat-In Kitchen, Ice Maker Connection, Island Kitchen, Microwave Oven, Refrigerator, Smooth Cooktop, Vent Fan
- Bedroom Description:Full Bath, Walk-In Closet
Heating and cooling
- Cooling:One Central
- Heating:Central, Natural Gas
Structure and exterior
- Roof:Heavy Composition
- Year built:1996
- Construction Materials:4 Sides Masonry, Brick, Siding
- Exterior Features:Covered Patio, Deck/Balcony, Has Gutters, Mature Trees, Patio Slab, Privacy Fence
- Foundation Description:Slab
Schools
- High school:Clark
- Middle school:Hobby William P.
- Elementary school:Colonies North
Finances and disclosures
- Price:$275,000
- Tax amount:$5,326 (2025)
Features and amenities
- Laundry features:Dryer Connection, Laundry Main Level, Washer Connection
- Amenities:Built-In Oven, Ceiling Fans, Security System (Owned), Skylights, Smoke Alarm, Utility Area Inside, Water Softener (owned)
Parking
- Parking description:Attached Garage, Garage Door Opener, Two Car Garage
 IDX information is provided exclusively for consumers’ personal, non-commercial use, that it may not be used for any purpose other than to identify prospective properties consumers may be interested in purchasing, and that the data is deemed reliable but is not guaranteed accurate by LERA MLS (Local Expertise Regional Access). The MLS may, at its discretion, require use of other disclaimers as necessary to protect participants and/or the MLS from liability.
 New listings near 6106 Vance Jackson Rd #79
- New
 $315,990Active5 beds 4 baths2,290 sq. ft.
13206 Chanute Field Dr, San Antonio, TX 78253
MLS# 2025942Listed by: LPT REALTY, LLC - New
 $598,000Active3 beds 3 baths2,582 sq. ft.
4730 Stanteen, San Antonio, TX 78263
MLS# 2025936Listed by: THE REALTY PLACE - New
 $399,000Active3 beds 2 baths1,933 sq. ft.
19942 Park Holw, San Antonio, TX 78259
MLS# 2025933Listed by: THE FIRM REAL ESTATE ADVISORS - Open Sat, 1 to 3pmNew
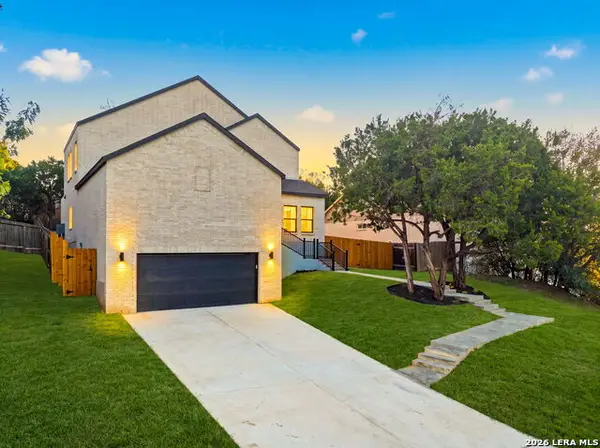 $515,000Active3 beds 3 baths1,889 sq. ft.
21006 Promontory Cir, San Antonio, TX 78258
MLS# 2025666Listed by: RESI REALTY, LLC - New
 $189,900Active3 beds 2 baths1,080 sq. ft.
9338 Valley Rdg, San Antonio, TX 78250
MLS# 2025923Listed by: LEGENDARY REALTY - New
 $615,000Active3 beds 3 baths2,456 sq. ft.
28819 Throssel Ln, San Antonio, TX 78260
MLS# 2025925Listed by: KELLER WILLIAMS HERITAGE - New
 $399,000Active2 beds 2 baths1,628 sq. ft.
17902 La Cantera Pkwy #UNIT 506, San Antonio, TX 78257
MLS# 2025929Listed by: JB GOODWIN, REALTORS - New
 $998,700Active4 beds 4 baths4,355 sq. ft.
8519 Tuscan Hills Dr, San Antonio, TX 78266
MLS# 2025915Listed by: DRAYTON REALTY, LLC - New
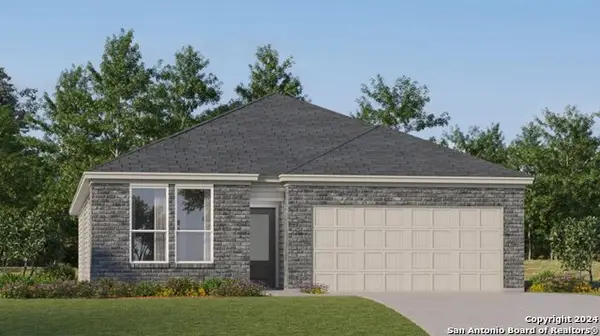 $284,999Active3 beds 2 baths1,904 sq. ft.
3710 Orkney Wheel, San Antonio, TX 78245
MLS# 2025891Listed by: KELLER WILLIAMS CITY-VIEW - New
 $206,999Active3 beds 2 baths1,354 sq. ft.
3002 Bagwell Ln, Converse, TX 78109
MLS# 2025892Listed by: KELLER WILLIAMS CITY-VIEW


Protect your home and budget from life's surprises with an Assurant Home Warranty, backed by a partner that supports you through every step of homeownership. Explore Plans.
©2026 Century 21 Real Estate LLC. All rights reserved. CENTURY 21®, the CENTURY 21 Logo and C21® are service marks owned by Century 21 Real Estate LLC. Century 21 Real Estate LLC fully supports the principles of the Fair Housing Act and the Equal Opportunity Act. Each office is independently owned and operated. Listing information is deemed reliable but not guaranteed accurate.