6107 Forest Bnd, San Antonio, TX 78240
Local realty services provided by:CENTURY 21 Judge Fite Company
6107 Forest Bnd,San Antonio, TX 78240
$335,000
- 4 Beds
- 2 Baths
- 1,931 sq. ft.
- Single family
- Active
Listed by: george sanchez
Office: simple real estate ventures
MLS#:2007000
Source:LERA
Price summary
- Price:$335,000
- Price per sq. ft.:$173.49
About this home
NEW ROOF, UPDATED HVAC, REPLACEMENT WINDOWS, QUARTZ COUNTERTOPS & NO HOA! This distinctive 4-bedroom home offers approximately 1,941 square feet, flexible living space and a tree-filled 0.23-acre lot in an established Leon Valley neighborhood. The inviting main living area features a vaulted, beamed ceiling and brick fireplace, while the bright kitchen offers quartz countertops, stainless-steel appliances, generous cabinetry and a breakfast bar. The downstairs primary suite provides added privacy, with three additional bedrooms upstairs-including excellent options for an office, guest room or hobby space. Updated bathrooms, abundant natural light, durable tile flooring through the main living areas and a two-car attached garage add everyday convenience. Enjoy the covered patio, fenced backyard and mature shade trees, all near the South Texas Medical Center, shopping, dining, parks and major roadways. Northside ISD and no HOA. Schedule your showing today!
Contact an agent
Home facts
- Year built:1974
- Subdivision & Development:FOREST MEADOWS NS
- Listing ID #:2007000
- Added:1 day(s) ago
- Updated:August 08, 2026 at 05:30 PM
Rooms and interior
- Bedrooms:4
- Total bathrooms:2
- Full bathrooms:2
- Flooring:Carpeting, Ceramic Tile, Wood
- Dining Description:Breakfast Bar, Living Room/Dining Room Combo, Separate Dining Room
- Bathrooms Description:Shower Only, Single Vanity
- Kitchen Description:Breakfast Bar
- Bedroom Description:Master Bedroom Downstairs
- Living area:1,931 sq. ft.
Heating and cooling
- Cooling:One Central
- Heating:Central, Natural Gas
Structure and exterior
- Roof:Composition
- Year built:1974
- Building area:1,931 sq. ft.
- Lot area:0.23 Acres
- Lot Features:Sloping
- Architectural Style:Split Level
- Construction Materials:Brick, Wood
- Exterior Features:Mature Trees, Patio Slab, Privacy Fence
- Foundation Description:Slab
- Levels:1.5 Story
Schools
- High school:Marshall
- Middle school:Neff Pat
- Elementary school:Oak Hills Terrace
Utilities
- Water:City
- Sewer:City
Finances and disclosures
- Price:$335,000
- Price per sq. ft.:$173.49
- Tax amount:$6,397 (2025)
Features and amenities
- Laundry features:Dryer Connection, Washer Connection
- Amenities:Ceiling Fans, Chandelier
Parking
- Parking description:Two Car Garage
 IDX information is provided exclusively for consumers’ personal, non-commercial use, that it may not be used for any purpose other than to identify prospective properties consumers may be interested in purchasing, and that the data is deemed reliable but is not guaranteed accurate by LERA MLS (Local Expertise Regional Access). The MLS may, at its discretion, require use of other disclaimers as necessary to protect participants and/or the MLS from liability. SABOR Member Broker: Ashley Conlon
New listings near 6107 Forest Bnd
- New
 $599,333Active3 beds 2 baths2,184 sq. ft.
2239 Fawnfield, San Antonio, TX 78248
MLS# 2002085Listed by: TOM GUAJARDO REAL ESTATE - New
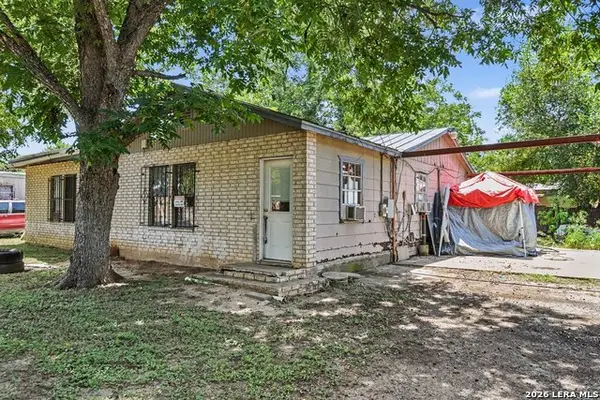 $115,000Active3 beds 2 baths1,599 sq. ft.
15903 Belen St, San Antonio, TX 78221
MLS# 2007002Listed by: JOSEPH WALTER REALTY, LLC - New
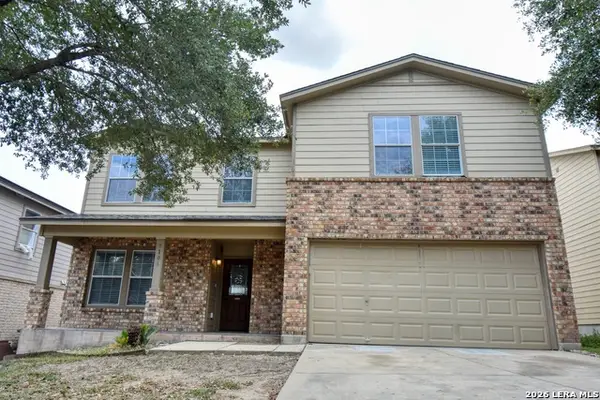 $249,000Active3 beds 3 baths2,156 sq. ft.
9106 Beech Grv, San Antonio, TX 78245
MLS# 2007007Listed by: TRU REAL ESTATE GROUP - New
 $940,000Active-- beds -- baths5,448 sq. ft.
8410 Via Pisa, San Antonio, TX 78227
MLS# 2007009Listed by: TRU REAL ESTATE GROUP - New
 $1,124,999Active5 beds 5 baths4,182 sq. ft.
21815 Roan Blf, San Antonio, TX 78259
MLS# 2007016Listed by: ALL CITY SAN ANTONIO REGISTERED SERIES - New
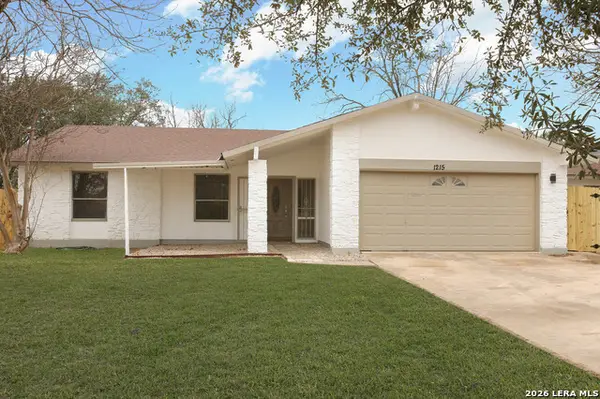 $255,000Active3 beds 2 baths1,942 sq. ft.
1215 Billings Dr, San Antonio, TX 78245
MLS# 2007020Listed by: REAL BROKER, LLC - New
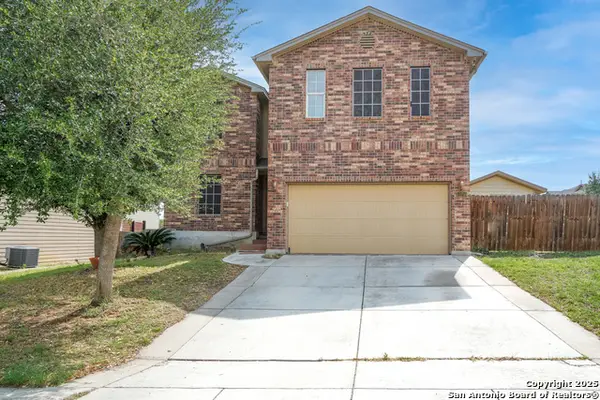 $235,000Active5 beds 4 baths2,648 sq. ft.
11210 Star Vis, San Antonio, TX 78221
MLS# 2007023Listed by: ORCHARD BROKERAGE - New
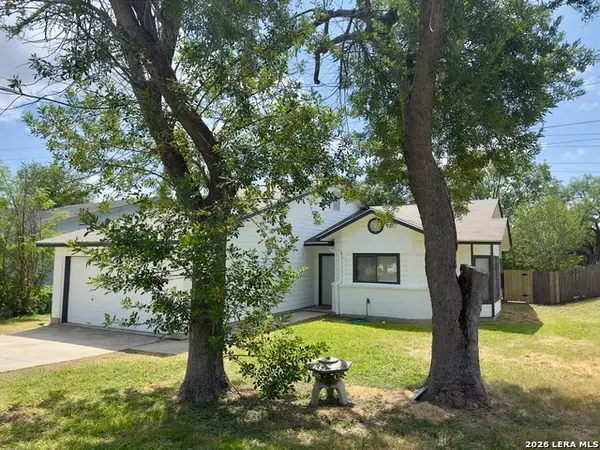 $269,900Active3 beds 2 baths1,604 sq. ft.
5426 Vista Court Dr, San Antonio, TX 78247
MLS# 2007028Listed by: JPAR SAN ANTONIO - New
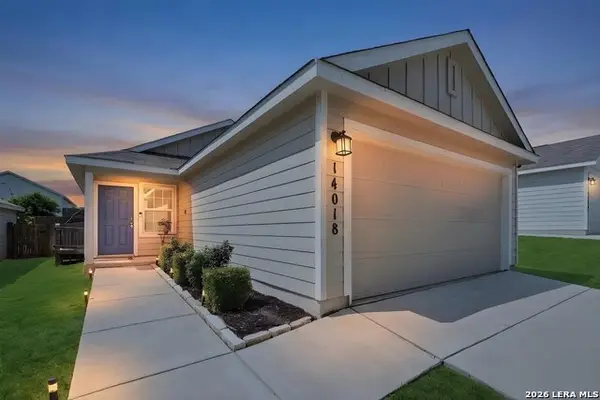 $225,000Active3 beds 2 baths1,021 sq. ft.
14018 Homestead Way, San Antonio, TX 78252
MLS# 2007029Listed by: RE/MAX ALAMO REALTY - New

 $300,000Active3 beds 2 baths1,562 sq. ft.
13607 Bridgeview, San Antonio, TX 78247
MLS# 2007032Listed by: CENTURY 21 SCOTT MYERS, REALTORS


Protect your home and budget from life's surprises with an Assurant Home Warranty, backed by a partner that supports you through every step of homeownership. Explore Plans.
©2026 Century 21 Real Estate LLC. All rights reserved. CENTURY 21®, the CENTURY 21 Logo and C21® are service marks owned by Century 21 Real Estate LLC. Century 21 Real Estate LLC fully supports the principles of the Fair Housing Act and the Equal Opportunity Act. Each office is independently owned and operated. Listing information is deemed reliable but not guaranteed accurate.