
6113 Farragut Dr, San Antonio, TX 78238
Local realty services provided by:CENTURY 21 Scott Myers Realtors
6113 Farragut Dr,San Antonio, TX 78238
$245,000
- 3 Beds
- 3 Baths
- 1,763 sq. ft.
- Condominium
- Active
Listed by: jean garcia
Office: jpar san antonio
MLS#:2017780
Source:LERA
Price summary
- Price:$245,000
- Price per sq. ft.:$138.97
About this home
A newly painted, move-in-ready townhome featuring several upgrades, including tile and laminate flooring throughout-**no carpet and no HOA fees**. The home offers two front door parking spaces, an open concept layout filled with natural light, and a modern kitchen with stainless steel appliances, granite counters, and a spacious island. The first floor offers a guest room (flex rm) that includes a full bath. Upstairs, the primary suite provides a refined retreat with granite finishes. The private backyard features a full privacy fence and an upgraded deck, creating an ideal space for relaxation. This home is conveniently located near elementary, middle and high schools, as well as major medical centers including Methodist Hospital and University Hospital. Enjoy close proximity to Ingram Park Mall, HEB, Walmart and quick access to Loop 410, making daily errands and commuting effortless. This home is a must see, schedule your tour today.
Contact an agent
Home facts
- Year built:2017
- Subdivision & Development:TOWNVIEW
- Listing ID #:2017780
- Added:1 day(s) ago
- Updated:September 19, 2026 at 04:27 AM
Rooms and interior
- Bedrooms:3
- Total bathrooms:3
- Full bathrooms:2
- Half bathrooms:1
- Flooring:Carpeting, Ceramic Tile, Laminate
- Dining Description:Living Room/Dining Room Combo
- Kitchen Description:Stove/Range
- Bedroom Description:Master Bedroom Downstairs
- Living area:1,763 sq. ft.
Heating and cooling
- Cooling:One Central
- Heating:Central, Electric
Structure and exterior
- Roof:Composition
- Year built:2017
- Building area:1,763 sq. ft.
- Construction Materials:Brick, Siding
- Foundation Description:Slab
Schools
- High school:Holmes Oliver W
- Middle school:Ross Sul
- Elementary school:Linton Dolores
Finances and disclosures
- Price:$245,000
- Price per sq. ft.:$138.97
- Tax amount:$5,505 (2025)
Features and amenities
- Laundry features:Dryer Connection, Washer Connection
- Amenities:Ceiling Fans, Chandelier
Parking
- Parking description:Detached Garage
 IDX information is provided exclusively for consumers’ personal, non-commercial use, that it may not be used for any purpose other than to identify prospective properties consumers may be interested in purchasing, and that the data is deemed reliable but is not guaranteed accurate by LERA MLS (Local Expertise Regional Access). The MLS may, at its discretion, require use of other disclaimers as necessary to protect participants and/or the MLS from liability.
 New listings near 6113 Farragut Dr
- New
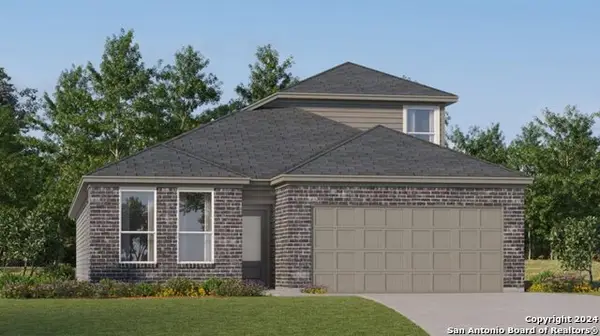 $279,999Active4 beds 3 baths2,378 sq. ft.
2119 Cabras Rancho, San Antonio, TX 78214
MLS# 2017820Listed by: KELLER WILLIAMS CITY-VIEW - New
 $1,399,900Active5 beds 6 baths4,915 sq. ft.
1627 Wild Peak, San Antonio, TX 78258
MLS# 2017791Listed by: RE/MAX NORTH-SAN ANTONIO - New
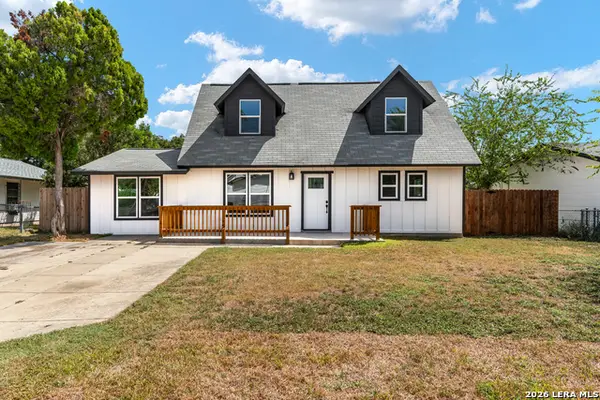 $299,000Active3 beds 2 baths1,523 sq. ft.
214 Rambling Dr, San Antonio, TX 78220
MLS# 2017802Listed by: REALTY UNITED - New
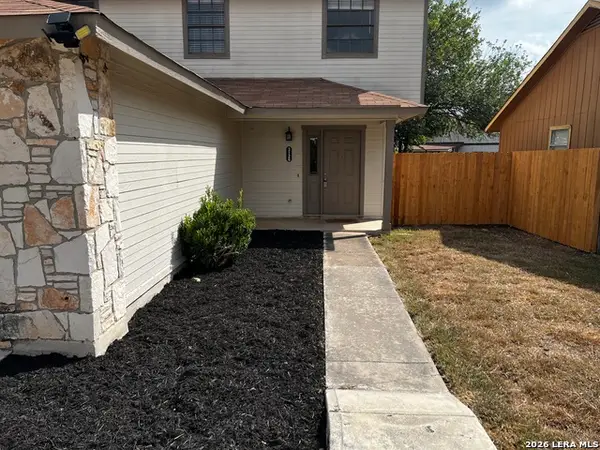 $205,000Active3 beds 3 baths1,385 sq. ft.
3126 Smoke Creek, San Antonio, TX 78245
MLS# 2017803Listed by: ERA BROKERS CONSOLIDATED - New
 $224,999Active3 beds 2 baths1,178 sq. ft.
7935 Sunflower Way, San Antonio, TX 78240
MLS# 2017804Listed by: KELLER WILLIAMS LEGACY - New
 $199,900Active4 beds 1 baths1,076 sq. ft.
2034 Edison Dr, San Antonio, TX 78201
MLS# 2017806Listed by: REAL BROKER, LLC - New
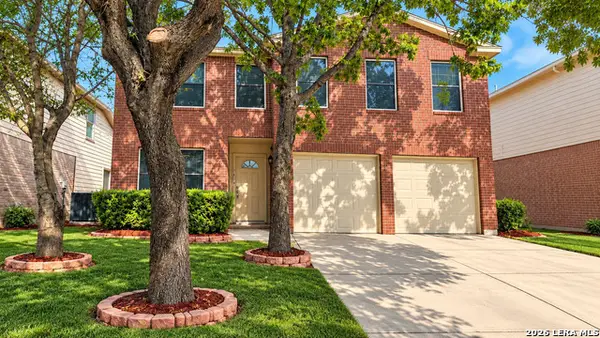 $279,500Active4 beds 3 baths2,311 sq. ft.
3434 Blue Topaz, San Antonio, TX 78245
MLS# 2017807Listed by: REAL BROKER, LLC - New
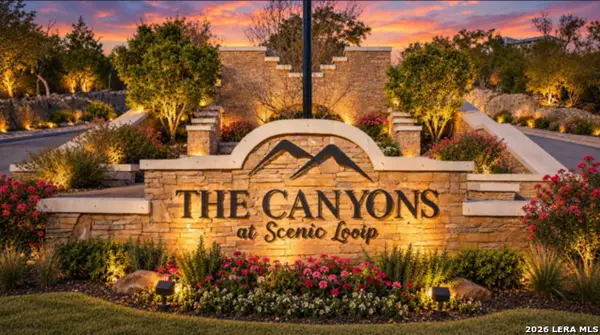 $225,000Active0.79 Acres
24502 Paraiso Rdg, San Antonio, TX 78255
MLS# 2017808Listed by: 3D REALTY & PROPERTY MANAGEMENT - New
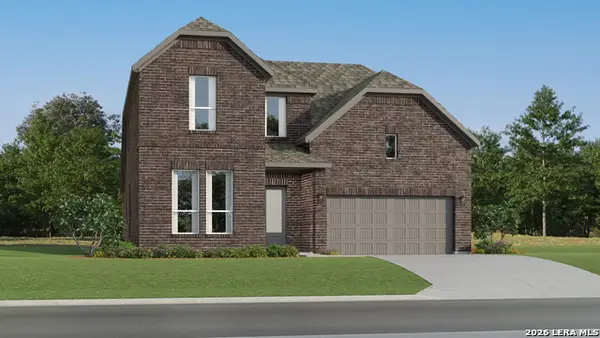 $379,499Active4 beds 3 baths2,681 sq. ft.
14145 Hertford Shire, San Antonio, TX 78245
MLS# 2017812Listed by: KELLER WILLIAMS CITY-VIEW


Protect your home and budget from life's surprises with an Assurant Home Warranty, backed by a partner that supports you through every step of homeownership. Explore Plans.
©2026 Century 21 Real Estate LLC. All rights reserved. CENTURY 21®, the CENTURY 21 Logo and C21® are service marks owned by Century 21 Real Estate LLC. Century 21 Real Estate LLC fully supports the principles of the Fair Housing Act and the Equal Opportunity Act. Each office is independently owned and operated. Listing information is deemed reliable but not guaranteed accurate.