
6123 Wexford Pl, San Antonio, TX 78240
Local realty services provided by:CENTURY 21 North East
Listed by: shane neal
Office: exp realty
MLS#:1970261
Source:LERA
Price summary
- Price:$230,000
- Price per sq. ft.:$161.06
- Monthly HOA dues:$76
About this home
Welcome to your next home, sweet, home located in a gated community, offering unbeatable convenience with easy access to all major highways and just minutes from the Medical Center. 3 bed, 2 bath home located in the heart of the Medical Center area, with a little TLC, you can truly make this one your own. This inviting home features an open living space with abundant natural light, a functional kitchen layout, and generously sized bedrooms. The primary suite offers privacy and a full bath. Enjoy a spacious backyard perfect for relaxing, gardening, or entertaining. With quick access to major highways, shopping, dining, USAA, and the Medical Center, this area is ideal for anyone seeking a central San Antonio location. The community offers controlled access and a welcoming neighborhood feel. With nearby parks, schools, and conveniences, this property blends everyday practicality with easy city living. Walking distance to Medical Center, medical schools, UTHSC, shopping, dining, major employers, and quick access to Loop 410 and I-10. Don't miss your chance to own in this premier gated community....
Contact an agent
Home facts
- Year built:2000
- Listing ID #:1970261
- Added:1 day(s) ago
- Updated:May 27, 2026 at 10:27 PM
Rooms and interior
- Bedrooms:3
- Total bathrooms:2
- Full bathrooms:2
- Flooring:Carpeting, Linoleum
- Bathrooms Description:Tub/Shower Separate
- Kitchen Description:Dishwasher, Disposal, Eat-In Kitchen, Microwave Oven, Refrigerator, Self-Cleaning Oven, Stove/Range
- Bedroom Description:All Bedrooms Downstairs, Full Bath, Master Bedroom Downstairs, Walk-In Closet
- Living area:1,428 sq. ft.
Heating and cooling
- Cooling:One Central
- Heating:Central, Natural Gas
Structure and exterior
- Roof:Composition
- Year built:2000
- Building area:1,428 sq. ft.
- Lot area:0.1 Acres
- Lot Features:Level
- Architectural Style:One Story
- Construction Materials:3 Sides Masonry, Stone/Rock
- Exterior Features:Privacy Fence
- Foundation Description:Slab
- Levels:1 Story
Schools
- High school:Marshall
- Middle school:Neff Pat
- Elementary school:Oak Hills Terrace
Utilities
- Water:Water System
- Sewer:Sewer System
Finances and disclosures
- Price:$230,000
- Price per sq. ft.:$161.06
- Tax amount:$5,795 (2026)
Features and amenities
- Laundry features:Dryer, Dryer Connection, Laundry Main Level, Washer, Washer Connection
- Amenities:Ceiling Fans, High Speed Internet, Smoke Alarm, Study/Library, Utility Room Inside
Parking
- Parking description:One Car Garage
 IDX information is provided exclusively for consumers’ personal, non-commercial use, that it may not be used for any purpose other than to identify prospective properties consumers may be interested in purchasing, and that the data is deemed reliable but is not guaranteed accurate by LERA MLS (Local Expertise Regional Access). The MLS may, at its discretion, require use of other disclaimers as necessary to protect participants and/or the MLS from liability. SABOR Member Broker: Lisa Shaw
New listings near 6123 Wexford Pl
- New
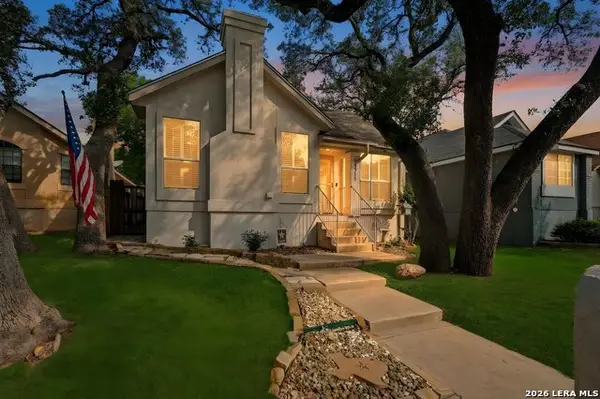 $365,000Active3 beds 2 baths1,503 sq. ft.
16915 Brookwood, San Antonio, TX 78248
MLS# 1960777Listed by: HASSLOCHER BOUTIQUE REAL ESTATE - Open Fri, 4 to 6:30pmNew
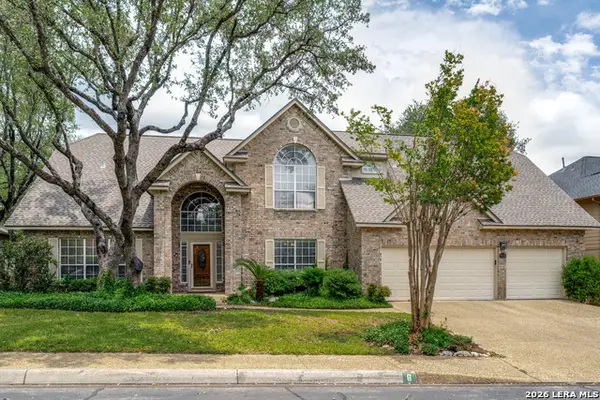 $575,000Active4 beds 5 baths3,381 sq. ft.
6 Rossridge, San Antonio, TX 78248
MLS# 1970224Listed by: FULL SPECTRUM REALTY - New
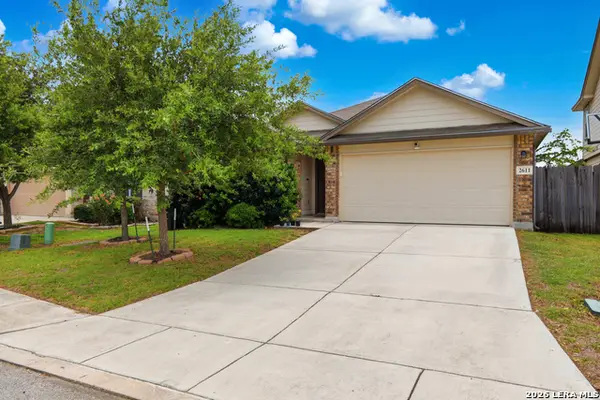 $272,500Active4 beds 2 baths1,733 sq. ft.
2611 Live Oak Pass, San Antonio, TX 78244
MLS# 1970230Listed by: 1ST CHOICE WEST - New
 $799,999Active4 beds 4 baths3,188 sq. ft.
25346 Estancia Cir, San Antonio, TX 78260
MLS# 1970231Listed by: SANETI REALTY GROUP - New
 $494,990Active4 beds 4 baths3,022 sq. ft.
9714 Prairie Way Boulevard, San Antonio, TX 78254
MLS# 1970235Listed by: MERITAGE HOMES REALTY - New
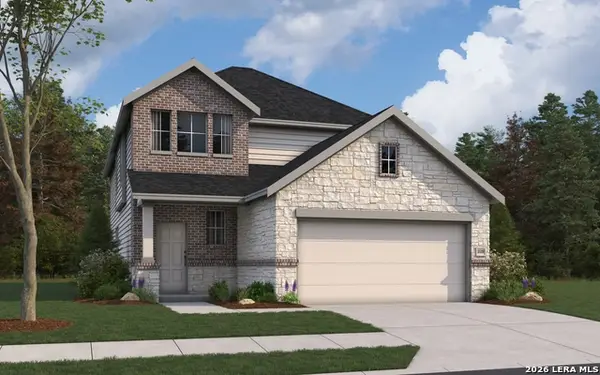 $374,990Active4 beds 3 baths2,125 sq. ft.
14923 Ancient Lock, San Antonio, TX 78253
MLS# 1970236Listed by: THE SIGNORELLI COMPANY - New
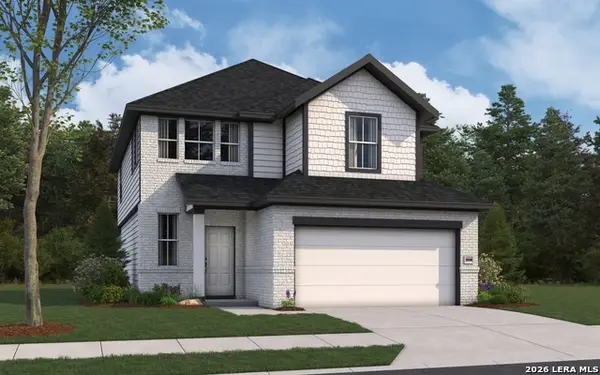 $356,990Active3 beds 3 baths2,026 sq. ft.
14919 Ancient Lock, San Antonio, TX 78253
MLS# 1970237Listed by: THE SIGNORELLI COMPANY - New
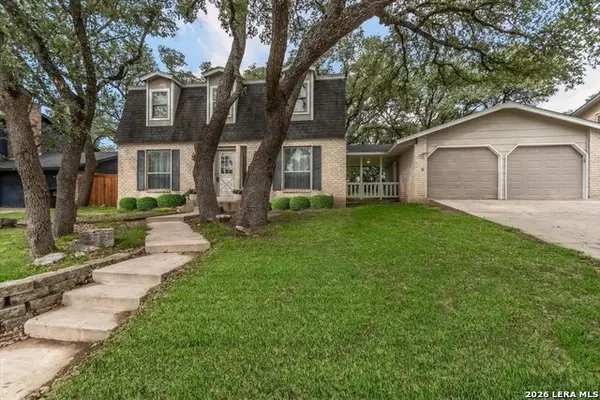 $329,500Active3 beds 3 baths1,716 sq. ft.
2114 Oak Wild St, San Antonio, TX 78232
MLS# 1970238Listed by: RE/MAX ASSOCIATES - New
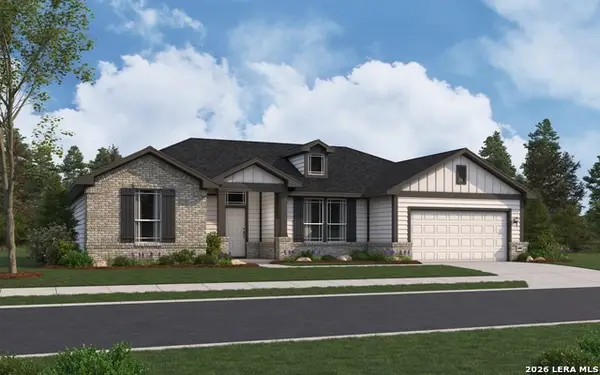 $496,990Active4 beds 2 baths1,910 sq. ft.
3608 Prairie Cactus, San Antonio, TX 78264
MLS# 1970240Listed by: THE SIGNORELLI COMPANY - New
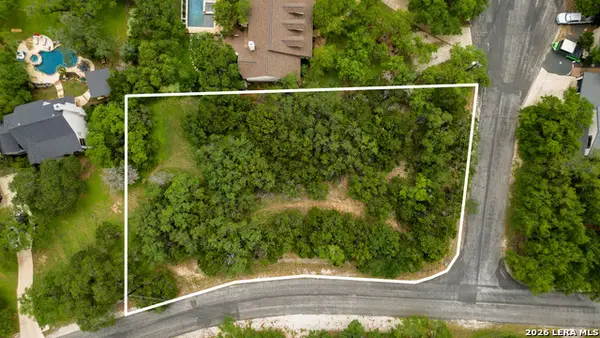 $219,000Active0.74 Acres
26214 Misty Pt, San Antonio, TX 78260
MLS# 1970245Listed by: RELIANCE RESIDENTIAL REALTY -


Protect your home and budget from life's surprises with an Assurant Home Warranty, backed by a partner that supports you through every step of homeownership. Explore Plans.
©2026 Century 21 Real Estate LLC. All rights reserved. CENTURY 21®, the CENTURY 21 Logo and C21® are service marks owned by Century 21 Real Estate LLC. Century 21 Real Estate LLC fully supports the principles of the Fair Housing Act and the Equal Opportunity Act. Each office is independently owned and operated. Listing information is deemed reliable but not guaranteed accurate.