
619 Canyonwood, San Antonio, TX 78227
Local realty services provided by:CENTURY 21 Middleton
619 Canyonwood,San Antonio, TX 78227
$108,000
- 3 Beds
- 1 Baths
- 1,189 sq. ft.
- Single family
- Active
Listed by: james connelly
Office: vortex realty
MLS#:2024178
Source:LERA
Price summary
- Price:$108,000
- Price per sq. ft.:$90.83
About this home
Charming older home with plenty of potential! This 3-bedroom, 1-bath property features a large living room with plenty of space to relax or entertain. The kitchen offers a gas stove and a practical layout. Outside, enjoy a covered patio overlooking a large, fenced backyard with room for outdoor activities, gardening, or gatherings. A one-car carport provides convenient covered parking. A great opportunity for buyers looking for a home with character and outdoor space. Come see the possibilities this property has to offer! Sold as-is.
Contact an agent
Home facts
- Year built:1969
- Subdivision & Development:Westwood Park
- Listing ID #:2024178
- Added:1 day(s) ago
- Updated:October 17, 2026 at 04:26 AM
Rooms and interior
- Bedrooms:3
- Total bathrooms:1
- Full bathrooms:1
- Flooring:Ceramic Tile, Laminate
- Dining Description:Separate Dining Room
- Bedroom Description:Ceiling Fan, Master Bedroom Downstairs
- Living area:1,189 sq. ft.
Heating and cooling
- Cooling:One Central
- Heating:Central, Natural Gas
Structure and exterior
- Roof:Composition
- Year built:1969
- Building area:1,189 sq. ft.
- Lot area:0.15 Acres
- Architectural Style:One Story, Ranch
- Construction Materials:Vinyl
- Exterior Features:Chain Link Fence, Covered Patio, Partial Fence
- Foundation Description:Slab
- Levels:1 Story
Schools
- High school:Call District
- Middle school:Call District
- Elementary school:Call District
Utilities
- Water:City, Water System
- Sewer:City
Finances and disclosures
- Price:$108,000
- Price per sq. ft.:$90.83
- Tax amount:$4,292 (2025)
Features and amenities
- Laundry features:Dryer Connection, Washer Connection
- Amenities:Ceiling Fans, Converted Garage, Utility Room Inside
Parking
- Parking description:Converted Garage
 IDX information is provided exclusively for consumers’ personal, non-commercial use, that it may not be used for any purpose other than to identify prospective properties consumers may be interested in purchasing, and that the data is deemed reliable but is not guaranteed accurate by LERA MLS (Local Expertise Regional Access). The MLS may, at its discretion, require use of other disclaimers as necessary to protect participants and/or the MLS from liability.
 New listings near 619 Canyonwood
- New
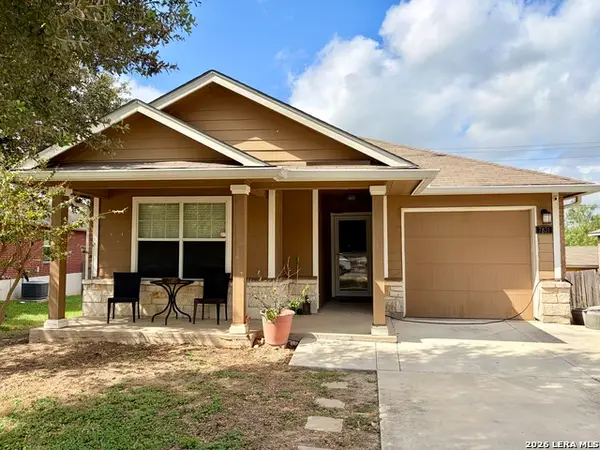 $135,000Active3 beds 2 baths1,408 sq. ft.
7831 Juno Heights, San Antonio, TX 78252
MLS# 2024290Listed by: STEPSTONE REALTY, LLC - New
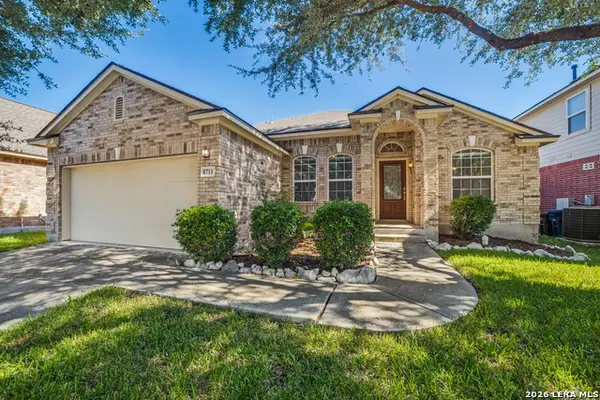 $369,900Active3 beds 2 baths2,130 sq. ft.
8711 W Brocken Frst, Helotes, TX 78023
MLS# 2024292Listed by: KELLER WILLIAMS CITY-VIEW - New
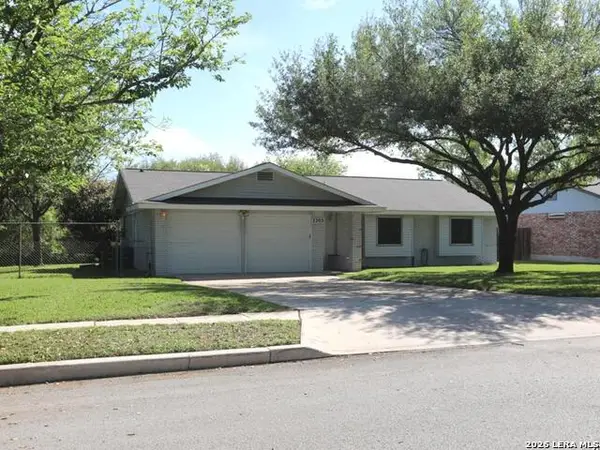 $285,000Active3 beds 2 baths1,382 sq. ft.
2203 Pear Blossom St, San Antonio, TX 78247
MLS# 2024283Listed by: REALTY ADVANTAGE - New
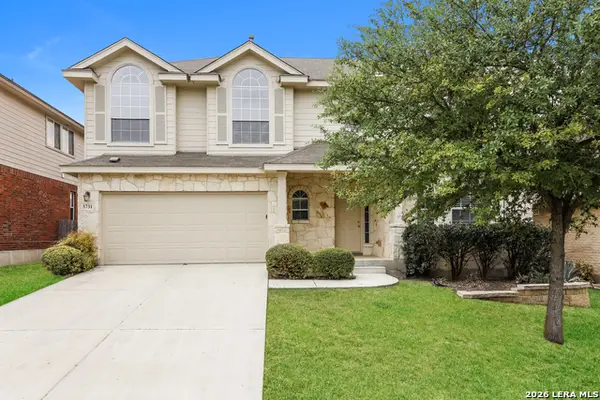 $345,000Active4 beds 4 baths2,361 sq. ft.
5731 White Oak Cv, San Antonio, TX 78253
MLS# 2024288Listed by: SOVEREIGN REAL ESTATE GROUP - New
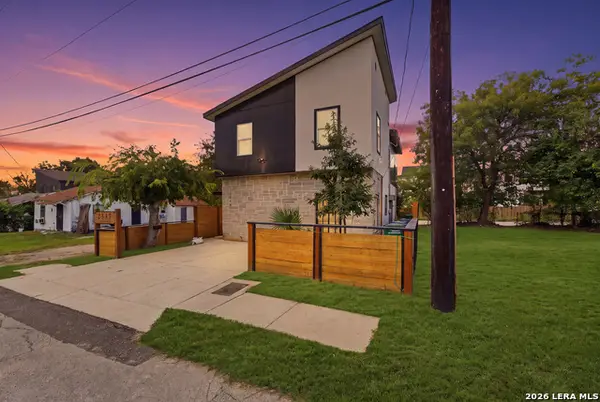 $499,990Active-- beds -- baths1,890 sq. ft.
2338 Dakota, San Antonio, TX 78203
MLS# 2024282Listed by: RE/MAX CORRIDOR - New
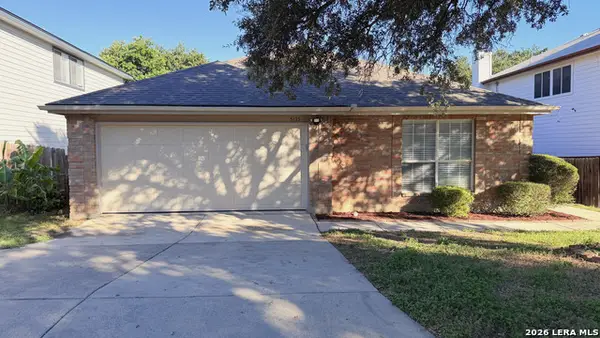 $285,000Active3 beds 2 baths1,948 sq. ft.
5135 Stormy Breeze, San Antonio, TX 78247
MLS# 2024278Listed by: HOME TEAM OF AMERICA - New
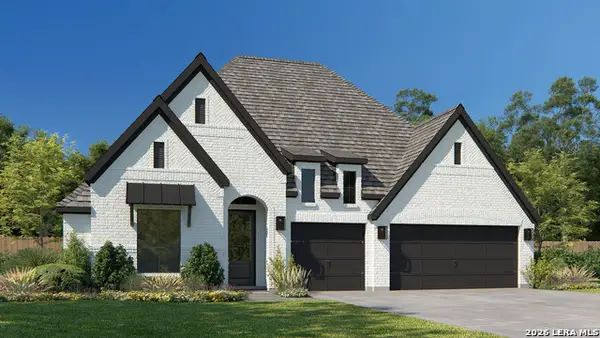 $732,900Active4 beds 4 baths2,895 sq. ft.
14422 Searchers Pass, San Antonio, TX 78254
MLS# 2024263Listed by: PERRY HOMES REALTY, LLC - New
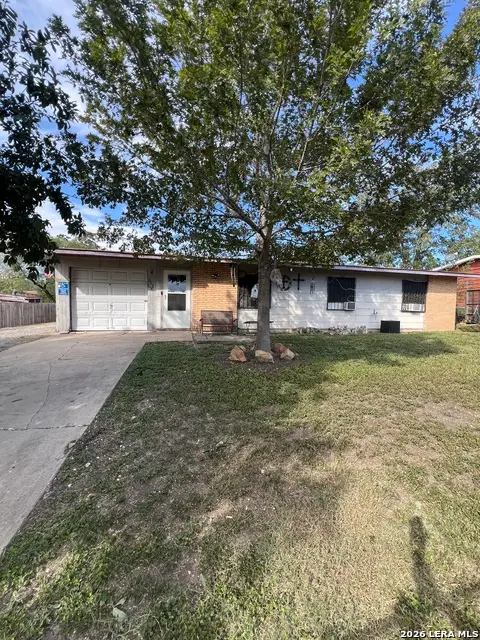 $120,000Active3 beds 1 baths946 sq. ft.
215 Rock Valley Dr, San Antonio, TX 78227
MLS# 2024270Listed by: ALL CITY SAN ANTONIO REGISTERED SERIES - New
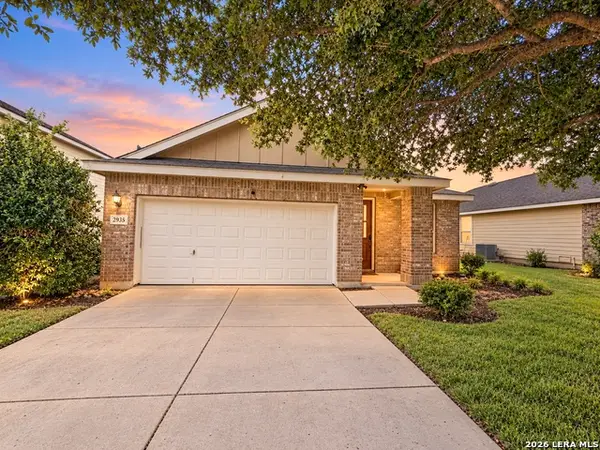 $185,000Active3 beds 2 baths1,658 sq. ft.
2935 Thunder Gulch, San Antonio, TX 78245
MLS# 2024271Listed by: EXP REALTY - New
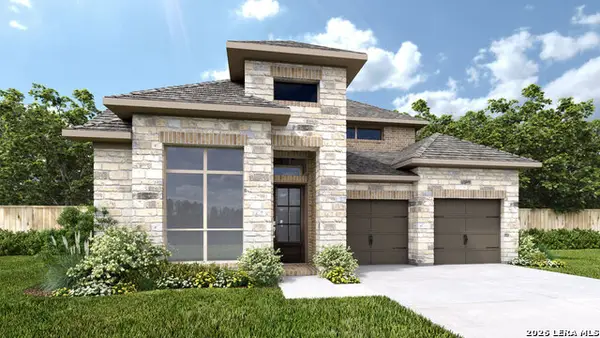 $617,900Active4 beds 4 baths2,942 sq. ft.
10130 Ryder Bnd, San Antonio, TX 78254
MLS# 2024273Listed by: PERRY HOMES REALTY, LLC


Protect your home and budget from life's surprises with an Assurant Home Warranty, backed by a partner that supports you through every step of homeownership. Explore Plans.
©2026 Century 21 Real Estate LLC. All rights reserved. CENTURY 21®, the CENTURY 21 Logo and C21® are service marks owned by Century 21 Real Estate LLC. Century 21 Real Estate LLC fully supports the principles of the Fair Housing Act and the Equal Opportunity Act. Each office is independently owned and operated. Listing information is deemed reliable but not guaranteed accurate.