
63 Ricadonna, San Antonio, TX 78253
Local realty services provided by:CENTURY 21 North East
63 Ricadonna,San Antonio, TX 78253
$549,000
- 4 Beds
- 4 Baths
- 2,603 sq. ft.
- Single family
- Active
Listed by: carol barrios
Office: barrios properties of texas
MLS#:2026004
Source:LERA
Price summary
- Price:$549,000
- Price per sq. ft.:$210.91
- Monthly HOA dues:$45
About this home
ASSUMABLE VA LOAN, MUST QUALIFY. INTEREST RATE AT FOUR.NINE NINE, or possible lease with option to buy. BEAUTIFUL LIKE NEW Price reduced to accommodate concessions toward Mortgage Buy Down Interest Rate. Quick access to LACKLAND AFB, BROOKS CITY BASE, JOINT BASE SA FORT SAM, USAA, VA HOSPITAL, MEDICAL CENTER, SANTA ROSA HOSP. Near Sea World and Fiesta Texas. Close to La Cantera Shopping Center... MAY'S YMCA AT POTRANCO & 151... Like new two-story home with 19 foot entry ceilings. THERE IS NO PLACE LIKE HOME...Enter into this beautiful open floor plan with so much natural light due to the many windows. Living Room and Kitchen with Dining room combined bringing openness and family gatherings a place to be. PRIMARY BED ROOM ON FIRST FLOOR AND OFFICE AT ENTRY OF HOME. Travel up the open black cast iron rails stairs leading into the second living area along with 3 NICE SIZE BEDROOMS, TWO BAHTS, ONE OF THEM HAS ON SUITE BATH ROOM . Home is so very spacious and welcoming once you enter in you may not want to leave...Bring your family and friends to see the home you have been looking for. Cul-de-sac, green belt with hug Oak trees and Texas Mountain Laurels filling the air with the sweet smell of nature, huge back yard. You can create your own oasis... Spacious back Porch. Home is four sided brick. Huge like new Shedd in the back yard with a small porch attached to it as well. Garage has a Mini Spit Air conditioner and Heater making it a perfect spot to create your own person gym, office space or even an additional living area or bedroom. Let your imagination run wild and come see this beautiful home. Creative financing also available with owner....
Contact an agent
Home facts
- Year built:2022
- Subdivision & Development:STEVENS RANCH
- Listing ID #:2026004
- Added:1 day(s) ago
- Updated:October 25, 2026 at 04:26 AM
Rooms and interior
- Bedrooms:4
- Total bathrooms:4
- Full bathrooms:3
- Half bathrooms:1
- Flooring:Carpeting, Ceramic Tile
- Dining Description:Breakfast Bar, Living Room/Dining Room Combo
- Bathrooms Description:Garden Tub, Separate Vanity, Tub/Shower Separate
- Kitchen Description:Breakfast Bar, Built-In Oven, Cook Top, Dishwasher, Disposal, Eat-In Kitchen, Gas Cooking, Ice Maker Connection, Microwave Oven, Self-Cleaning Oven, Stove/Range, Vent Fan, Walk-In Pantry
- Bedroom Description:Ceiling Fan, Full Bath, Master Bedroom Downstairs, Walk-In Closet, Walk-In Closets
- Living area:2,603 sq. ft.
Heating and cooling
- Cooling:One Central
- Heating:Central, Natural Gas
Structure and exterior
- Roof:Composition
- Year built:2022
- Building area:2,603 sq. ft.
- Lot area:0.17 Acres
- Lot Features:Cul-de-Sac/Dead End, Level, On Greenbelt, Wooded
- Architectural Style:Contemporary, Two Story
- Construction Materials:4 Sides Masonry
- Exterior Features:Covered Patio, Has Gutters, Privacy Fence, Sprinkler System, Storage Building/Shed
- Foundation Description:Slab
- Levels:2 Story
Schools
- High school:William Brennan
- Middle school:Bernal
- Elementary school:Ralph Langley
Utilities
- Water:City, Water System
- Sewer:City, Sewer System
Finances and disclosures
- Price:$549,000
- Price per sq. ft.:$210.91
- Tax amount:$9,570 (2023)
Features and amenities
- Laundry features:Dryer Connection, Laundry Main Level, Laundry Room, Washer Connection
- Amenities:Attic - Access only, Attic - Partially Floored, Attic - Pull Down Stairs, Attic - Radiant Barrier Decking, Built-In Oven, Ceiling Fans, Electric Water Heater, High Speed Internet, Plumb for Water Softener, Private Garbage Service, Security System (Owned), Smoke Alarm, Study/Library, Whole House Fan
Parking
- Parking description:Attached Garage, Garage Door Opener, Two Car Garage
 IDX information is provided exclusively for consumers’ personal, non-commercial use, that it may not be used for any purpose other than to identify prospective properties consumers may be interested in purchasing, and that the data is deemed reliable but is not guaranteed accurate by LERA MLS (Local Expertise Regional Access). The MLS may, at its discretion, require use of other disclaimers as necessary to protect participants and/or the MLS from liability. SABOR Member Broker: Lisa Shaw
New listings near 63 Ricadonna
- New
 $325,000Active3 beds 5 baths1,594 sq. ft.
1149 E Highland Blvd, San Antonio, TX 78210
MLS# 2026016Listed by: KELLER WILLIAMS CITY-VIEW - New
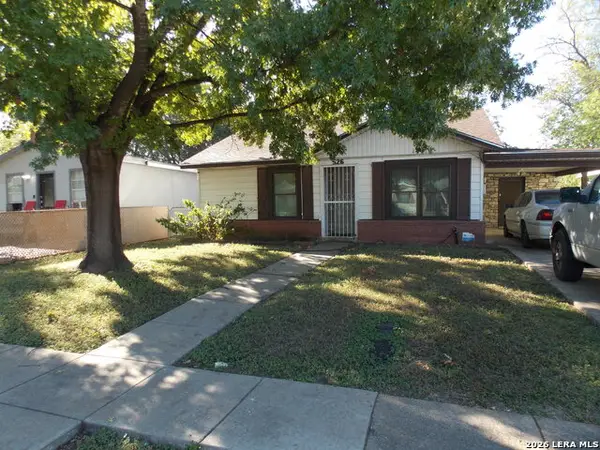 $176,000Active3 beds 1 baths1,210 sq. ft.
526 W Academy St, San Antonio, TX 78226
MLS# 2026011Listed by: HOME TEAM OF AMERICA - New
 $211,900Active3 beds 2 baths1,365 sq. ft.
11414 Garden Fls, San Antonio, TX 78245
MLS# 2026009Listed by: LIFETIME REAL ESTATE SRV, LLC - New
 $325,000Active4 beds 3 baths1,976 sq. ft.
7554 Tantara Ct, San Antonio, TX 78249
MLS# 2026008Listed by: REAL BROKER, LLC - New
 $835,000Active3 beds 3 baths2,919 sq. ft.
2 Chipping Gln, San Antonio, TX 78257
MLS# 2026001Listed by: RESOLUTIONS NOW - New
 $320,000Active-- beds -- baths2,080 sq. ft.
1340 W Ridgewood Ct, San Antonio, TX 78201
MLS# 2025991Listed by: EXP REALTY - New
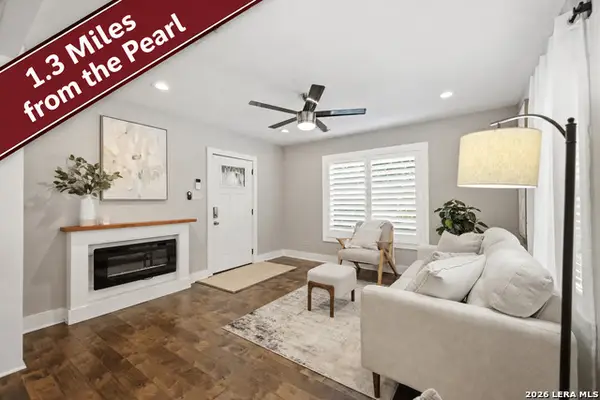 $350,000Active2 beds 2 baths1,023 sq. ft.
221 E French Pl, San Antonio, TX 78212
MLS# 2025981Listed by: KELLER WILLIAMS HERITAGE - New
 $575,900Active4 beds 3 baths2,593 sq. ft.
13334 Kallison Bnd, San Antonio, TX 78254
MLS# 2025982Listed by: PERRY HOMES REALTY, LLC - New
 $189,900Active2 beds 2 baths1,382 sq. ft.
1717 W Olmos Dr, San Antonio, TX 78201
MLS# 2025983Listed by: EXP REALTY


Protect your home and budget from life's surprises with an Assurant Home Warranty, backed by a partner that supports you through every step of homeownership. Explore Plans.
©2026 Century 21 Real Estate LLC. All rights reserved. CENTURY 21®, the CENTURY 21 Logo and C21® are service marks owned by Century 21 Real Estate LLC. Century 21 Real Estate LLC fully supports the principles of the Fair Housing Act and the Equal Opportunity Act. Each office is independently owned and operated. Listing information is deemed reliable but not guaranteed accurate.