
6343 Hibiscus Fls, San Antonio, TX 78218
Local realty services provided by:CENTURY 21 North East
Listed by: avery willis
Office: phyllis browning company
MLS#:2014757
Source:LERA
Price summary
- Price:$385,000
- Price per sq. ft.:$149.4
- Monthly HOA dues:$15
About this home
Resort-style living meets thoughtfully customized design at 6343 Hibiscus Falls, a beautifully upgraded home in Northeast San Antonio offering a rare combination of Mediterranean, modern interiors, flexible living spaces, and a private backyard oasis overlooking a greenbelt and pond. Inside, the original builder-grade finishes have been transformed with waterproof luxury vinyl plank flooring throughout the home with no carpet, custom window treatments, extensive built-ins, and carefully selected finishes. The remodeled kitchen is a standout, featuring updated countertops, a farmhouse-style sink, custom built-in cabinetry, floating shelving, and a custom dining table designed specifically for the space. The bar area is finished with distinctive Vivanta Collection mosaic wall tile, an elevated take on classic Spanish subway tile, while a Julia Child-inspired hanging pot rack adds character and function. The main living area includes a surround-sound speaker system, while a fully enclosed downstairs office features custom glass-and-wood doors that bring additional light into the space. Upstairs, a spacious loft with custom solid-wood built-in desks and shelving provides exceptional flexibility for a second home office, game room, or playroom. Extended attic flooring adds valuable storage. The primary suite offers a walk-in closet with custom solid-wood organization and a remodeled primary bath by Re-bath. The renovation reconfigured the original layout to create a more spacious, functional retreat with an expanded tub/shower duo with a custom glass sliding door. Step outside and the home transforms into a private resort-inspired retreat. Designed with the bright, relaxed aesthetic of Santorini and Turks & Caicos in mind, the custom pool and hot tub feature brilliant blue water tones, light stone finishes, and tropical landscaping. Beyond the backyard, a greenbelt and pond provide a peaceful natural backdrop, while a custom pool-equipment shelter, storage shed, landscaped gathering area, and fire-pit space further enhance outdoor living. Ideally positioned in Northeast San Antonio with convenient access to I-35 and Loop 410, the home offers an easy commute to JBSA-Fort Sam Houston, Brooke Army Medical Center (BAMC), JBSA-Randolph, San Antonio International Airport, The Forum at Olympia Parkway, downtown San Antonio, shopping, dining, medical centers, and major employment hubs. Updated kitchen. No carpet. Dedicated home office. Flexible upstairs loft. Remodeled bathrooms. Resort-style pool and hot tub. Greenbelt and pond views. 6343 Hibiscus Falls delivers the upgrades, outdoor living, and Northeast San Antonio location today's buyers are searching for....
Contact an agent
Home facts
- Year built:2020
- Subdivision & Development:NORTHEAST CROSSING
- Listing ID #:2014757
- Added:1 day(s) ago
- Updated:September 10, 2026 at 04:34 AM
Rooms and interior
- Bedrooms:4
- Total bathrooms:3
- Full bathrooms:2
- Half bathrooms:1
- Flooring:Vinyl
- Dining Description:Separate Dining Room
- Bathrooms Description:Double Vanity, Tub/Shower Combo
- Kitchen Description:Cook Top, Dishwasher, Disposal, Refrigerator, Self-Cleaning Oven, Stove/Range, Walk-In Pantry
- Bedroom Description:All Bedrooms Upstairs, Ceiling Fan, Full Bath, Master Bedroom Upstairs, Walk-In Closet
- Living area:2,577 sq. ft.
Heating and cooling
- Cooling:One Central, Zoned
- Heating:Central, Electric, Natural Gas
Structure and exterior
- Roof:Composition
- Year built:2020
- Building area:2,577 sq. ft.
- Lot area:0.12 Acres
- Lot Features:On Greenbelt
- Architectural Style:Two Story
- Construction Materials:Stucco
- Exterior Features:Patio Slab
- Foundation Description:Slab
- Levels:2 Story
Schools
- High school:Judson
- Middle school:Woodlake
- Elementary school:Mary Lou Hartman
Utilities
- Water:Water System
- Sewer:Sewer System
Finances and disclosures
- Price:$385,000
- Price per sq. ft.:$149.4
- Tax amount:$7,898 (2025)
Features and amenities
- Laundry features:Dryer Connection, Laundry Main Level, Laundry Room, Washer Connection
- Amenities:BBQ/Grill, Basketball Court, Ceiling Fans, High Speed Internet, Park/Playground, Study/Library, Utility Room Inside
- Pool features:Hot Tub, In Ground Pool
Parking
- Parking description:Two Car Garage
 IDX information is provided exclusively for consumers’ personal, non-commercial use, that it may not be used for any purpose other than to identify prospective properties consumers may be interested in purchasing, and that the data is deemed reliable but is not guaranteed accurate by LERA MLS (Local Expertise Regional Access). The MLS may, at its discretion, require use of other disclaimers as necessary to protect participants and/or the MLS from liability. SABOR Member Broker: Lisa Shaw
New listings near 6343 Hibiscus Fls
- New
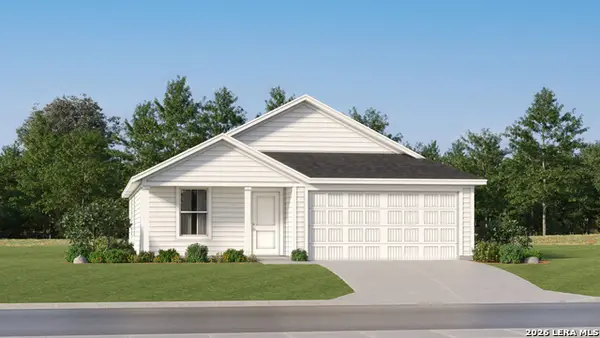 $190,999Active3 beds 2 baths1,260 sq. ft.
4743 Legacy Trail, Von Ormy, TX 78073
MLS# 2015444Listed by: KELLER WILLIAMS CITY-VIEW - New
 $222,999Active3 beds 2 baths1,474 sq. ft.
4747 Legacy Trail, Von Ormy, TX 78073
MLS# 2015445Listed by: KELLER WILLIAMS CITY-VIEW - New
 $273,999Active4 beds 3 baths2,015 sq. ft.
7830 Slip Ridge, San Antonio, TX 78263
MLS# 2015450Listed by: KELLER WILLIAMS CITY-VIEW - New
 $215,999Active4 beds 2 baths1,575 sq. ft.
8841 Calaveras Loop, San Antonio, TX 78263
MLS# 2015451Listed by: KELLER WILLIAMS CITY-VIEW - New
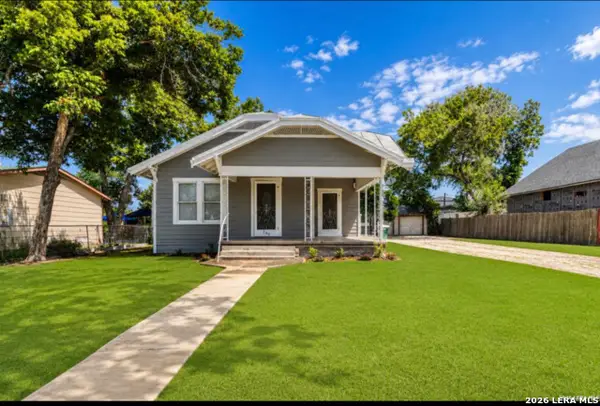 $214,900Active3 beds 2 baths1,418 sq. ft.
209 Betty Jean St, San Antonio, TX 78223
MLS# 2015453Listed by: E7 REALTY - New
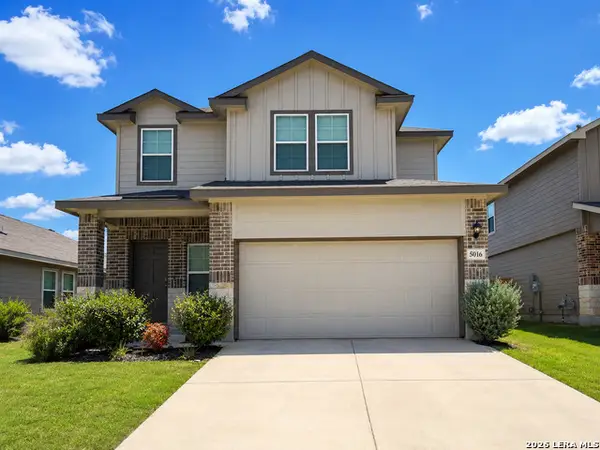 $375,000Active3 beds 3 baths1,858 sq. ft.
5016 Snap Hook, San Antonio, TX 78261
MLS# 2015455Listed by: RESI REALTY, LLC - New
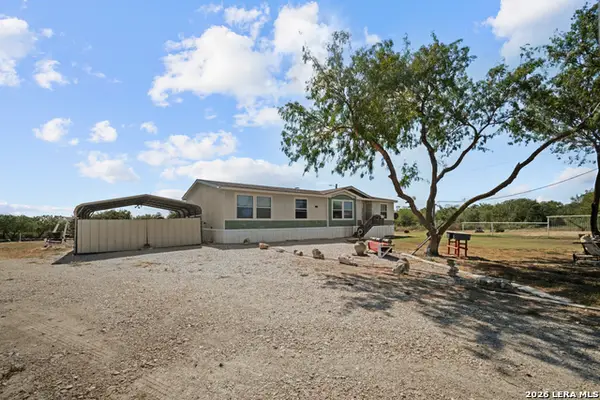 $259,999Active3 beds 2 baths1,800 sq. ft.
364 Daniel Rd, San Antonio, TX 78220
MLS# 2015458Listed by: EXECUTIVE REAL ESTATE GROUP, LLC - New
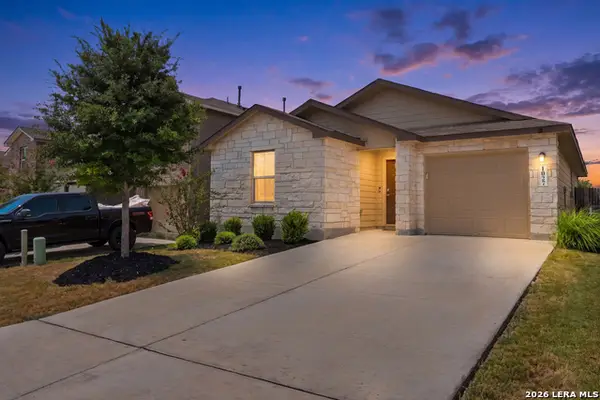 $225,000Active3 beds 2 baths1,120 sq. ft.
1027 Andean Emerald, San Antonio, TX 78253
MLS# 2015361Listed by: REALTY ADVANTAGE - New
 $292,499Active4 beds 3 baths2,278 sq. ft.
8711 Himmel Crest, San Antonio, TX 78252
MLS# 2015369Listed by: KELLER WILLIAMS CITY-VIEW - New
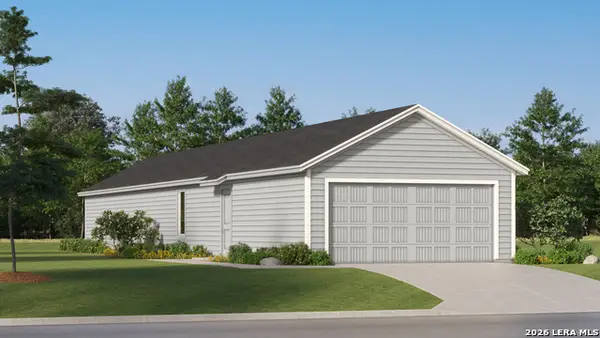 $221,524Active4 beds 2 baths1,386 sq. ft.
14745 Pezenas Street, San Antonio, TX 78245
MLS# 2015370Listed by: KELLER WILLIAMS CITY-VIEW


Protect your home and budget from life's surprises with an Assurant Home Warranty, backed by a partner that supports you through every step of homeownership. Explore Plans.
©2026 Century 21 Real Estate LLC. All rights reserved. CENTURY 21®, the CENTURY 21 Logo and C21® are service marks owned by Century 21 Real Estate LLC. Century 21 Real Estate LLC fully supports the principles of the Fair Housing Act and the Equal Opportunity Act. Each office is independently owned and operated. Listing information is deemed reliable but not guaranteed accurate.