
6418 Greensleeves, San Antonio, TX 78252
Local realty services provided by:CENTURY 21 North East
6418 Greensleeves,San Antonio, TX 78252
$295,000
- 4 Beds
- 3 Baths
- 2,045 sq. ft.
- Single family
- Active
Listed by: sebastiano formica
Office: exp realty
MLS#:2017354
Source:LERA
Price summary
- Price:$295,000
- Price per sq. ft.:$144.25
- Monthly HOA dues:$40
About this home
4.625% ASSUMABLE FHA LOAN WITH A LOW EQUITY GAP! Qualified buyers may have the opportunity to assume the seller's existing FHA loan at a 4.625% interest rate, potentially offering significant savings compared with current market financing. Conveniently located in West San Antonio with easy access to JBSA-Lackland, SeaWorld, shopping, dining, and entertainment, this 4-bedroom, 2.5-bath home offers a functional floor plan with plenty of room to spread out. The open-concept kitchen, dining, and living areas create a comfortable flow for everyday living and entertaining. The kitchen features granite countertops, a large island, gas cooking, and ample cabinetry, complemented by luxury vinyl plank flooring throughout the main living and wet areas. The spacious primary suite is located downstairs and features an ensuite bath with an extended walk-in shower and generous walk-in closet. Upstairs, three additional bedrooms surround a versatile game room that works equally well as a media room, playroom, or second living area. Outside, a covered patio overlooks the private backyard with no backyard neighbors, creating a comfortable setting to relax, entertain, or enjoy the outdoors. Established landscaping and a sprinkler system add convenience, while neighborhood amenities include a community pool and playground....
Contact an agent
Home facts
- Year built:2021
- Subdivision & Development:APPLEWOOD UNIT 1
- Listing ID #:2017354
- Added:1 day(s) ago
- Updated:September 17, 2026 at 11:41 PM
Rooms and interior
- Bedrooms:4
- Total bathrooms:3
- Full bathrooms:2
- Half bathrooms:1
- Flooring:Carpeting, Vinyl
- Bathrooms Description:Shower Only, Single Vanity
- Kitchen Description:Dishwasher, Disposal, Gas Cooking, Island Kitchen, Stove/Range
- Bedroom Description:Full Bath, Master Bedroom Downstairs, Walk-In Closet, Walk-In Closets
- Living area:2,045 sq. ft.
Heating and cooling
- Cooling:One Central
- Heating:Central, Natural Gas
Structure and exterior
- Roof:Composition
- Year built:2021
- Building area:2,045 sq. ft.
- Lot area:0.12 Acres
- Architectural Style:Two Story
- Construction Materials:Brick, Cement Fiber, Stone/Rock
- Exterior Features:Covered Patio, Privacy Fence, Sprinkler System
- Foundation Description:Slab
- Levels:2 Story
Schools
- High school:Southwest
- Middle school:Mc Nair
- Elementary school:Call District
Utilities
- Water:Water System
- Sewer:Sewer System
Finances and disclosures
- Price:$295,000
- Price per sq. ft.:$144.25
- Tax amount:$4,911 (2026)
Features and amenities
- Laundry features:Dryer Connection, Laundry Lower Level, Laundry Main Level, Laundry Room, Washer Connection
- Amenities:Carbon Monoxide Detector, Clubhouse, Gas Water Heater, Park/Playground, Smoke Alarm, Utility Room Inside
Parking
- Parking description:Garage Door Opener, Two Car Garage
 IDX information is provided exclusively for consumers’ personal, non-commercial use, that it may not be used for any purpose other than to identify prospective properties consumers may be interested in purchasing, and that the data is deemed reliable but is not guaranteed accurate by LERA MLS (Local Expertise Regional Access). The MLS may, at its discretion, require use of other disclaimers as necessary to protect participants and/or the MLS from liability. SABOR Member Broker: Lisa Shaw
New listings near 6418 Greensleeves
- New
 $394,999Active-- beds -- baths1,827 sq. ft.
1510 S Presa, San Antonio, TX 78210
MLS# 2017412Listed by: REAL BROKER, LLC - New
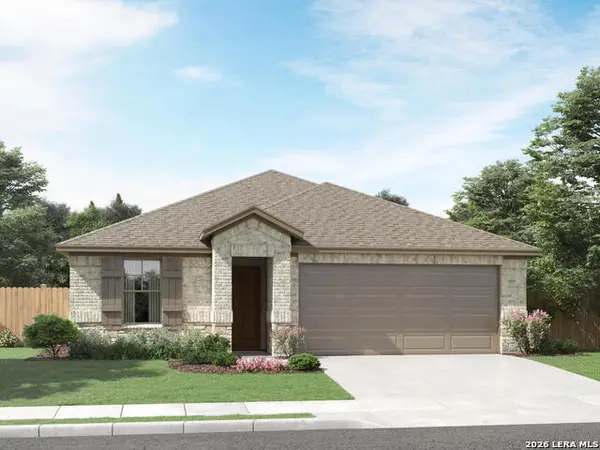 $379,990Active4 beds 3 baths2,067 sq. ft.
15823 Comanche Owl Blank, San Antonio, TX 78233
MLS# 2017417Listed by: MERITAGE HOMES REALTY - Open Sun, 12 to 3pmNew
 $495,000Active5 beds 4 baths3,089 sq. ft.
23707 Misty Peak, San Antonio, TX 78258
MLS# 2017441Listed by: KELLER WILLIAMS LEGACY - New
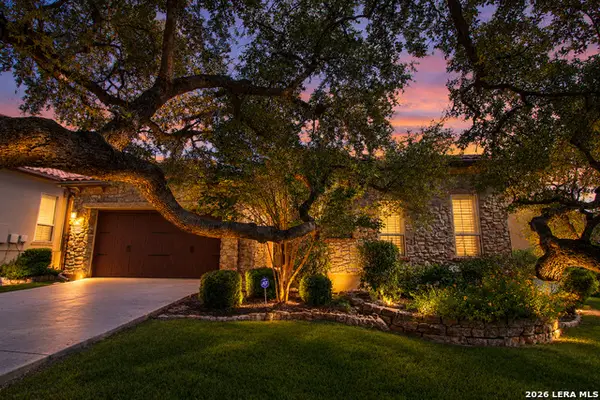 $652,000Active3 beds 2 baths2,354 sq. ft.
22342 Viajes, San Antonio, TX 78261
MLS# 2017466Listed by: THE HESLES AGENCY - New
 $89,500Active2 beds 1 baths502 sq. ft.
1906 Buffalo St, San Antonio, TX 78211
MLS# 7601542Listed by: ENGEL & VOLKERS AUSTIN - New
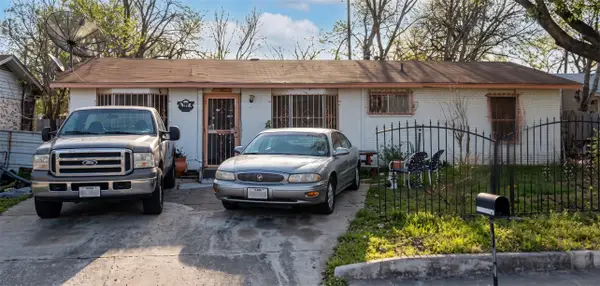 $105,000Active3 beds 1 baths1,160 sq. ft.
406 Park Plaza, San Antonio, TX 78237
MLS# 63237586Listed by: REALTY RIGHT - New
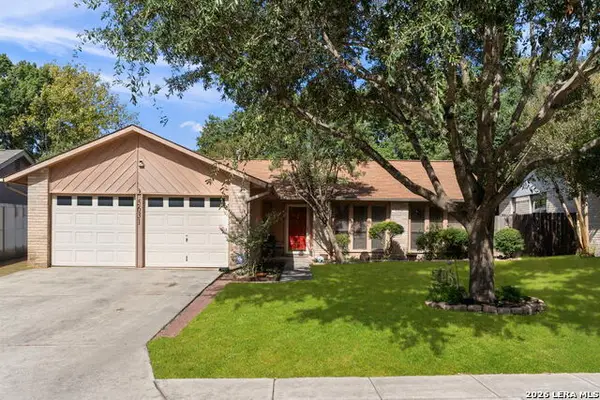 $250,000Active3 beds 2 baths1,754 sq. ft.
5631 Timber Wagon, San Antonio, TX 78250
MLS# 2000948Listed by: COLDWELL BANKER D'ANN HARPER - New
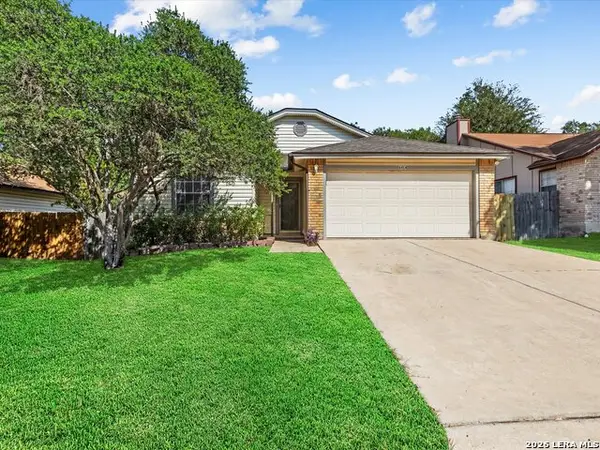 $265,000Active3 beds 2 baths1,361 sq. ft.
6414 Ridgehurst, San Antonio, TX 78250
MLS# 2017360Listed by: RENTAL PROPERTY PROS - New
 $185,000Active3 beds 3 baths1,771 sq. ft.
619 Cypresscliff Dr, San Antonio, TX 78245
MLS# 2017361Listed by: LPT REALTY, LLC - New
 $179,000Active3 beds 1 baths1,001 sq. ft.
1510 Nw 19th St, San Antonio, TX 78207
MLS# 2017365Listed by: PRIME REALTY


Protect your home and budget from life's surprises with an Assurant Home Warranty, backed by a partner that supports you through every step of homeownership. Explore Plans.
©2026 Century 21 Real Estate LLC. All rights reserved. CENTURY 21®, the CENTURY 21 Logo and C21® are service marks owned by Century 21 Real Estate LLC. Century 21 Real Estate LLC fully supports the principles of the Fair Housing Act and the Equal Opportunity Act. Each office is independently owned and operated. Listing information is deemed reliable but not guaranteed accurate.