
6427 Velma Path, San Antonio, TX 78253
Local realty services provided by:CENTURY 21 Middleton
6427 Velma Path,San Antonio, TX 78253
$304,553
- 3 Beds
- 2 Baths
- 1,459 sq. ft.
- Single family
- Active
Listed by: dayton schrader
Office: exp realty
MLS#:2027757
Source:LERA
Price summary
- Price:$304,553
- Price per sq. ft.:$208.74
- Monthly HOA dues:$37.5
About this home
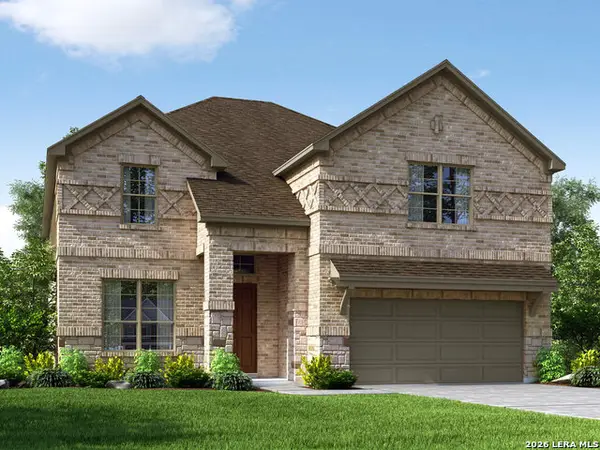
Experience modern living in this Arroyo home, ready in February 2027 at Morgan Meadows. The heart of this residence is a bright open floor plan that connects the kitchen, dining area, and living room. The kitchen features a central kitchen island and a pantry for ample storage. A tray ceiling adds a touch of elegance to the living room, while upgraded interior finishes and fixtures run throughout the home. The primary suite serves as a quiet retreat with a large closet and a private bath. Two additional bedrooms and a full bath round out the living spaces. Practical details include a built-in mud bench near the two-car garage and front and rear yard irrigation to keep the lawn lush. Residents enjoy community amenities like a pool, pickleball courts, and walking trails. Schedule your visit today! Attached photos are representative of the floor plan and may depict non-standard features and upgrades. See community's new home consultant for details.
Contact an agent
Home facts
- Year built:2026
- Subdivision & Development:MORGAN MEADOWS
- Listing ID #:2027757
- Added:1 day(s) ago
- Updated:November 03, 2026 at 12:48 AM
Rooms and interior
- Bedrooms:3
- Total bathrooms:2
- Full bathrooms:2
- Flooring:Carpeting, Ceramic Tile, Vinyl
- Dining Description:Living Room/Dining Room Combo
- Bathrooms Description:Double Vanity, Shower Only
- Kitchen Description:Dishwasher, Disposal, Eat-In Kitchen, Ice Maker Connection, Island Kitchen, Microwave Oven, Solid Counter Tops, Stove/Range, Walk-In Pantry
- Bedroom Description:All Bedrooms Downstairs, Full Bath, Walk-In Closet, Walk-In Closets
- Living area:1,459 sq. ft.
Heating and cooling
- Cooling:One Central
- Heating:Central, Electric
Structure and exterior
- Roof:Composition
- Year built:2026
- Building area:1,459 sq. ft.
- Lot area:0.11 Acres
- Architectural Style:One Story
- Construction Materials:Brick, Cement Fiber, Siding, Stone/Rock
- Exterior Features:Covered Patio
- Foundation Description:Slab
- Levels:1 Story
Schools
- High school:Harlan HS
- Middle school:Straus
- Elementary school:Katie Reed
Utilities
- Water:City
- Sewer:City, Sewer System
Finances and disclosures
- Price:$304,553
- Price per sq. ft.:$208.74
- Tax amount:$2 (2026)
Features and amenities
- Laundry features:Dryer Connection, Laundry Room, Washer Connection
- Amenities:Electric Water Heater, Plumb for Water Softener, Pre-Wired for Security, Smoke Alarm, Sports Court, Study/Library, Utility Room Inside
Parking
- Parking description:Garage Door Opener, Two Car Garage
 IDX information is provided exclusively for consumers’ personal, non-commercial use, that it may not be used for any purpose other than to identify prospective properties consumers may be interested in purchasing, and that the data is deemed reliable but is not guaranteed accurate by LERA MLS (Local Expertise Regional Access). The MLS may, at its discretion, require use of other disclaimers as necessary to protect participants and/or the MLS from liability.
New listings near 6427 Velma Path
- New
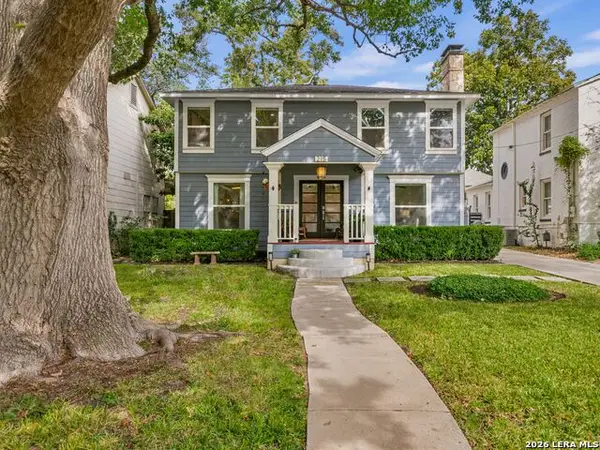 $885,000Active3 beds 3 baths2,222 sq. ft.
215 College Blvd, San Antonio, TX 78209
MLS# 2027732Listed by: KUPER SOTHEBY'S INT'L REALTY - New
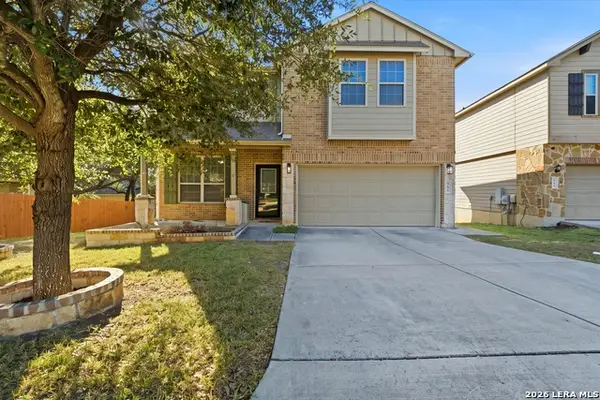 $315,000Active3 beds 3 baths2,364 sq. ft.
943 Oakwood Way, San Antonio, TX 78245
MLS# 2027740Listed by: EXP REALTY - New
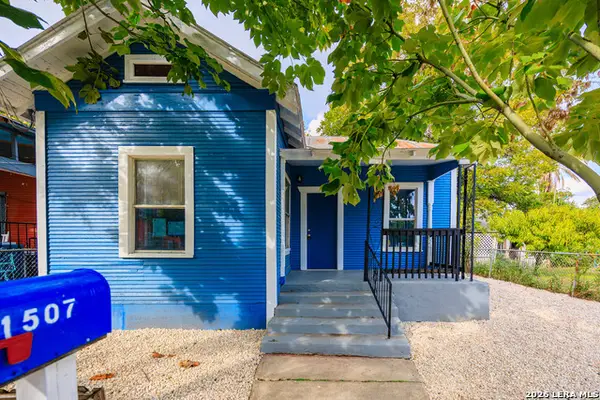 $149,700Active2 beds 1 baths888 sq. ft.
1507 El Paso St, San Antonio, TX 78207
MLS# 2027745Listed by: MCH REALTY GROUP - New
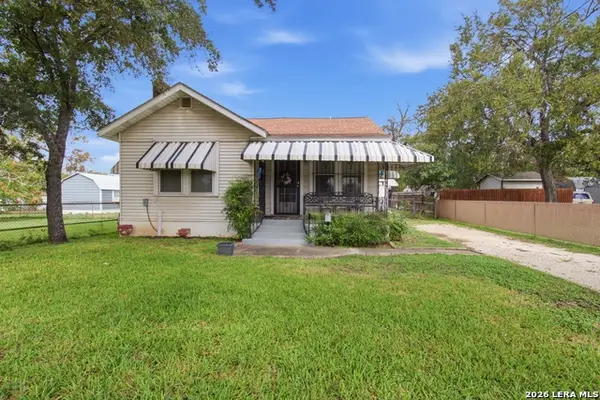 $212,500Active3 beds 1 baths1,568 sq. ft.
937 Hot Wells Blvd, San Antonio, TX 78223
MLS# 2027767Listed by: CHRIS BURKHALTER, REALTOR - New
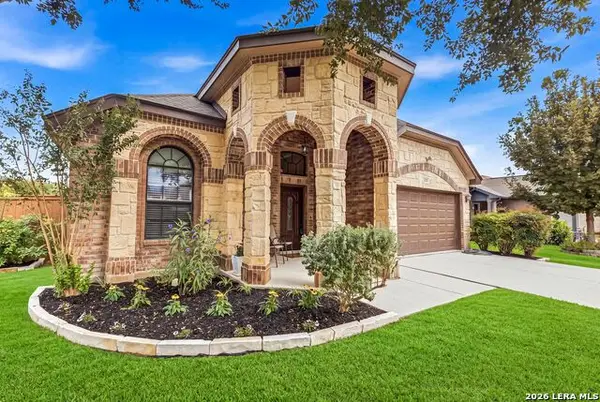 $330,000Active3 beds 3 baths1,836 sq. ft.
9819 Wismar, Helotes, TX 78023
MLS# 2027768Listed by: KELLER WILLIAMS CITY-VIEW - New
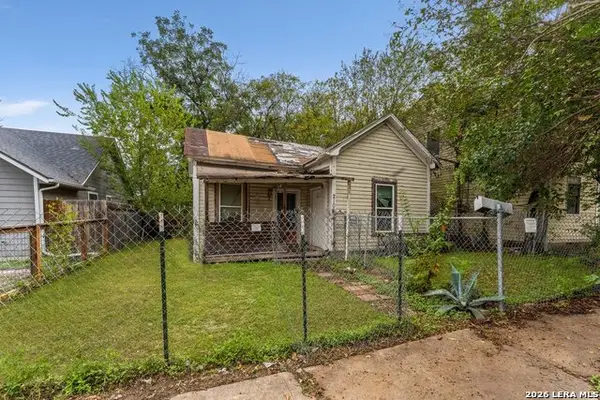 $89,900Active2 beds 1 baths765 sq. ft.
210 Muncey St, San Antonio, TX 78202
MLS# 2027771Listed by: KELLER WILLIAMS HERITAGE - New
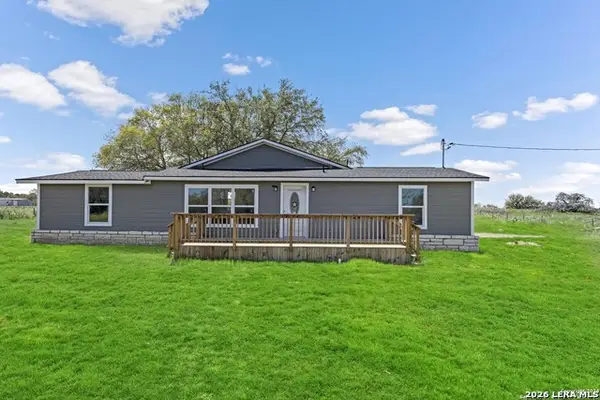 $449,900Active3 beds 3 baths1,676 sq. ft.
668 Tower Rd, San Antonio, TX 78223
MLS# 2027778Listed by: ANTONIO MAYA, BROKER - New
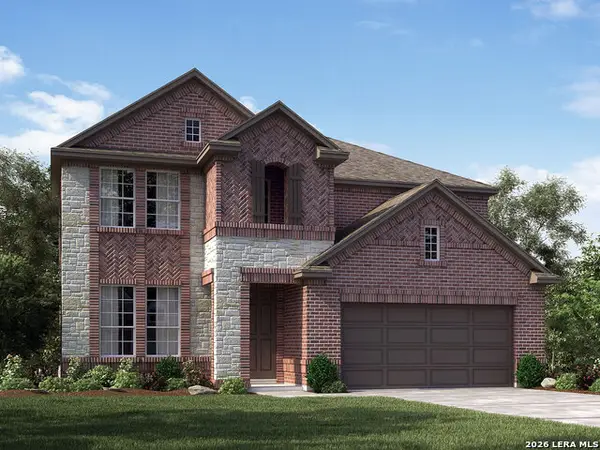 $474,990Active4 beds 4 baths2,818 sq. ft.
11309 Feather Vale, San Antonio, TX 78254
MLS# 2027780Listed by: MERITAGE HOMES REALTY - New
 $494,990Active4 beds 4 baths2,993 sq. ft.
11325 Feather Vale, San Antonio, TX 78254
MLS# 2027785Listed by: MERITAGE HOMES REALTY


Protect your home and budget from life's surprises with an Assurant Home Warranty, backed by a partner that supports you through every step of homeownership. Explore Plans.
©2026 Century 21 Real Estate LLC. All rights reserved. CENTURY 21®, the CENTURY 21 Logo and C21® are service marks owned by Century 21 Real Estate LLC. Century 21 Real Estate LLC fully supports the principles of the Fair Housing Act and the Equal Opportunity Act. Each office is independently owned and operated. Listing information is deemed reliable but not guaranteed accurate.