
6519 Ithaca Frst, San Antonio, TX 78239
Local realty services provided by:CENTURY 21 North East
6519 Ithaca Frst,San Antonio, TX 78239
$214,500
- 3 Beds
- 2 Baths
- 1,520 sq. ft.
- Single family
- Active
Listed by: gabriela gonzalez
Office: premier realty group platinum
MLS#:1999236
Source:LERA
Price summary
- Price:$214,500
- Price per sq. ft.:$141.12
- Monthly HOA dues:$13.75
About this home
OWNER FINANCING AVAILABLE AS AN OPTION with 20% down and a 6.5% interest rate. If you are looking for a one story home with a good amount of indoor and outdoor space, this one is worth a look. The living room has a fireplace, and the separate dining area gets plenty of natural light with a built in window bench that adds a little extra character. Out back, there is a spacious yard with a deck and gazebo, giving you plenty of room to relax, entertain, garden, or simply enjoy the extra space. The open area behind the property gives the backyard a little more separation and an open feel. Recent improvements include a roof approximately 2 years old and foundation repairs completed in 2025. Conveniently located near shopping, dining, parks, and major roadways. A great option for a first time buyer, starter home, or anyone looking for comfortable one story living in San Antonio. WELCOME HOME!
Contact an agent
Home facts
- Year built:2006
- Subdivision & Development:INWOOD PLACE
- Listing ID #:1999236
- Added:88 day(s) ago
- Updated:October 07, 2026 at 01:59 PM
Rooms and interior
- Bedrooms:3
- Total bathrooms:2
- Full bathrooms:2
- Flooring:Vinyl
- Dining Description:Separate Dining Room
- Bathrooms Description:Double Vanity, Tub/Shower Separate
- Kitchen Description:Dishwasher, Stove/Range
- Bedroom Description:Ceiling Fan, Full Bath, Walk-In Closet, Walk-In Closets
- Living area:1,520 sq. ft.
Heating and cooling
- Cooling:One Central
- Heating:Central, Electric
Structure and exterior
- Roof:Composition
- Year built:2006
- Building area:1,520 sq. ft.
- Lot area:0.14 Acres
- Architectural Style:One Story
- Construction Materials:Brick, Siding
- Foundation Description:Slab
- Levels:1 Story
Schools
- High school:Roosevelt
- Middle school:White Ed
- Elementary school:Royal Ridge
Utilities
- Water:Water System
- Sewer:Sewer System
Finances and disclosures
- Price:$214,500
- Price per sq. ft.:$141.12
- Tax amount:$4,513 (2025)
Features and amenities
- Laundry features:Dryer Connection, Laundry Room, Washer Connection
- Amenities:Ceiling Fans, High Speed Internet, Telephone
Parking
- Parking description:Two Car Garage
 IDX information is provided exclusively for consumers’ personal, non-commercial use, that it may not be used for any purpose other than to identify prospective properties consumers may be interested in purchasing, and that the data is deemed reliable but is not guaranteed accurate by LERA MLS (Local Expertise Regional Access). The MLS may, at its discretion, require use of other disclaimers as necessary to protect participants and/or the MLS from liability. SABOR Member Broker: Lisa Shaw
New listings near 6519 Ithaca Frst
- New
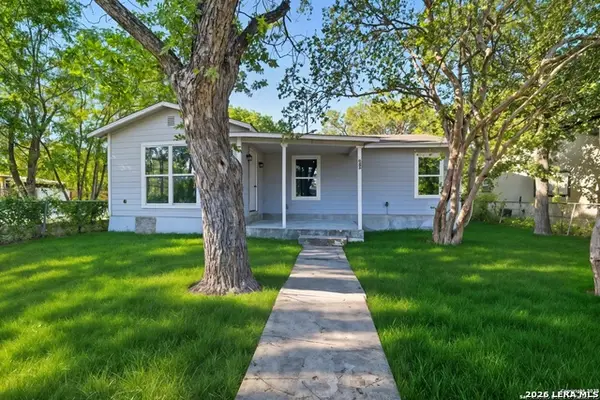 $185,000Active3 beds 1 baths1,224 sq. ft.
835 Aaron Pl, San Antonio, TX 78221
MLS# 2021858Listed by: REAL BROKER, LLC - New
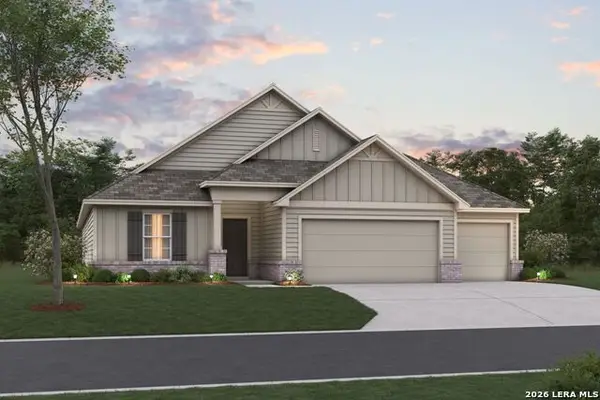 $464,130Active4 beds 3 baths2,240 sq. ft.
7707 Junepine Ct, San Antonio, TX 78263
MLS# 2021860Listed by: ESCAPE REALTY - New
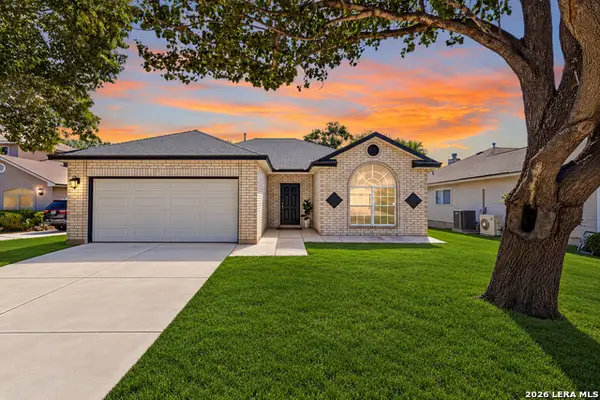 $285,777Active3 beds 2 baths1,508 sq. ft.
12214 Ashley Ct, San Antonio, TX 78247
MLS# 2021861Listed by: KELLER WILLIAMS HERITAGE 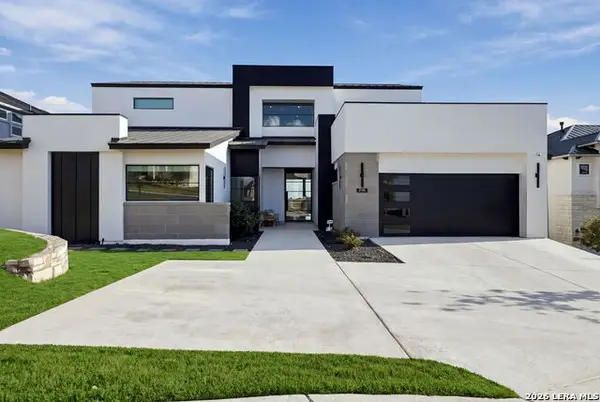 $1,625,000Pending5 beds 6 baths4,708 sq. ft.
7130 Bella Cloud, San Antonio, TX 78256
MLS# 2021828Listed by: COLLABORATIVE REAL ESTATE- New
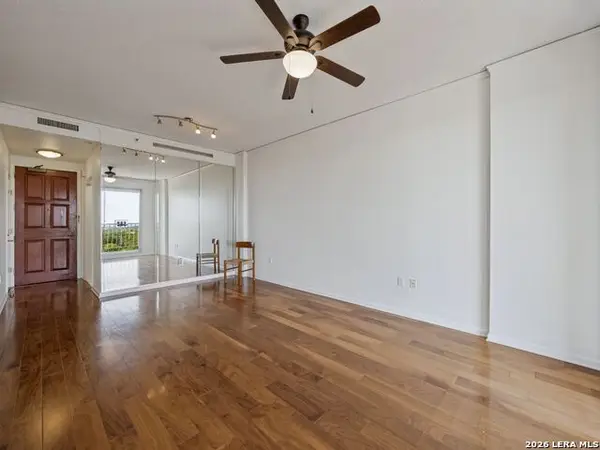 $132,700Active1 beds 1 baths688 sq. ft.
1 Towers Park Lane #1004, San Antonio, TX 78209
MLS# 2021841Listed by: KUPER SOTHEBY'S INT'L REALTY - New
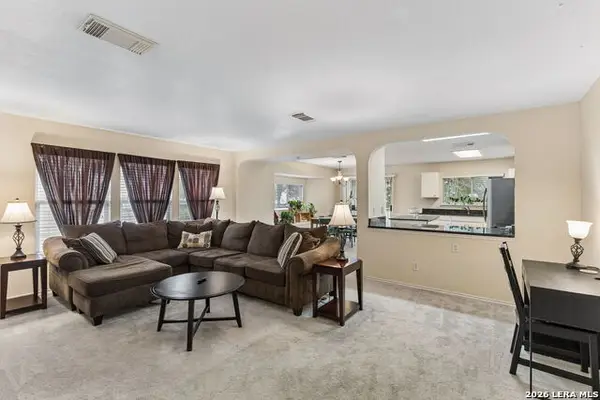 $170,000Active3 beds 2 baths1,467 sq. ft.
6815 Knights, Live Oak, TX 78233
MLS# 2021850Listed by: KELLER WILLIAMS HERITAGE - New
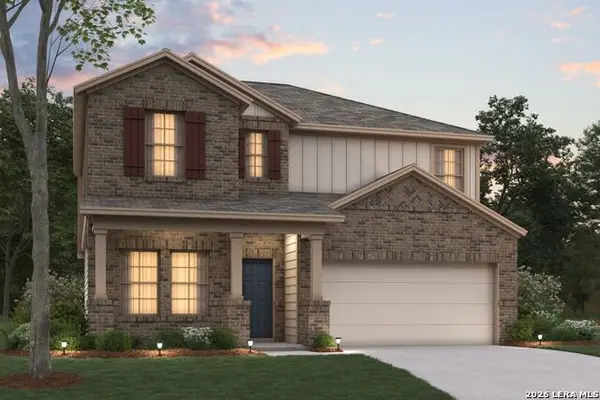 $364,400Active5 beds 3 baths2,444 sq. ft.
13535 Piscina Avenue, San Antonio, TX 78222
MLS# 2021853Listed by: ESCAPE REALTY - New
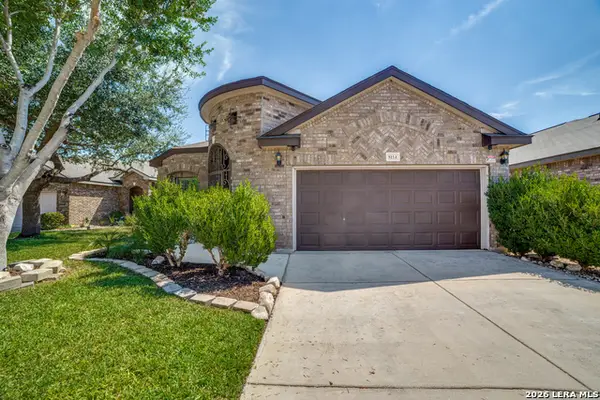 $310,000Active3 beds 2 baths1,713 sq. ft.
8114 Grissom Post, San Antonio, TX 78251
MLS# 2021152Listed by: PREMIER REALTY GROUP PLATINUM - New
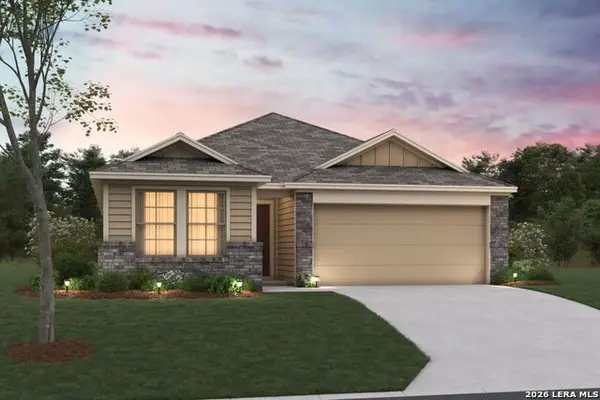 $293,890Active3 beds 2 baths1,524 sq. ft.
13523 Piscina Avenue, San Antonio, TX 78222
MLS# 2021837Listed by: ESCAPE REALTY - New
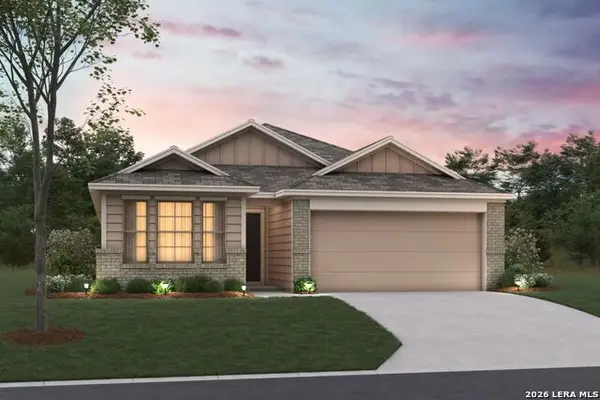 $311,470Active4 beds 2 baths1,725 sq. ft.
13531 Piscina Avenue, San Antonio, TX 78222
MLS# 2021839Listed by: ESCAPE REALTY


Protect your home and budget from life's surprises with an Assurant Home Warranty, backed by a partner that supports you through every step of homeownership. Explore Plans.
©2026 Century 21 Real Estate LLC. All rights reserved. CENTURY 21®, the CENTURY 21 Logo and C21® are service marks owned by Century 21 Real Estate LLC. Century 21 Real Estate LLC fully supports the principles of the Fair Housing Act and the Equal Opportunity Act. Each office is independently owned and operated. Listing information is deemed reliable but not guaranteed accurate.