
6715 Carlsbad Rio, San Antonio, TX 78233
Local realty services provided by:CENTURY 21 North East
6715 Carlsbad Rio,San Antonio, TX 78233
$230,000
- 4 Beds
- 2 Baths
- 1,697 sq. ft.
- Single family
- Active
Listed by: ana rosa frias
Office: keller williams heritage
MLS#:2000243
Source:LERA
Price summary
- Price:$230,000
- Price per sq. ft.:$135.53
- Monthly HOA dues:$22.92
About this home
Stunning 4-bedroom 2-bathroom one story home with two car garage in the highly sought after Monterrey Village subdivision. When walking under the covered front porch and through the front door, you are greeted by lots of natural light and an open floor plan. The kitchen which is located towards the front of the home comes with stainless steel appliances and a separate breakfast area. With the kitchen being open to the dining and living area, this a perfect home to entertain. The primary bedroom is tucked away on the other side of the home for maximum privacy. It comes with its own en-suite that has both a walk-in shower as well as a soaking tub. The secondary bedrooms share a hall bathroom with tub/shower combo. The private backyard with covered back patio is perfect for BBQ's with family, friends & neighbors. The neighborhood has a nice playground for the whole family to enjoy. Conveniently located just off I35 and inside loop 1604 this home is close to Schools, Shopping, restaurants and all attractions the area has to offer. Schedule your private tour today!...
Contact an agent
Home facts
- Year built:2004
- Subdivision & Development:MONTERREY VILLAGE
- Listing ID #:2000243
- Added:63 day(s) ago
- Updated:September 16, 2026 at 01:41 PM
Rooms and interior
- Bedrooms:4
- Total bathrooms:2
- Full bathrooms:2
- Flooring:Carpeting, Vinyl
- Dining Description:Separate Dining Room
- Bathrooms Description:Double Vanity, Garden Tub, Tub/Shower Separate
- Kitchen Description:Dishwasher, Disposal, Eat-In Kitchen, Stove/Range
- Bedroom Description:Ceiling Fan, Full Bath, Walk-In Closet, Walk-In Closets
- Living area:1,697 sq. ft.
Heating and cooling
- Cooling:One Central
- Heating:Central, Electric
Structure and exterior
- Roof:Composition
- Year built:2004
- Building area:1,697 sq. ft.
- Lot area:0.13 Acres
- Architectural Style:One Story
- Construction Materials:Brick, Siding
- Exterior Features:Covered Patio, Has Gutters, Patio Slab, Privacy Fence
- Foundation Description:Slab
- Levels:1 Story
Schools
- High school:Roosevelt
- Middle school:Wood
- Elementary school:Woodstone
Utilities
- Water:City
- Sewer:City
Finances and disclosures
- Price:$230,000
- Price per sq. ft.:$135.53
- Tax amount:$5,493 (2026)
Features and amenities
- Laundry features:Dryer Connection, Washer Connection
- Amenities:High Speed Internet, Park/Playground, Smoke Alarm, Utility Room Inside
Parking
- Parking description:Attached Garage, Two Car Garage
 IDX information is provided exclusively for consumers’ personal, non-commercial use, that it may not be used for any purpose other than to identify prospective properties consumers may be interested in purchasing, and that the data is deemed reliable but is not guaranteed accurate by LERA MLS (Local Expertise Regional Access). The MLS may, at its discretion, require use of other disclaimers as necessary to protect participants and/or the MLS from liability. SABOR Member Broker: Lisa Shaw
New listings near 6715 Carlsbad Rio
- New
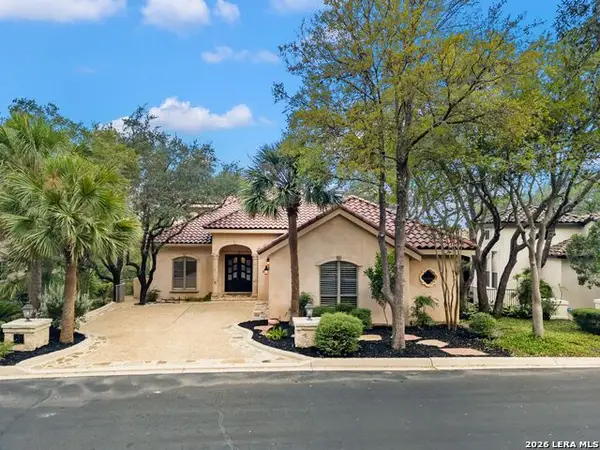 $845,000Active3 beds 4 baths3,272 sq. ft.
31 Stratton Lane, San Antonio, TX 78257
MLS# 2016954Listed by: KUPER SOTHEBY'S INT'L REALTY - New
 $75,000Active0.36 Acres
3111 Shane Rd, San Antonio, TX 78223
MLS# 2016956Listed by: REAL BROKER, LLC - New
 $368,900Active3 beds 2 baths1,771 sq. ft.
12607 Lotus Rdg, San Antonio, TX 78253
MLS# 2016961Listed by: REAL BROKER, LLC - New
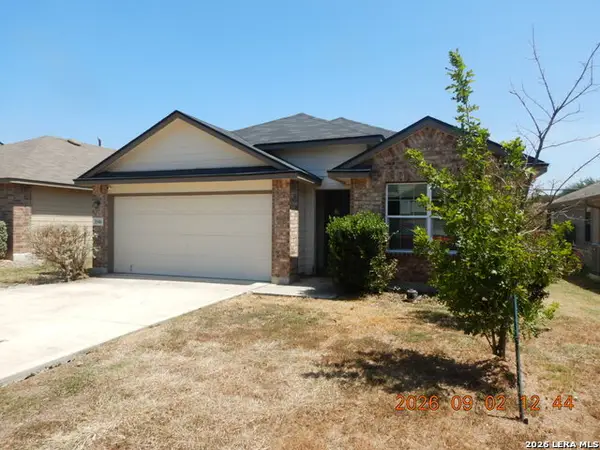 $188,450Active3 beds 2 baths1,656 sq. ft.
3546 Summer Mdw, San Antonio, TX 78222
MLS# 2016950Listed by: CLARK REALTY & ASSOCIATES,LLC - New
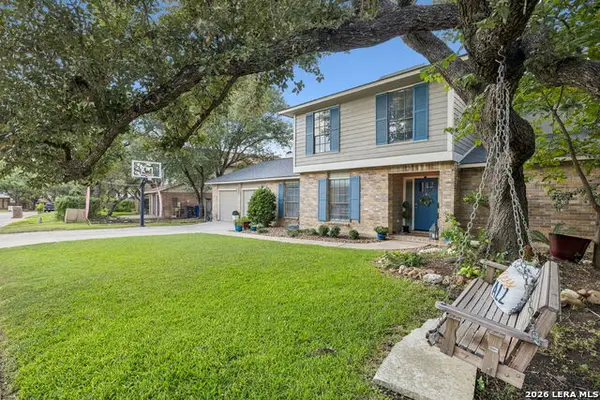 $449,900Active4 beds 4 baths2,790 sq. ft.
2131 Oak Peak, San Antonio, TX 78259
MLS# 2016953Listed by: SAN ANTONIO PORTFOLIO KW RE - New
 $659,900Active3 beds 4 baths2,372 sq. ft.
22602 Estacado, San Antonio, TX 78261
MLS# 2016938Listed by: KELLER WILLIAMS HERITAGE - New
 $365,000Active3 beds 3 baths2,056 sq. ft.
5843 Whitby Rd #11, San Antonio, TX 78240
MLS# 2016940Listed by: REDEFINING HOME REAL ESTATE BROKERAGE - New
 $348,000Active3 beds 4 baths1,696 sq. ft.
415 Ira Ave #UNIT 2102, San Antonio, TX 78209
MLS# 2016932Listed by: DALTON WADE, INC - New
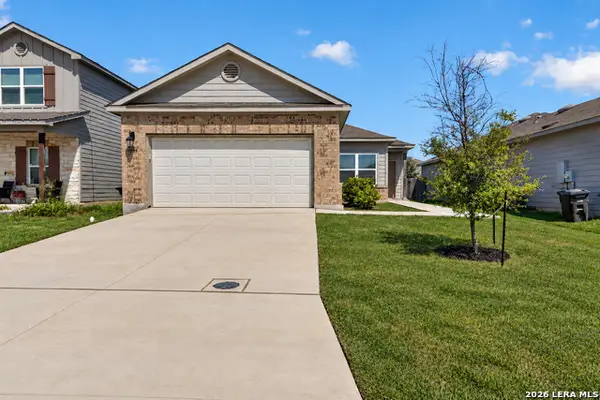 $255,000Active3 beds 2 baths1,660 sq. ft.
3239 Farm Oak, San Antonio, TX 78223
MLS# 2016933Listed by: COLDWELL BANKER D'ANN HARPER - Open Fri, 5 to 7pmNew
 $360,000Active3 beds 2 baths1,791 sq. ft.
27235 Volcano Dr, San Antonio, TX 78260
MLS# 2014243Listed by: KELLER WILLIAMS HERITAGE


Protect your home and budget from life's surprises with an Assurant Home Warranty, backed by a partner that supports you through every step of homeownership. Explore Plans.
©2026 Century 21 Real Estate LLC. All rights reserved. CENTURY 21®, the CENTURY 21 Logo and C21® are service marks owned by Century 21 Real Estate LLC. Century 21 Real Estate LLC fully supports the principles of the Fair Housing Act and the Equal Opportunity Act. Each office is independently owned and operated. Listing information is deemed reliable but not guaranteed accurate.