
6715 Velma Path, San Antonio, TX 78253
Local realty services provided by:CENTURY 21 Judge Fite Company
6715 Velma Path,San Antonio, TX 78253
$418,805
- 5 Beds
- 4 Baths
- - sq. ft.
- Single family
- Active
Listed by: ashley yoder
Office: castlerock realty, llc.
MLS#:2023479
Source:LERA
Price summary
- Price:$418,805
- Monthly HOA dues:$37.5
About this home
This stunning two-story, open-concept home offers the perfect combination of comfort, style, and functionality. Featuring **5 bedrooms and 4 full bathrooms**, this thoughtfully designed floor plan is ideal for a variety of lifestyles. As you enter, you'll find a **fifth bedroom in place of the traditional study**, along with a conveniently located utility room and storage closet near the garage. The spacious family room boasts soaring two-story ceilings, creating a bright and inviting space perfect for entertaining. The adjoining kitchen and breakfast area feature granite countertops, stainless steel gas appliances, and a large center island. The primary suite is conveniently located on the first floor and features an upgraded bathroom with a separate bathtub and shower. Upstairs, you'll find three additional bedrooms, including one with its own private full bathroom, another full bathroom, and a generously sized game room. With **two bedrooms and two full bathrooms downstairs**, this beautiful home offers exceptional flexibility for guests, multigenerational living, or growing families....
Contact an agent
Home facts
- Year built:2026
- Subdivision & Development:MORGAN MEADOWS
- Listing ID #:2023479
- Added:1 day(s) ago
- Updated:October 14, 2026 at 07:26 PM
Rooms and interior
- Bedrooms:5
- Total bathrooms:4
- Full bathrooms:4
- Flooring:Carpeting, Vinyl
- Bathrooms Description:Double Vanity, Tub/Shower Separate
- Kitchen Description:Dishwasher, Eat-In Kitchen, Gas Cooking, Microwave Oven, Self-Cleaning Oven, Stove/Range, Vent Fan
- Bedroom Description:Full Bath, Master Bedroom Downstairs
Heating and cooling
- Cooling:One Central
- Heating:Central, Natural Gas
Structure and exterior
- Roof:Wood Shingle/Shake
- Year built:2026
- Lot area:0.12 Acres
- Lot Features:On Greenbelt
- Architectural Style:Two Story
- Construction Materials:1 Side Masonry
- Foundation Description:Slab
- Levels:2 Story
Schools
- High school:Harlan HS
- Middle school:Straus
- Elementary school:Katie Reed
Utilities
- Water:Water System
Finances and disclosures
- Price:$418,805
- Tax amount:$2 (2026)
Features and amenities
- Laundry features:Laundry Lower Level, Laundry Main Level
- Amenities:Attic - Pull Down Stairs, Ceiling Fans, Clubhouse, Gas Water Heater, Jogging Trails, Park/Playground, Sports Court
Parking
- Parking description:Garage Door Opener, Two Car Garage
 IDX information is provided exclusively for consumers’ personal, non-commercial use, that it may not be used for any purpose other than to identify prospective properties consumers may be interested in purchasing, and that the data is deemed reliable but is not guaranteed accurate by LERA MLS (Local Expertise Regional Access). The MLS may, at its discretion, require use of other disclaimers as necessary to protect participants and/or the MLS from liability. SABOR Member Broker: Ashley Conlon
New listings near 6715 Velma Path
- New
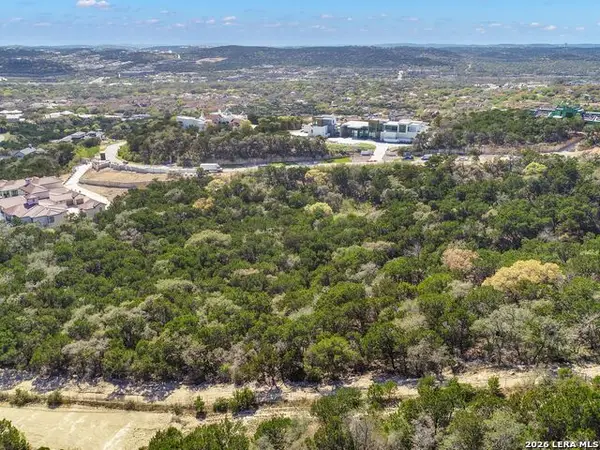 $1,000,000Active4.05 Acres
5918 Camino Alturas, San Antonio, TX 78257
MLS# 2023523Listed by: KUPER SOTHEBY'S INT'L REALTY - New
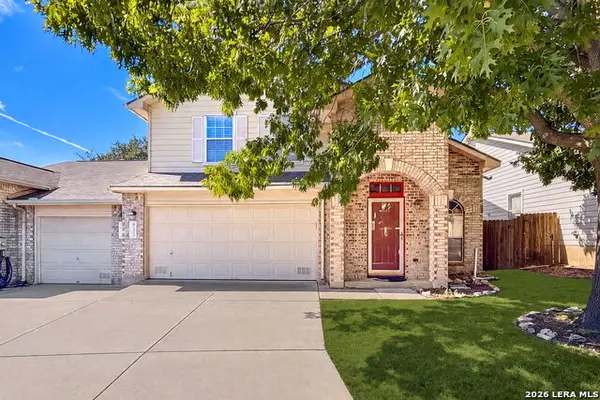 $260,000Active3 beds 3 baths1,732 sq. ft.
7707 Wexford Gln, San Antonio, TX 78240
MLS# 2023522Listed by: KELLER WILLIAMS LEGACY - New
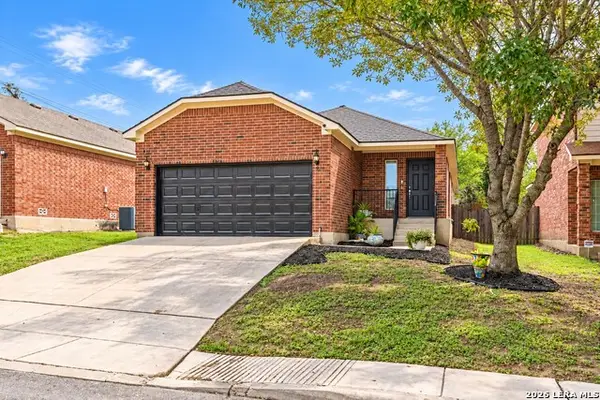 $229,900Active3 beds 2 baths1,630 sq. ft.
6530 Ithaca Falls, San Antonio, TX 78239
MLS# 2023524Listed by: MY CASTLE REALTY - New
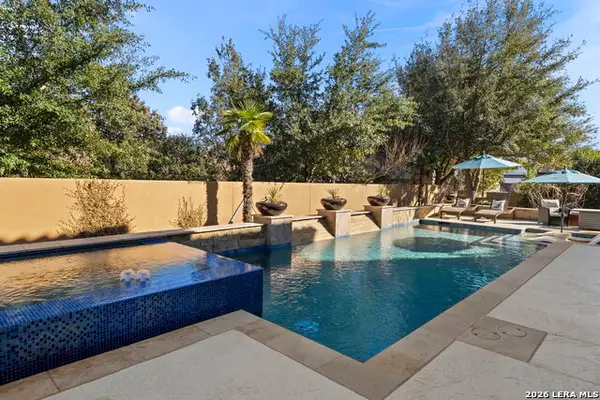 $1,225,000Active4 beds 4 baths4,556 sq. ft.
3827 Luz Del Faro, San Antonio, TX 78261
MLS# 2023525Listed by: KUPER SOTHEBY'S INT'L REALTY - New
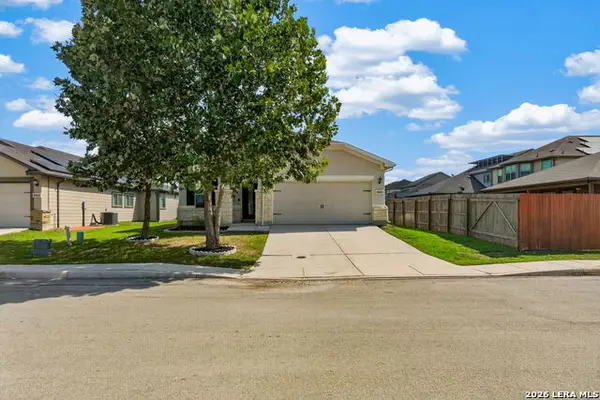 $262,500Active3 beds 2 baths1,699 sq. ft.
6810 Hanover Stone, San Antonio, TX 78244
MLS# 2023526Listed by: JWR REALTY, LLC - New
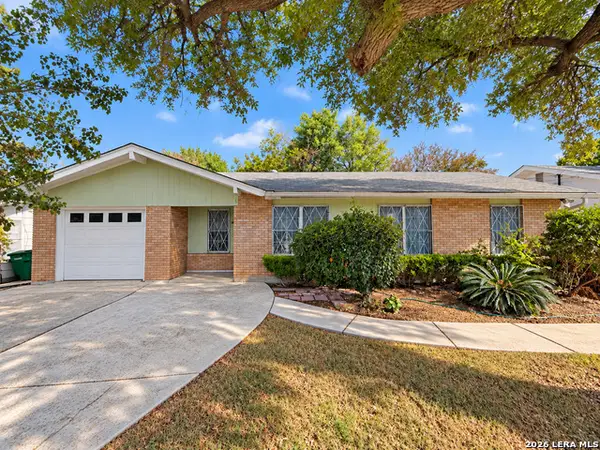 $180,000Active3 beds 2 baths1,333 sq. ft.
2607 Monticello, San Antonio, TX 78223
MLS# 2023528Listed by: REAL BROKER, LLC - New
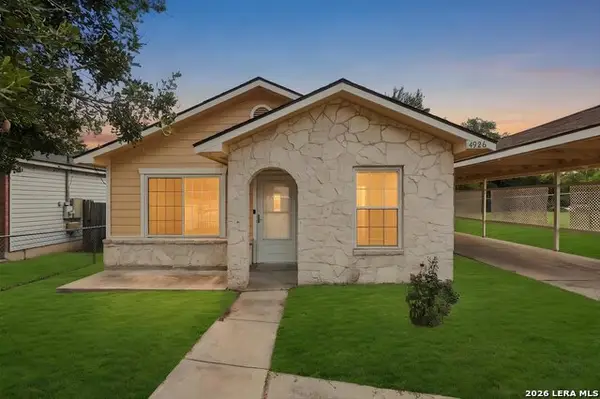 $185,000Active3 beds 2 baths1,044 sq. ft.
4926 Cannon Dr, San Antonio, TX 78228
MLS# 2023536Listed by: JPAR SAN ANTONIO - New
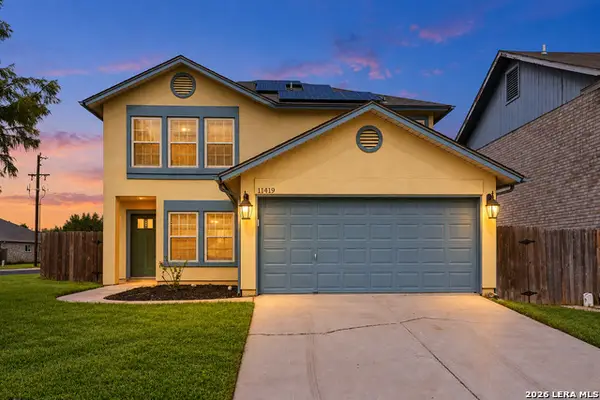 $225,000Active3 beds 3 baths1,698 sq. ft.
11419 Rabbit Spgs, San Antonio, TX 78245
MLS# 2023537Listed by: LEVI RODGERS REAL ESTATE GROUP - New
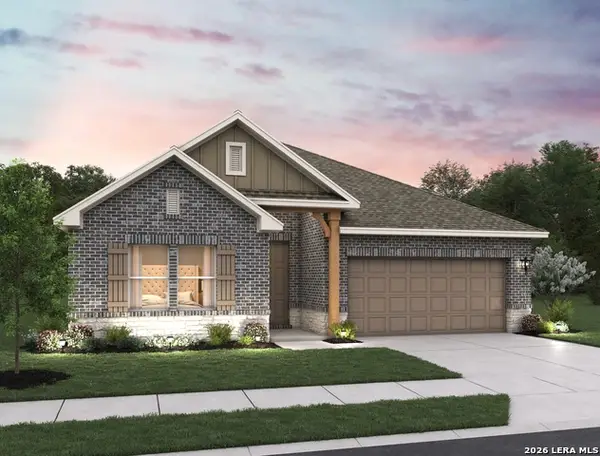 $389,990Active3 beds 2 baths1,916 sq. ft.
14220 Wolf View, San Antonio, TX 78252
MLS# 2023543Listed by: EXP REALTY - New
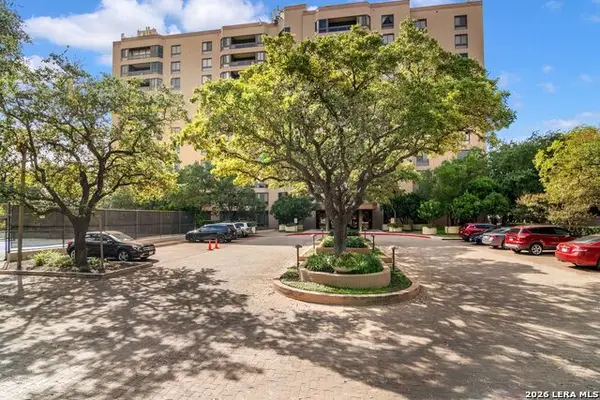 $359,000Active2 beds 2 baths1,502 sq. ft.
7887 Broadway #707, San Antonio, TX 78209
MLS# 2022616Listed by: PHYLLIS BROWNING COMPANY


Protect your home and budget from life's surprises with an Assurant Home Warranty, backed by a partner that supports you through every step of homeownership. Explore Plans.
©2026 Century 21 Real Estate LLC. All rights reserved. CENTURY 21®, the CENTURY 21 Logo and C21® are service marks owned by Century 21 Real Estate LLC. Century 21 Real Estate LLC fully supports the principles of the Fair Housing Act and the Equal Opportunity Act. Each office is independently owned and operated. Listing information is deemed reliable but not guaranteed accurate.