
6807 Arrow Way, San Antonio, TX 78256
Local realty services provided by:CENTURY 21 North East
6807 Arrow Way,San Antonio, TX 78256
$550,000
- 4 Beds
- 4 Baths
- 3,176 sq. ft.
- Single family
- Pending
Listed by: melissa stagers
Office: m. stagers realty partners
MLS#:2007533
Source:LERA
Price summary
- Price:$550,000
- Price per sq. ft.:$173.17
- Monthly HOA dues:$22.33
About this home
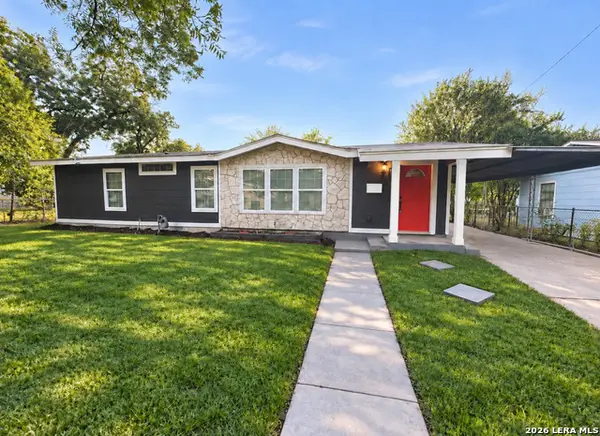
Set beneath mature trees on a spacious cul-de-sac homesite, this distinctive two-story residence pairs classic Texas stone architecture with inviting outdoor spaces and a traditional floor plan that provides comfortable separation between rooms. A gated driveway, established landscaping, covered front porch, expansive wraparound upper balcony, and additional parking add to the home's appeal. Inside, wood flooring extends throughout with no carpeting, complemented by custom shutters and updated fixtures. The two-story main living area features an impressive wall of windows, a rock fireplace, and French doors opening to the outdoors. The remodeled large island kitchen features quartz countertops, generous cabinetry and workspace, updated appliances, a cooktop, built-in oven and microwave, and an adjoining breakfast area. Easy flow to the separate dining room provides convenient connection while allowing for added privacy when desired. All appliances convey, including the refrigerator, washer, and dryer. Located downstairs, the spacious primary suite includes a remodeled en-suite bath with dual vanities, a jetted tub, and a large tiled walk-in shower with built-in seating and multiple shower fixtures. Upstairs, wood flooring continues through the secondary bedrooms and generous living area, where a vaulted ceiling and French doors open to the wraparound balcony. Open railings overlook the spaces below, while additional baths serve the secondary bedrooms. Out back, the level yard is shaded by mature trees and offers plenty of room for outdoor living, including the possibility of adding a pool. Neighborhood amenities include a community pool and recreation area along with nature park trails. Convenient access to shopping, dining, entertainment, and everyday essentials adds to the home's appeal. Please note that some photos have been virtually staged....
Contact an agent
Home facts
- Year built:1989
- Subdivision & Development:CROWNRIDGE
- Listing ID #:2007533
- Added:24 day(s) ago
- Updated:September 15, 2026 at 11:10 AM
Rooms and interior
- Bedrooms:4
- Total bathrooms:4
- Full bathrooms:2
- Half bathrooms:2
- Flooring:Ceramic Tile, Wood
- Dining Description:Separate Dining Room, Two Eating Areas
- Bathrooms Description:Double Vanity, Separate Vanity, Tub Has Whirlpool, Tub/Shower Separate
- Kitchen Description:Built-In Oven, Cook Top, Dishwasher, Disposal, Down Draft, Eat-In Kitchen, Island Kitchen, Microwave Oven, Solid Counter Tops, Stove/Range, Vent Fan
- Bedroom Description:Ceiling Fan, Full Bath, Master Bedroom Downstairs, Walk-In Closet, Walk-In Closets
- Living area:3,176 sq. ft.
Heating and cooling
- Cooling:Two Central
- Heating:Central, Natural Gas
Structure and exterior
- Roof:Metal
- Year built:1989
- Building area:3,176 sq. ft.
- Lot area:0.32 Acres
- Lot Features:1/4 - 1/2 Acre, Cul-de-Sac/Dead End
- Architectural Style:Traditional, Two Story
- Construction Materials:3 Sides Masonry
- Exterior Features:Covered Patio, Deck/Balcony, Has Gutters, Mature Trees, Privacy Fence, Wrought Iron Fence
- Foundation Description:Slab
- Levels:2 Story
Schools
- High school:Louis D Brandeis
- Middle school:Hector Garcia
- Elementary school:Bonnie Ellison
Utilities
- Water:City, Water System
- Sewer:City, Sewer System
Finances and disclosures
- Price:$550,000
- Price per sq. ft.:$173.17
- Tax amount:$11,582 (2026)
Features and amenities
- Laundry features:Dryer Connection, Laundry Main Level, Laundry Room, Washer Connection
- Amenities:Attic - Attic Fan, Attic - Pull Down Stairs, Attic Fan, Basketball Court, Built-In Oven, Ceiling Fans, Chandelier, City Garbage Service, Clubhouse, Gas Water Heater, Park/Playground, Plumb for Water Softener, Smoke Alarm, Sports Court, Telephone, Tennis, Utility Room Inside, Water Softener (owned)
Parking
- Parking description:Attached Garage, Garage Door Opener, Two Car Garage
 IDX information is provided exclusively for consumers’ personal, non-commercial use, that it may not be used for any purpose other than to identify prospective properties consumers may be interested in purchasing, and that the data is deemed reliable but is not guaranteed accurate by LERA MLS (Local Expertise Regional Access). The MLS may, at its discretion, require use of other disclaimers as necessary to protect participants and/or the MLS from liability. SABOR Member Broker: Lisa Shaw
New listings near 6807 Arrow Way
- New
 $249,000Active3 beds 2 baths1,316 sq. ft.
119 Livingston, San Antonio, TX 78214
MLS# 2012691Listed by: PREMIER REALTY GROUP PLATINUM - New
 $549,000Active-- beds -- baths2,632 sq. ft.
1020 W French Pl, San Antonio, TX 78212
MLS# 2016576Listed by: SOPHUS PROPERTIES, LLC - New
 $424,999Active4 beds 3 baths2,796 sq. ft.
22414 Peonia, San Antonio, TX 78261
MLS# 2016577Listed by: REAL BROKER, LLC - New
 $207,999Active3 beds 2 baths1,534 sq. ft.
1215 Aaron Pl, San Antonio, TX 78221
MLS# 2016556Listed by: LOADED REALTY COMPANY - New
 $350,000Active3 beds 3 baths2,006 sq. ft.
20214 Silver Strm, San Antonio, TX 78259
MLS# 2016557Listed by: PHYLLIS BROWNING COMPANY - New
 $218,900Active3 beds 2 baths1,450 sq. ft.
10719 Giacconi Dr, Converse, TX 78109
MLS# 2016559Listed by: 3SIXTY REAL ESTATE GROUP - New
 $250,000Active5 beds 3 baths1,819 sq. ft.
222 Laurelwood Dr, San Antonio, TX 78213
MLS# 2016561Listed by: THE REAL ESTATE RANCH LLC - New
 $99,000Active2 beds 1 baths672 sq. ft.
2346 Burnet St., San Antonio, TX 78202
MLS# 2016563Listed by: SOPHUS PROPERTIES, LLC - New
 $215,000Active3 beds 4 baths2,000 sq. ft.
3102 Eisenhauer Rd #E34, San Antonio, TX 78209
MLS# 2016565Listed by: REAL BROKER, LLC - New
 $255,000Active3 beds 3 baths1,765 sq. ft.
14330 Purple Martin, San Antonio, TX 78233
MLS# 2016569Listed by: JB GOODWIN, REALTORS


Protect your home and budget from life's surprises with an Assurant Home Warranty, backed by a partner that supports you through every step of homeownership. Explore Plans.
©2026 Century 21 Real Estate LLC. All rights reserved. CENTURY 21®, the CENTURY 21 Logo and C21® are service marks owned by Century 21 Real Estate LLC. Century 21 Real Estate LLC fully supports the principles of the Fair Housing Act and the Equal Opportunity Act. Each office is independently owned and operated. Listing information is deemed reliable but not guaranteed accurate.