
6970 Stonykirk Rd., San Antonio, TX 78240
Local realty services provided by:CENTURY 21 North East
6970 Stonykirk Rd.,San Antonio, TX 78240
$880,000
- 5 Beds
- 4 Baths
- 2,647 sq. ft.
- Single family
- Active
Listed by: eliana mijangos-brown
Office: white rock realty
MLS#:2023163
Source:LERA
Price summary
- Price:$880,000
- Price per sq. ft.:$332.45
About this home
MOTIVATED SELLERS! Welcome to a truly unique opportunity offering multiple living spaces, incredible flexibility, and 2.8+ fully fenced acres in San Antonio's sought-after Northwest side. Enjoy the feel of Hill Country living with city convenience, just 20 minutes from downtown, 10 minutes from the Medical Center, and 15 minutes from La Cantera's shopping and dining. The beautifully renovated main home features 4 bedrooms and 3 full bathrooms, soaring ceilings, abundant natural light, and thoughtfully updated living spaces. A separate garage apartment offers an additional 1 bedroom, full bathroom, kitchenette, and mini-split HVAC system-ideal for guests, extended family, a home office, or additional living space. With additional insulation/finishing at the garage doors, this space offers even greater potential for permanent conditioned living space. The property also includes an approximately 1,200-square-foot renovated barn with two mini-split units, creating an exciting opportunity for a future casita, studio, office, entertaining space, or other flexible use. The barn has already been cut/prepped for a future bathroom; however, septic service has not yet been installed to this structure. Fully fenced and set up with horse-property potential, the acreage provides plenty of room to enjoy animals, outdoor living, and the privacy of country life-all while remaining minutes from the best of San Antonio. With a 4-bedroom/3-bath main residence, separate garage apartment, renovated 1,200-square-foot barn, and 2.8+ acres, this is a rare property with room to live, work, host, and grow. Motivated sellers-bring your vision and make this one-of-a-kind property your own!...
Contact an agent
Home facts
- Year built:1980
- Subdivision & Development:ALAMO FARMSTEADS
- Listing ID #:2023163
- Added:11 day(s) ago
- Updated:October 24, 2026 at 01:38 PM
Rooms and interior
- Bedrooms:5
- Total bathrooms:4
- Full bathrooms:4
- Flooring:Ceramic Tile, Vinyl
- Bathrooms Description:Shower Only
- Kitchen Description:Built-In Oven, Cook Top, Dishwasher, Disposal, Microwave Oven, Refrigerator, Stove/Range, Wet Bar
- Bedroom Description:Master Bedroom Upstairs
- Living area:2,647 sq. ft.
Heating and cooling
- Cooling:Two Central
- Heating:Central, Electric, Natural Gas
Structure and exterior
- Roof:Composition
- Year built:1980
- Building area:2,647 sq. ft.
- Lot area:2.61 Acres
- Lot Features:2 - 5 Acres, Horses Allowed, Secluded
- Architectural Style:Two Story
- Construction Materials:3 Sides Masonry, Wood
- Foundation Description:Slab
- Levels:2 Story
Schools
- High school:Marshall
- Middle school:Rudder
- Elementary school:Thornton
Utilities
- Water:Private Well
- Sewer:Septic
Finances and disclosures
- Price:$880,000
- Price per sq. ft.:$332.45
- Tax amount:$12,000 (2024)
Features and amenities
- Laundry features:Dryer Connection, Washer Connection
- Amenities:Built-In Oven, Ceiling Fans, Chandelier, Smoke Alarm
- Pool features:Pool
Parking
- Parking description:Converted Garage, Detached Garage
 IDX information is provided exclusively for consumers’ personal, non-commercial use, that it may not be used for any purpose other than to identify prospective properties consumers may be interested in purchasing, and that the data is deemed reliable but is not guaranteed accurate by LERA MLS (Local Expertise Regional Access). The MLS may, at its discretion, require use of other disclaimers as necessary to protect participants and/or the MLS from liability. SABOR Member Broker: Lisa Shaw
New listings near 6970 Stonykirk Rd.
- New
 $335,000Active5 beds 3 baths2,581 sq. ft.
12227 Luckey, San Antonio, TX 78252
MLS# 2025940Listed by: ORCHARD BROKERAGE - New
 $315,990Active5 beds 4 baths2,290 sq. ft.
13206 Chanute Field Dr, San Antonio, TX 78253
MLS# 2025942Listed by: LPT REALTY, LLC - New
 $598,000Active3 beds 3 baths2,582 sq. ft.
4730 Stanteen, San Antonio, TX 78263
MLS# 2025936Listed by: THE REALTY PLACE - New
 $399,000Active3 beds 2 baths1,933 sq. ft.
19942 Park Holw, San Antonio, TX 78259
MLS# 2025933Listed by: THE FIRM REAL ESTATE ADVISORS - Open Sat, 1 to 3pmNew
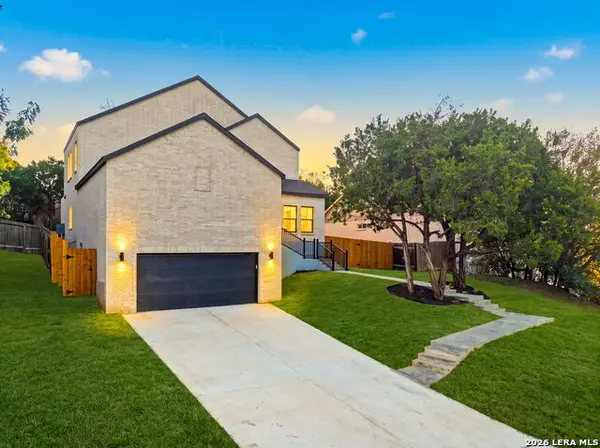 $515,000Active3 beds 3 baths1,889 sq. ft.
21006 Promontory Cir, San Antonio, TX 78258
MLS# 2025666Listed by: RESI REALTY, LLC - New
 $189,900Active3 beds 2 baths1,080 sq. ft.
9338 Valley Rdg, San Antonio, TX 78250
MLS# 2025923Listed by: LEGENDARY REALTY - New
 $615,000Active3 beds 3 baths2,456 sq. ft.
28819 Throssel Ln, San Antonio, TX 78260
MLS# 2025925Listed by: KELLER WILLIAMS HERITAGE - New
 $399,000Active2 beds 2 baths1,628 sq. ft.
17902 La Cantera Pkwy #UNIT 506, San Antonio, TX 78257
MLS# 2025929Listed by: JB GOODWIN, REALTORS - New
 $998,700Active4 beds 4 baths4,355 sq. ft.
8519 Tuscan Hills Dr, San Antonio, TX 78266
MLS# 2025915Listed by: DRAYTON REALTY, LLC - New
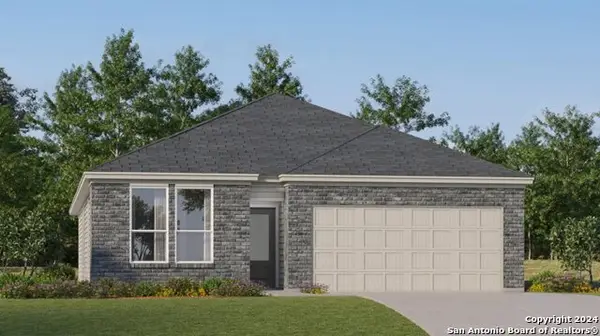 $284,999Active3 beds 2 baths1,904 sq. ft.
3710 Orkney Wheel, San Antonio, TX 78245
MLS# 2025891Listed by: KELLER WILLIAMS CITY-VIEW


Protect your home and budget from life's surprises with an Assurant Home Warranty, backed by a partner that supports you through every step of homeownership. Explore Plans.
©2026 Century 21 Real Estate LLC. All rights reserved. CENTURY 21®, the CENTURY 21 Logo and C21® are service marks owned by Century 21 Real Estate LLC. Century 21 Real Estate LLC fully supports the principles of the Fair Housing Act and the Equal Opportunity Act. Each office is independently owned and operated. Listing information is deemed reliable but not guaranteed accurate.