
711 John Adams, San Antonio, TX 78228
Local realty services provided by:CENTURY 21 Judge Fite Company
Listed by: brian mylar
Office: coldwell banker d'ann harper
MLS#:2004124
Source:LERA
Price summary
- Price:$160,000
- Price per sq. ft.:$136.99
About this home
This classic 1950 home offers a unique opportunity with beautiful wood floors, fresh interior and exterior paint, updated lighting fixtures, ceiling fans, solar panels, and plenty of room to make it your own. The main home features bright living spaces, a functional kitchen, and timeless character throughout. The property also includes two auxiliary dwelling units in the back, plus a carport and storage shed, creating excellent flexibility for future use, rental potential, guest space, studio space, or additional living quarters. With renovation and finishing touches, this property offers the possibility of multiple separate living spaces and a wide range of options for an owner-occupant, investor, or project-minded buyer. Set on a quaint street with mature trees and a spacious backyard area, this property is full of potential and ready for its next chapter.
Contact an agent
Home facts
- Year built:1950
- Subdivision & Development:DONALDSON TERRACE
- Listing ID #:2004124
- Added:49 day(s) ago
- Updated:September 16, 2026 at 01:41 PM
Rooms and interior
- Bedrooms:3
- Total bathrooms:1
- Full bathrooms:1
- Flooring:Ceramic Tile, Linoleum, Wood
- Dining Description:Separate Dining Room
- Kitchen Description:Gas Cooking, Stove/Range, Vent Fan
- Bedroom Description:All Bedrooms Downstairs, Ceiling Fan, Master Bedroom Downstairs
- Living area:1,168 sq. ft.
Heating and cooling
- Cooling:One Central
- Heating:1 Unit, Central, Natural Gas
Structure and exterior
- Roof:Composition
- Year built:1950
- Building area:1,168 sq. ft.
- Lot area:0.17 Acres
- Lot Features:Level
- Architectural Style:Historic/Older, One Story
- Construction Materials:Wood
- Exterior Features:Additional Dwelling, Chain Link Fence, Covered Patio, Detached Quarters, Has Gutters, Mature Trees, Privacy Fence, Storage Building/Shed
- Foundation Description:Cedar Post
- Levels:1 Story
Schools
- High school:Jefferson
- Middle school:Longfellow
- Elementary school:Maverick
Utilities
- Water:City, Water System
- Sewer:City, Sewer System
Finances and disclosures
- Price:$160,000
- Price per sq. ft.:$136.99
- Tax amount:$4,119 (2026)
Features and amenities
- Laundry features:Dryer Connection, Laundry Room, Washer Connection
- Amenities:Ceiling Fans, Chandelier, City Garbage Service, Gas Water Heater, Pre-Wired for Security, Utility Room Inside
 IDX information is provided exclusively for consumers’ personal, non-commercial use, that it may not be used for any purpose other than to identify prospective properties consumers may be interested in purchasing, and that the data is deemed reliable but is not guaranteed accurate by LERA MLS (Local Expertise Regional Access). The MLS may, at its discretion, require use of other disclaimers as necessary to protect participants and/or the MLS from liability. SABOR Member Broker: Ashley Conlon
New listings near 711 John Adams
- New
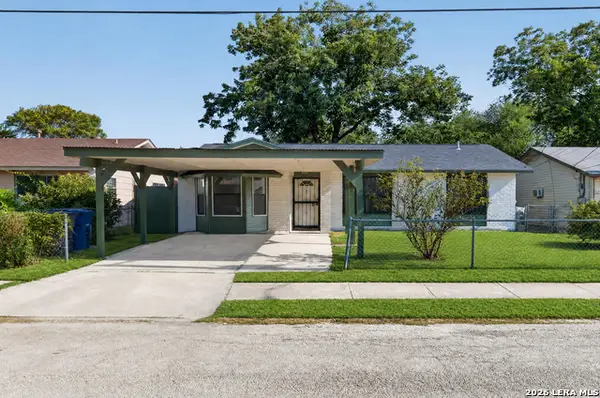 $175,000Active3 beds 1 baths1,191 sq. ft.
3911 Bay St, San Antonio, TX 78237
MLS# 2017166Listed by: 1ST CHOICE REALTY GROUP - New
 $640,000Active4 beds 4 baths3,265 sq. ft.
13111 Creek Briar, San Antonio, TX 78230
MLS# 2016876Listed by: WALZEL PROPERTIES - CORPORATE OFFICE - New
 $305,000Active3 beds 3 baths2,288 sq. ft.
3739 Crimson Star, San Antonio, TX 78261
MLS# 2017165Listed by: KELLER WILLIAMS LEGACY - New
 $224,000Active3 beds 3 baths1,384 sq. ft.
10134 Boxing Pass, San Antonio, TX 78251
MLS# 2017140Listed by: ALL SAFE PROPERTY MANAGEMENT - New
 $165,000Active3 beds 2 baths1,233 sq. ft.
3928 Chimney Springs Dr, San Antonio, TX 78247
MLS# 2017147Listed by: RE/MAX ASSOCIATES - New
 $344,905Active4 beds 3 baths2,700 sq. ft.
7920 Broussard, San Antonio, TX 78253
MLS# 2017156Listed by: LISTINGSPARK - New
 $250,000Active3 beds 2 baths1,149 sq. ft.
12062 Stoney Xing, San Antonio, TX 78247
MLS# 2017157Listed by: 1ST CHOICE REALTY GROUP - New
 $550,000Active3 beds 4 baths2,010 sq. ft.
203 Paschal St #104, San Antonio, TX 78212
MLS# 2017158Listed by: KELLER WILLIAMS LEGACY - New
 $239,327Active2 beds 2 baths1,024 sq. ft.
327 Halliday Ave, San Antonio, TX 78210
MLS# 2017160Listed by: TROY REALTORS, INC. - New
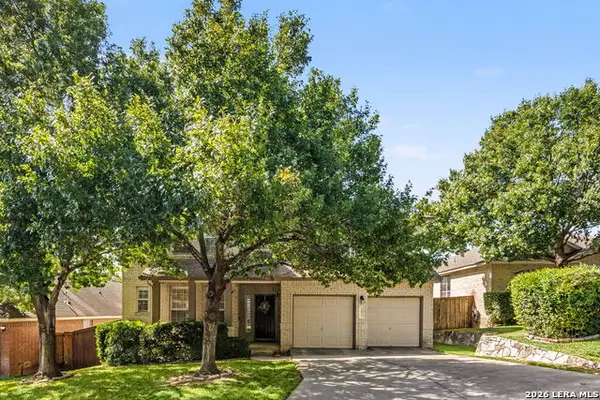 $489,900Active3 beds 3 baths2,901 sq. ft.
2430 Rogers Loop, San Antonio, TX 78258
MLS# 2017118Listed by: KELLER WILLIAMS HERITAGE


Protect your home and budget from life's surprises with an Assurant Home Warranty, backed by a partner that supports you through every step of homeownership. Explore Plans.
©2026 Century 21 Real Estate LLC. All rights reserved. CENTURY 21®, the CENTURY 21 Logo and C21® are service marks owned by Century 21 Real Estate LLC. Century 21 Real Estate LLC fully supports the principles of the Fair Housing Act and the Equal Opportunity Act. Each office is independently owned and operated. Listing information is deemed reliable but not guaranteed accurate.