
7219 Albany Rdg, San Antonio, TX 78250
Local realty services provided by:CENTURY 21 North East
Listed by: sean kantor
Office: wave realty group
MLS#:4880914
Source:ACTRIS
7219 Albany Rdg,San Antonio, TX 78250
$290,000
- 4 Beds
- 3 Baths
- 2,897 sq. ft.
- Single family
- Active
Price summary
- Price:$290,000
- Price per sq. ft.:$100.1
- Monthly HOA dues:$25
About this home
Spacious 4-bedroom, 2.5-bath two-story brick home in the Coral Springs community, zoned to Northside ISD. Built by KB Homes in 2005, it offers nearly 2,900 sq ft with multiple living areas, a kitchen with island, and a large 24x17 primary bedroom with walk-in closet. Additional features include ceiling fans, central vacuum, water softener, and a 2-car garage. Neighborhood park and playground nearby. Great opportunity at this price!
Contact an agent
Home facts
- Year built:2005
- Subdivision & Development:Coral Springs
- Listing ID #:4880914
- Updated:November 11, 2026 at 05:54 PM
Rooms and interior
- Bedrooms:4
- Total bathrooms:3
- Full bathrooms:2
- Half bathrooms:1
- Flooring:Carpet, Laminate
- Kitchen Description:Dishwasher, Disposal, Microwave, Refrigerator, Self Cleaning Oven, Trash Compactor
- Living area:2,897 sq. ft.
Heating and cooling
- Cooling:Central, Electric
- Heating:Central, Electric
- Central air:Yes
Structure and exterior
- Roof:Composition
- Year built:2005
- Building area:2,897 sq. ft.
- Lot area:0.13 Acres
- Construction Materials:Brick
- Exterior Features:Gas Grill
- Foundation Description:Slab
Schools
- High school:Marshall
- Elementary school:Elrod Jimmy
Utilities
- Water:Public
- Sewer:Public Sewer
Finances and disclosures
- Price:$290,000
- Price per sq. ft.:$100.1
- Tax amount:$7,042 (2025)
Features and amenities
- Appliances:Dishwasher, Disposal, Electric Water Heater, Microwave, Refrigerator, Self Cleaning Oven, Trash Compactor, Water Softener
Parking
- Total parking spaces:2
- Parking description:Garage
- Garage:Yes
- Garage spaces:2
New listings near 7219 Albany Rdg
- New
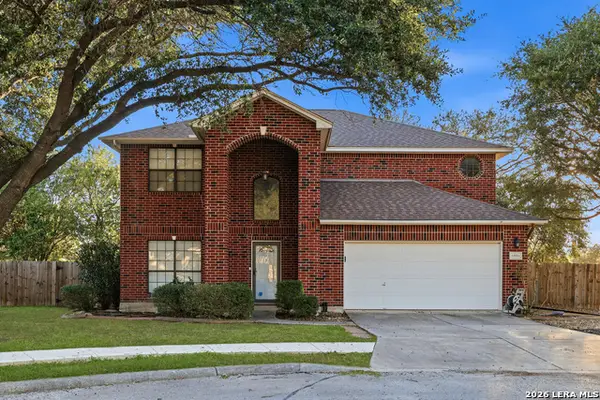 $447,000Active4 beds 3 baths2,285 sq. ft.
14934 Lantern Ln, San Antonio, TX 78248
MLS# 2029790Listed by: REAL BROKER, LLC - New
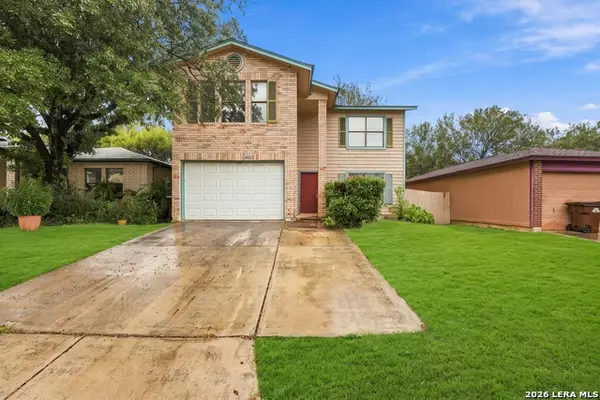 $225,000Active4 beds 3 baths2,278 sq. ft.
9923 Misty Plain, San Antonio, TX 78245
MLS# 2029791Listed by: LEVI RODGERS REAL ESTATE GROUP - New
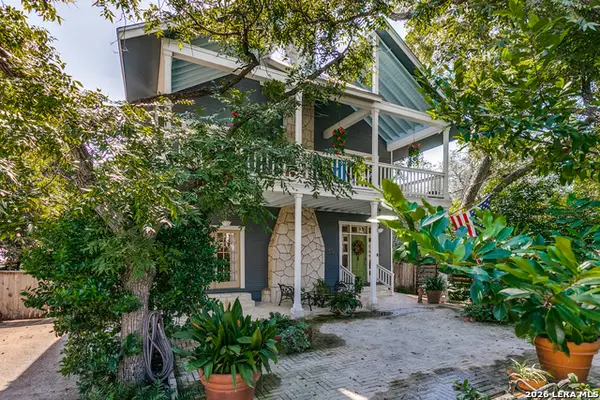 $1,200,000Active3 beds 3 baths3,349 sq. ft.
838 Estes Ave, San Antonio, TX 78209
MLS# 2029792Listed by: PHYLLIS BROWNING COMPANY - New
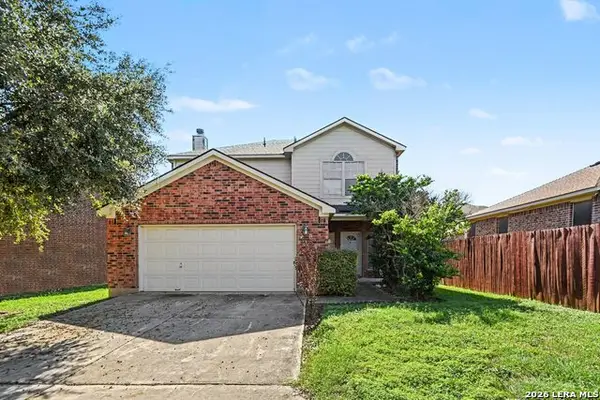 $242,500Active3 beds 3 baths1,855 sq. ft.
6006 Lakefront St, San Antonio, TX 78222
MLS# 2029793Listed by: ORCHARD BROKERAGE - New
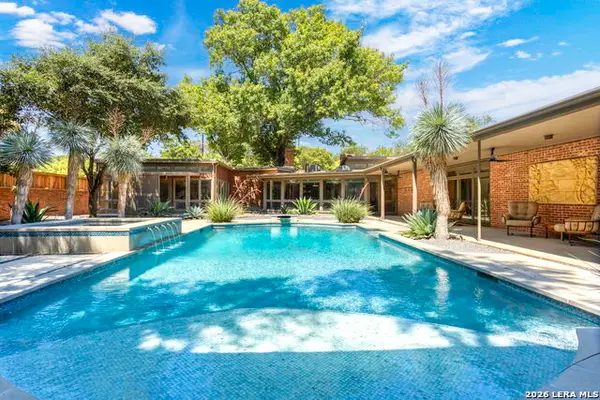 $2,100,000Active5 beds 5 baths5,689 sq. ft.
108 Schreiner Pl, San Antonio, TX 78212
MLS# 2029796Listed by: TEXAS RANCH KINGS REALTY, LLC - New
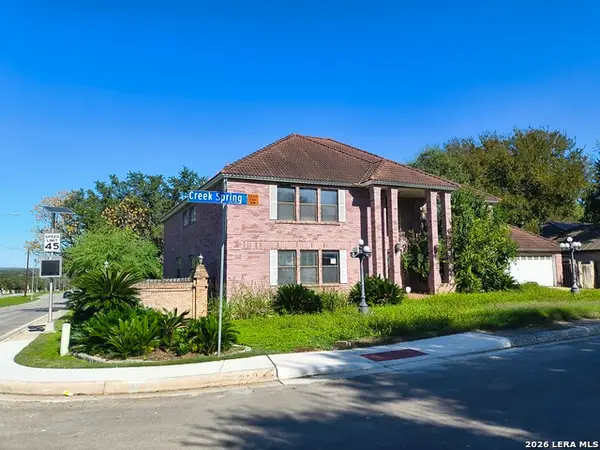 $475,000Active4 beds 4 baths5,555 sq. ft.
3919 Creek Spring, San Antonio, TX 78230
MLS# 2029803Listed by: 3SIXTY REAL ESTATE GROUP - New
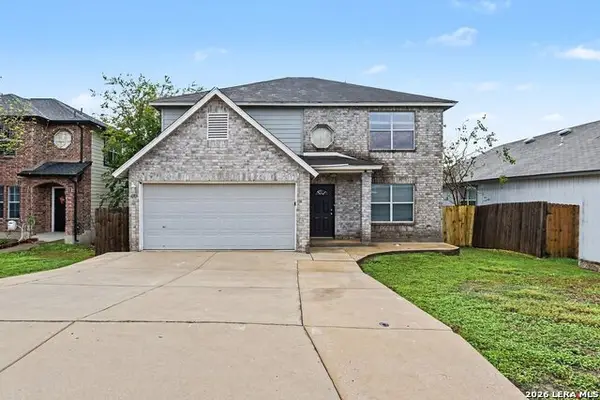 $184,900Active3 beds 3 baths2,111 sq. ft.
6918 Elusive Pass, San Antonio, TX 78233
MLS# 2029805Listed by: ENTERA REALTY LLC - New
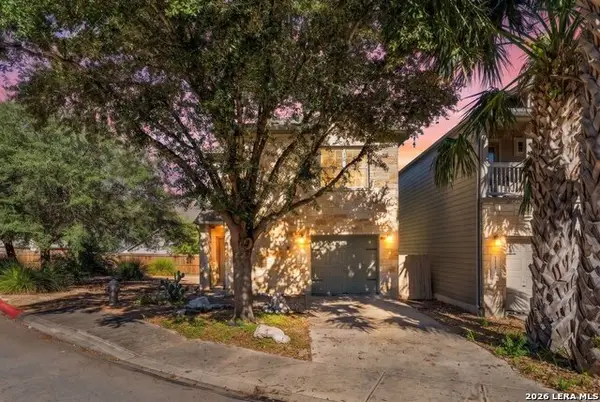 $294,970Active3 beds 3 baths1,594 sq. ft.
13103 Brook Arbor, San Antonio, TX 78232
MLS# 2029809Listed by: KELLER WILLIAMS HERITAGE - New
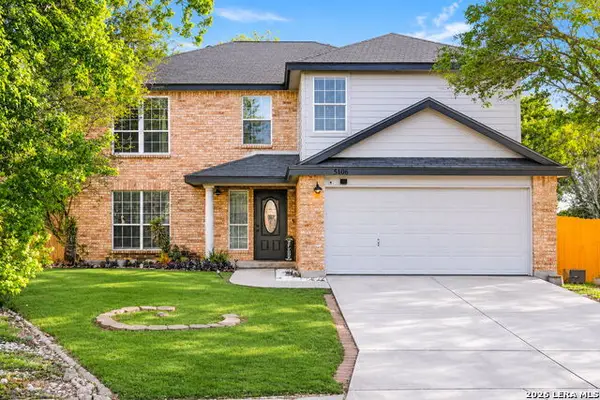 $300,000Active3 beds 3 baths2,850 sq. ft.
5106 Stormy Hls, San Antonio, TX 78247
MLS# 2029835Listed by: LPT REALTY, LLC - New
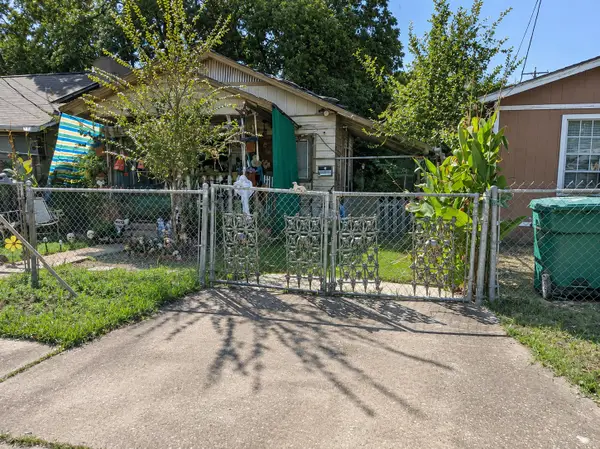 $47,000Active2 beds 1 baths1,056 sq. ft.
358 Obregon Street, San Antonio, TX 78207
MLS# 70619877Listed by: REALTY RIGHT


Protect your home and budget from life's surprises with an Assurant Home Warranty, backed by a partner that supports you through every step of homeownership. Explore Plans.
©2026 Century 21 Real Estate LLC. All rights reserved. CENTURY 21®, the CENTURY 21 Logo and C21® are service marks owned by Century 21 Real Estate LLC. Century 21 Real Estate LLC fully supports the principles of the Fair Housing Act and the Equal Opportunity Act. Each office is independently owned and operated. Listing information is deemed reliable but not guaranteed accurate.