
7315 Decoy Cv, San Antonio, TX 78249
Local realty services provided by:CENTURY 21 Judge Fite Company
7315 Decoy Cv,San Antonio, TX 78249
$220,950
- 3 Beds
- 3 Baths
- 1,882 sq. ft.
- Single family
- Active
Listed by: miranda landin
Office: real broker, llc.
MLS#:2001046
Source:LERA
Price summary
- Price:$220,950
- Price per sq. ft.:$117.4
- Monthly HOA dues:$18.33
About this home
Charming 3-Bedroom Home in Hunter's Chase PRICED BELOW MARKET VALUE!!!! Priced below market value, the seller is motivated and needs to move quickly-making this an excellent opportunity for both homeowners and investors! Don't miss this incredible opportunity to own a beautifully updated 3-bedroom, 2-bathroom home in the desirable Hunter's Chase subdivision, conveniently located near Hausman Road and Loop 1604 in the highly sought after Northside ISD. Zoned to Stinson Middle School and Brandeis High School, this home offers a great location with excellent schools, shopping, dining, and easy access to major highways. Inside, you'll find: No carpet throughout the entire home Remodeled kitchen with new cabinets and countertops Spacious livingroom and primary bedrooom Extended backyard deck, perfect for entertaining or relaxing outdoors Whether you're a first-time homebuyer looking for the perfect starter home or an investor searching for a great buy-and-hold property with light cosmetic update potential, this home checks all the boxes. Schedule your private tour today before it's gone!...
Contact an agent
Home facts
- Year built:1996
- Listing ID #:2001046
- Added:1 day(s) ago
- Updated:July 17, 2026 at 02:02 PM
Rooms and interior
- Bedrooms:3
- Total bathrooms:3
- Full bathrooms:2
- Half bathrooms:1
- Flooring:Vinyl
- Bathrooms Description:Tub/Shower Combo
- Kitchen Description:Built-In Oven, Eat-In Kitchen, Microwave Oven, Walk-In Pantry
- Bedroom Description:Master Bedroom Upstairs
- Living area:1,882 sq. ft.
Heating and cooling
- Cooling:One Central
- Heating:Central, Electric
Structure and exterior
- Roof:Composition, Heavy Composition
- Year built:1996
- Building area:1,882 sq. ft.
- Lot area:0.15 Acres
- Architectural Style:Two Story
- Construction Materials:4 Sides Masonry
- Foundation Description:Slab
- Levels:2 Story
Schools
- High school:Louis D Brandeis
- Middle school:Stinson Katherine
- Elementary school:Scobee
Utilities
- Water:City
- Sewer:City
Finances and disclosures
- Price:$220,950
- Price per sq. ft.:$117.4
- Tax amount:$4,254 (2025)
Features and amenities
- Laundry features:Dryer, Washer
- Amenities:Built-In Oven, Ceiling Fans, Park/Playground
Parking
- Parking description:Two Car Garage
 IDX information is provided exclusively for consumers’ personal, non-commercial use, that it may not be used for any purpose other than to identify prospective properties consumers may be interested in purchasing, and that the data is deemed reliable but is not guaranteed accurate by LERA MLS (Local Expertise Regional Access). The MLS may, at its discretion, require use of other disclaimers as necessary to protect participants and/or the MLS from liability. SABOR Member Broker: Ashley Conlon
New listings near 7315 Decoy Cv
- Open Sat, 12 to 4pmNew
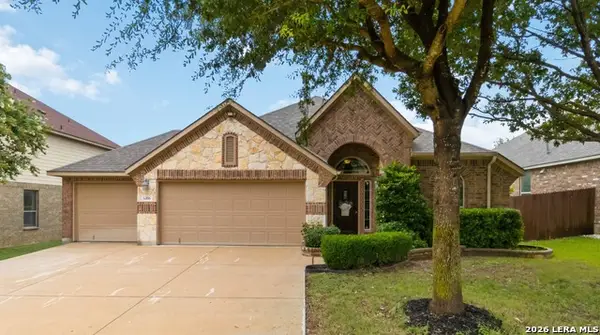 $370,000Active3 beds 2 baths2,024 sq. ft.
6406 Dylan Fern, San Antonio, TX 78253
MLS# 1969539Listed by: JB GOODWIN, REALTORS - New
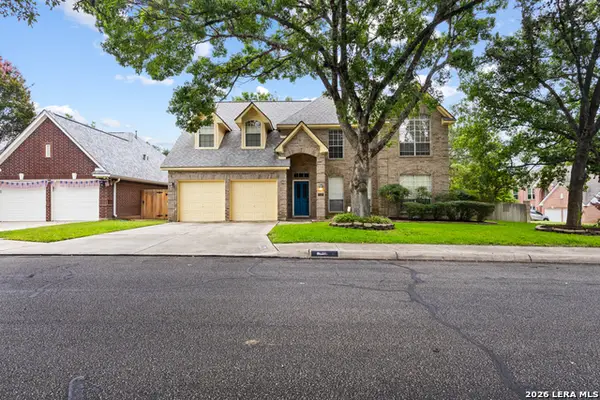 $450,000Active5 beds 4 baths2,766 sq. ft.
9402 Oakwood Garden, San Antonio, TX 78254
MLS# 2000836Listed by: COLDWELL BANKER D'ANN HARPER, REALTOR - New
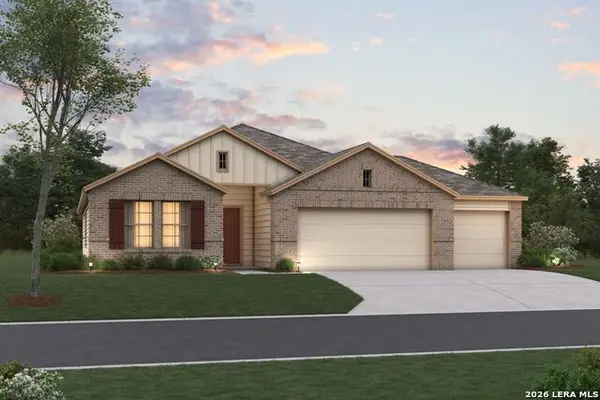 $379,990Active3 beds 2 baths1,930 sq. ft.
342 Jordans Est, San Antonio, TX 78264
MLS# 2001126Listed by: ESCAPE REALTY - New
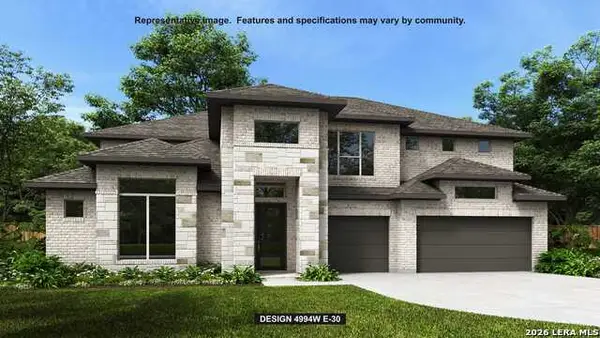 $1,630,900Active5 beds 7 baths4,994 sq. ft.
79 Enia Cir, San Antonio, TX 78257
MLS# 2001128Listed by: PERRY HOMES REALTY, LLC - New
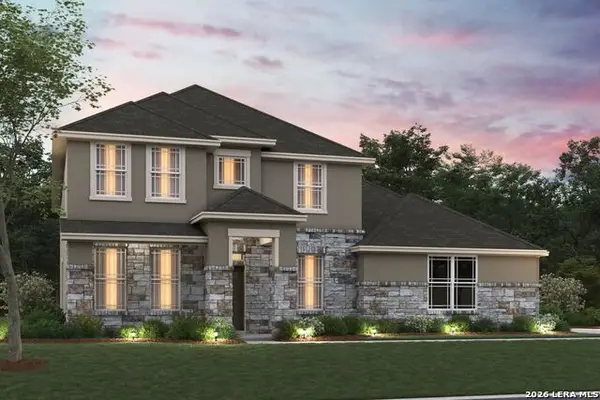 $629,990Active5 beds 5 baths3,674 sq. ft.
7702 Hanging Basket, San Antonio, TX 78263
MLS# 2001131Listed by: ESCAPE REALTY - New
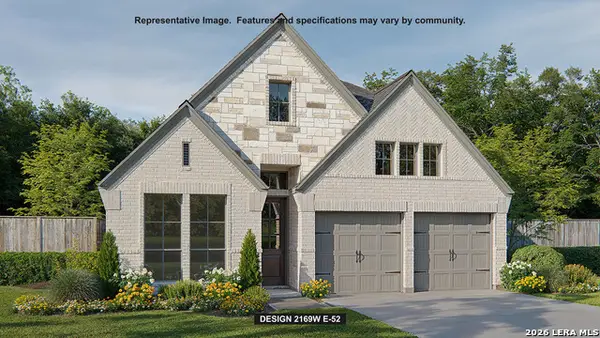 $499,900Active4 beds 3 baths2,169 sq. ft.
10133 Lowery Pl, San Antonio, TX 78254
MLS# 2001132Listed by: PERRY HOMES REALTY, LLC - New
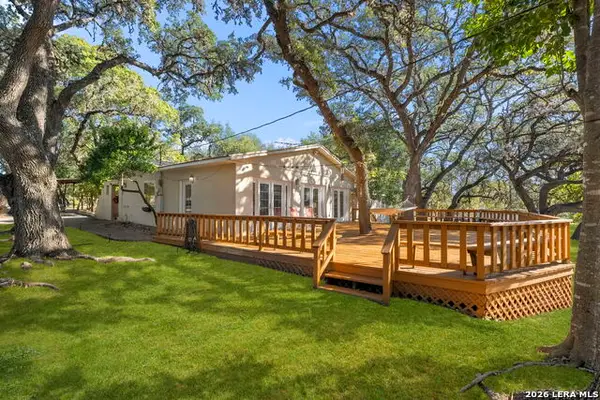 $330,000Active2 beds 2 baths1,890 sq. ft.
25327 Triangle Loop, San Antonio, TX 78255
MLS# 2001134Listed by: PHYLLIS BROWNING COMPANY - New
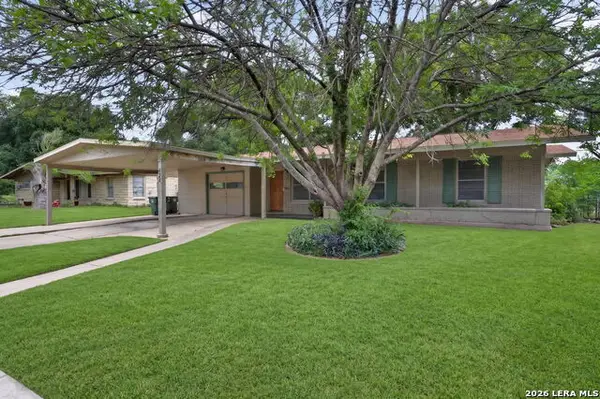 $219,000Active3 beds 1 baths1,326 sq. ft.
423 Craigmont Ln, San Antonio, TX 78213
MLS# 2001135Listed by: REAL BROKER, LLC - New
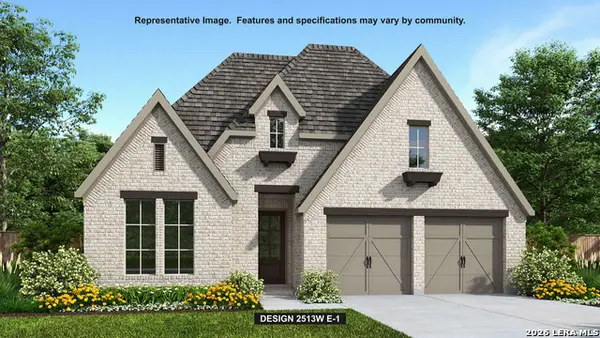 $566,900Active4 beds 3 baths2,513 sq. ft.
10122 Sumlin Court, San Antonio, TX 78254
MLS# 2001137Listed by: PERRY HOMES REALTY, LLC - New
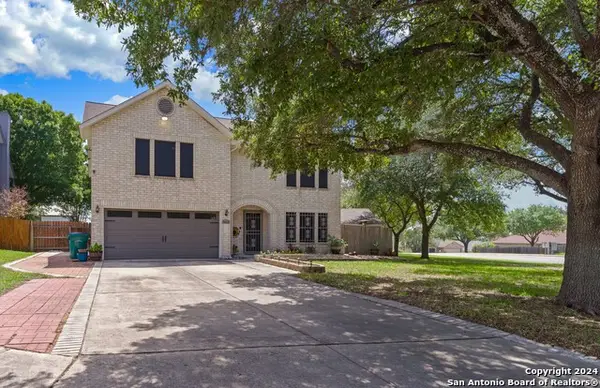 $350,000Active3 beds 3 baths2,690 sq. ft.
3402 Rosetti Dr, San Antonio, TX 78247
MLS# 2001138Listed by: KELLER WILLIAMS LEGACY


Protect your home and budget from life's surprises with an Assurant Home Warranty, backed by a partner that supports you through every step of homeownership. Explore Plans.
©2026 Century 21 Real Estate LLC. All rights reserved. CENTURY 21®, the CENTURY 21 Logo and C21® are service marks owned by Century 21 Real Estate LLC. Century 21 Real Estate LLC fully supports the principles of the Fair Housing Act and the Equal Opportunity Act. Each office is independently owned and operated. Listing information is deemed reliable but not guaranteed accurate.