
7315 Eagle Hills, San Antonio, TX 78249
Local realty services provided by:CENTURY 21 Tevas
7315 Eagle Hills,San Antonio, TX 78249
$299,900
- 3 Beds
- 3 Baths
- 1,738 sq. ft.
- Single family
- Active
Listed by: cheryl wheeler
Office: re/max cinco ranch281-579-7900
MLS#:66328580
Source:HARMLS
Price summary
- Price:$299,900
- Price per sq. ft.:$172.55
- Monthly HOA dues:$21.67
About this home
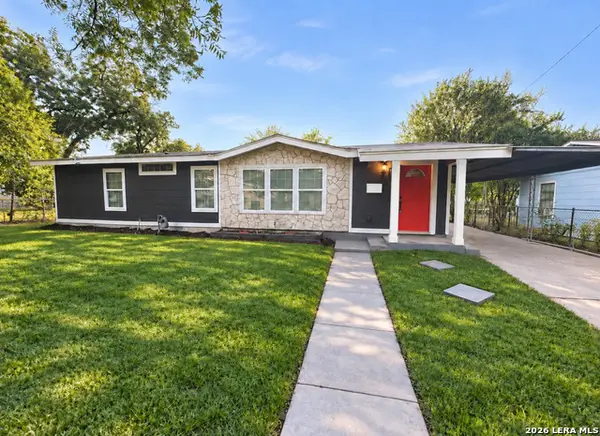
Well-maintained 3-bedroom, 2.5-bath home in a prime Northwest San Antonio location near UTSA, Loop 1604, I-10, shopping, dining, entertainment, and medical facilities. Recent interior paint, newer HVAC, and newer roof provide added value and peace of mind. Situated on a semi-cul-de-sac lot with mature trees, this home offers an open floor plan with a spacious kitchen featuring abundant cabinetry and an extended breakfast bar overlooking the family room with fireplace. Bright breakfast area enjoys backyard views. Covered patio and additional outdoor living space are perfect for relaxing or entertaining. Upstairs, the primary suite features treetop views, a soaking tub, separate shower, dual vanities, and an oversized walk-in closet. Two secondary bedrooms, full bath, and large utility room complete the layout. Convenient access to nearby greenbelts, hiking and biking trails, UTSA, and the UT Health San Antonio outpatient and surgery center at Park West.
Contact an agent
Home facts
- Year built:2008
- Subdivision & Development:Eagles Bluff
- Listing ID #:66328580
- Updated:September 15, 2026 at 11:58 AM
Rooms and interior
- Bedrooms:3
- Total bathrooms:3
- Full bathrooms:2
- Half bathrooms:1
- Rooms Total:7
- Flooring:Carpet, Tile
- Bathrooms Description:Separate Shower, Soaking Tub
- Kitchen Description:Breakfast Bar, Dishwasher, Disposal, Electric Cooktop, Electric Oven, Electric Range, Ice Maker, Kitchen Family Room Combo, Microwave, Refrigerator, Trash Compactor
- Living area:1,738 sq. ft.
Heating and cooling
- Heating:Central, Electric
Structure and exterior
- Roof:Composition
- Year built:2008
- Building area:1,738 sq. ft.
- Lot area:0.13 Acres
- Lot Features:Cul De Sac
- Architectural Style:Traditional
- Construction Materials:Brick
- Exterior Features:Fence, Patio
- Foundation Description:Slab
- Levels:2 Stories
Schools
- High school:BRANDEIS HIGH SCHOOL
- Middle school:STINSON MIDDLE SCHOOL
- Elementary school:CARNAHAN ELEMENTARY SCHOOL
Utilities
- Sewer:Public Sewer
Finances and disclosures
- Price:$299,900
- Price per sq. ft.:$172.55
- Tax amount:$7,288 (2025)
Features and amenities
- Appliances:Dishwasher, Disposal, Dryer, Electric Cooktop, Electric Oven, Electric Range, Ice Maker, Microwave, Refrigerator, Trash Compactor, Washer
- Laundry features:Dryer, Washer
- Amenities:Ceiling Fans, Programmable Thermostat, Window Coverings
Parking
- Parking description:Garage, Garage Door Opener
- Garage:Yes
- Garage spaces:2
New listings near 7315 Eagle Hills
- New
 $168,000Active3 beds 2 baths1,192 sq. ft.
2258 Estancia Way, San Antonio, TX 78214
MLS# 2016610Listed by: KELLER WILLIAMS CITY-VIEW - New
 $294,999Active4 beds 3 baths2,224 sq. ft.
8335 Angelina Parke, San Antonio, TX 78254
MLS# 2016615Listed by: ORCHARD BROKERAGE - New
 $249,000Active3 beds 2 baths1,316 sq. ft.
119 Livingston, San Antonio, TX 78214
MLS# 2012691Listed by: PREMIER REALTY GROUP PLATINUM - New
 $549,000Active-- beds -- baths2,632 sq. ft.
1020 W French Pl, San Antonio, TX 78212
MLS# 2016576Listed by: SOPHUS PROPERTIES, LLC - New
 $424,999Active4 beds 3 baths2,796 sq. ft.
22414 Peonia, San Antonio, TX 78261
MLS# 2016577Listed by: REAL BROKER, LLC - New
 $207,999Active3 beds 2 baths1,534 sq. ft.
1215 Aaron Pl, San Antonio, TX 78221
MLS# 2016556Listed by: LOADED REALTY COMPANY - New
 $350,000Active3 beds 3 baths2,006 sq. ft.
20214 Silver Strm, San Antonio, TX 78259
MLS# 2016557Listed by: PHYLLIS BROWNING COMPANY - New
 $218,900Active3 beds 2 baths1,450 sq. ft.
10719 Giacconi Dr, Converse, TX 78109
MLS# 2016559Listed by: 3SIXTY REAL ESTATE GROUP - New
 $250,000Active5 beds 3 baths1,819 sq. ft.
222 Laurelwood Dr, San Antonio, TX 78213
MLS# 2016561Listed by: THE REAL ESTATE RANCH LLC - New
 $99,000Active2 beds 1 baths672 sq. ft.
2346 Burnet St., San Antonio, TX 78202
MLS# 2016563Listed by: SOPHUS PROPERTIES, LLC


Protect your home and budget from life's surprises with an Assurant Home Warranty, backed by a partner that supports you through every step of homeownership. Explore Plans.
©2026 Century 21 Real Estate LLC. All rights reserved. CENTURY 21®, the CENTURY 21 Logo and C21® are service marks owned by Century 21 Real Estate LLC. Century 21 Real Estate LLC fully supports the principles of the Fair Housing Act and the Equal Opportunity Act. Each office is independently owned and operated. Listing information is deemed reliable but not guaranteed accurate.