
7334 Windbridge, San Antonio, TX 78250
Local realty services provided by:CENTURY 21 Judge Fite Company
7334 Windbridge,San Antonio, TX 78250
$239,999
- 3 Beds
- 2 Baths
- 1,467 sq. ft.
- Single family
- Active
Listed by: michael berryman
Office: coldwell banker d'ann harper, realtor
MLS#:1998814
Source:LERA
Price summary
- Price:$239,999
- Price per sq. ft.:$163.6
- Monthly HOA dues:$25
About this home
** Preferred lender incentive: Lender will contribute up to $2399 toward buyer's clsoing costs or interest rate buydown subject to lender approval and qualification) **This charming residence at 7334 Windbridge in San Antonio offers a thoughtful blend of comfort and functionality, featuring three bedrooms and two baths within an efficient 1,487 square feet of living space. The open area, enhanced by a cozy fireplace, creates a welcoming environment for both relaxation and entertaining. The primary bedroom, located upstairs, provides a serene retreat, while the wood laminate flooring throughout the home adds a touch of modern elegance. Step outside to enjoy the wrap-around porch that invites outdoor living, complete with a firepit area and seating, perfect for gathering with friends and family under the stars. The thoughtfully designed outdoor space encourages enjoyment of the beautiful Texas weather, making it an ideal setting for leisure and socializing. The community surrounding this property is rich with amenities, providing residents with access to a swimming pool, jogging trails, tennis courts, soccer fields, a playground, and a park equipped with BBQ and picnic areas. The clubhouse serves as a social hub, enhancing the neighborhood experience and fostering a sense of community. With its blend of indoor comfort and outdoor enjoyment, this property stands out as an excellent choice for those looking to embrace a balanced living experience. Your journey to finding the perfect home starts here....
Contact an agent
Home facts
- Year built:1986
- Subdivision & Development:Northwest Crossing
- Listing ID #:1998814
- Added:47 day(s) ago
- Updated:August 25, 2026 at 01:38 PM
Rooms and interior
- Bedrooms:3
- Total bathrooms:2
- Full bathrooms:2
- Flooring:Laminate
- Dining Description:Living Room/Dining Room Combo
- Bathrooms Description:Double Vanity, Tub/Shower Combo
- Kitchen Description:Dishwasher, Disposal, Eat-In Kitchen, Stove/Range
- Bedroom Description:All Bedrooms Upstairs, Master Bedroom Upstairs
- Living area:1,467 sq. ft.
Heating and cooling
- Cooling:One Central
- Heating:Central, Natural Gas
Structure and exterior
- Roof:Composition
- Year built:1986
- Building area:1,467 sq. ft.
- Lot area:0.15 Acres
- Architectural Style:Two Story
- Construction Materials:Brick, Cement Fiber
- Exterior Features:Bar-B-Que Pit/Grill, Covered Patio, Deck/Balcony, Privacy Fence
- Foundation Description:Slab
- Levels:1.5 Story
Schools
- High school:Taft
- Middle school:Connally
- Elementary school:Northwest Crossing
Utilities
- Water:Water System
Finances and disclosures
- Price:$239,999
- Price per sq. ft.:$163.6
- Tax amount:$5,440 (2025)
Features and amenities
- Laundry features:Dryer Connection, Washer Connection
- Amenities:BBQ/Grill, Ceiling Fans, Clubhouse, Jogging Trails, Park/Playground, Tennis
Parking
- Parking description:Two Car Garage
 IDX information is provided exclusively for consumers’ personal, non-commercial use, that it may not be used for any purpose other than to identify prospective properties consumers may be interested in purchasing, and that the data is deemed reliable but is not guaranteed accurate by LERA MLS (Local Expertise Regional Access). The MLS may, at its discretion, require use of other disclaimers as necessary to protect participants and/or the MLS from liability. SABOR Member Broker: Ashley Conlon
New listings near 7334 Windbridge
- New
 $212,500Active3 beds 2 baths1,404 sq. ft.
12249 Cashton, San Antonio, TX 78252
MLS# 2011536Listed by: INFINITY REALTY GROUP OF TEXAS - New
 $35,000Active0.24 Acres
5814 Fawn Valley Dr, San Antonio, TX 78242
MLS# 2011531Listed by: EXQUISITE PROPERTIES, LLC - New
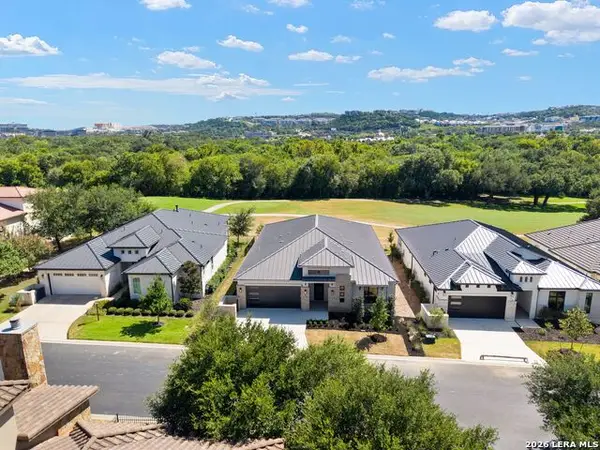 $1,060,000Active3 beds 4 baths2,936 sq. ft.
30 Vintage Trace, San Antonio, TX 78257
MLS# 2011519Listed by: KUPER SOTHEBY'S INT'L REALTY - New
 $395,000Active3 beds 2 baths1,793 sq. ft.
1218 Asherton Way, San Antonio, TX 78258
MLS# 2011520Listed by: KUPER SOTHEBY'S INT'L REALTY - New
 $419,000Active3 beds 2 baths1,460 sq. ft.
231 Wilkens Ave, San Antonio, TX 78210
MLS# 2011521Listed by: KELLER WILLIAMS CITY-VIEW - New
 $780,000Active4 beds 4 baths4,034 sq. ft.
5008 Everly Ter, San Antonio, TX 78263
MLS# 2011523Listed by: KELLER WILLIAMS HERITAGE - New
 $214,900Active4 beds 2 baths1,404 sq. ft.
204 Broken Antler, San Antonio, TX 78253
MLS# 2011529Listed by: MARSHALL REDDICK REAL ESTATE - New
 $254,000Active3 beds 2 baths1,923 sq. ft.
8510 El Camino Ct, San Antonio, TX 78254
MLS# 2011532Listed by: INFINITY REALTY GROUP OF TEXAS - New
 $180,000Active4 beds 3 baths1,784 sq. ft.
4219 Moana Dr, San Antonio, TX 78218
MLS# 2011512Listed by: KELLER WILLIAMS CITY-VIEW - New
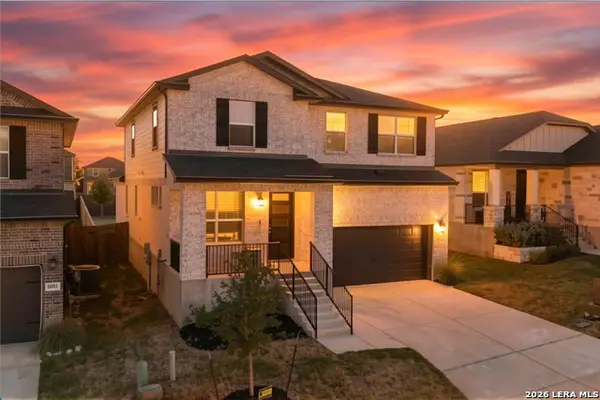 $410,000Active4 beds 4 baths2,810 sq. ft.
14607 Rainwater Trl, San Antonio, TX 78253
MLS# 2011482Listed by: EXP REALTY


Protect your home and budget from life's surprises with an Assurant Home Warranty, backed by a partner that supports you through every step of homeownership. Explore Plans.
©2026 Century 21 Real Estate LLC. All rights reserved. CENTURY 21®, the CENTURY 21 Logo and C21® are service marks owned by Century 21 Real Estate LLC. Century 21 Real Estate LLC fully supports the principles of the Fair Housing Act and the Equal Opportunity Act. Each office is independently owned and operated. Listing information is deemed reliable but not guaranteed accurate.