
7359 Clipper Oak Dr, San Antonio, TX 78249
Local realty services provided by:CENTURY 21 Scott Myers Realtors
7359 Clipper Oak Dr,San Antonio, TX 78249
$220,000
- 3 Beds
- 2 Baths
- 1,179 sq. ft.
- Single family
- Active
Listed by: jennifer wilson
Office: redefining home real estate brokerage
MLS#:2017765
Source:LERA
Price summary
- Price:$220,000
- Price per sq. ft.:$186.6
- Monthly HOA dues:$25.92
About this home
Fantastic one story home featuring easy care, hard surface flooring throughout, no carpet! The open floor plan creates a seamless connection between the kitchen and family room, making the space ideal for both everyday living and entertaining. The kitchen features granite countertops, a casual eat-in dining area, and a separate laundry room. A wood burning fireplace anchors the family room and provides a cozy gathering spot for friends and family. Both bathrooms have received updates for a fresh, more modern feel. Major improvements include a new water heater in 2026 and HVAC replacement in 2023. Outside, the spacious backyard offers plenty of room to enjoy, along with a storage shed for tools, lawn equipment, and all the extras. This home also is close to USAA, UTSA, The Shops at La Cantera, The Rim, 1604 and I10. Comfortable, functional, and move in ready!
Contact an agent
Home facts
- Year built:1991
- Subdivision & Development:HUNTERS CHASE
- Listing ID #:2017765
- Added:1 day(s) ago
- Updated:September 19, 2026 at 12:22 AM
Rooms and interior
- Bedrooms:3
- Total bathrooms:2
- Full bathrooms:2
- Flooring:Ceramic Tile, Wood
- Bathrooms Description:Single Vanity, Tub/Shower Combo
- Kitchen Description:Dishwasher, Refrigerator, Solid Counter Tops, Stove/Range
- Bedroom Description:All Bedrooms Downstairs, Secondary Bedroom Downstairs, Walk-In Closet
- Living area:1,179 sq. ft.
Heating and cooling
- Cooling:One Central
- Heating:Central, Electric
Structure and exterior
- Roof:Composition
- Year built:1991
- Building area:1,179 sq. ft.
- Lot area:0.08 Acres
- Lot Features:Cul-de-Sac/Dead End
- Architectural Style:One Story
- Construction Materials:Brick, Siding
- Foundation Description:Slab
- Levels:1 Story
Schools
- High school:Louis D Brandeis
- Middle school:Stinson Katherine
- Elementary school:Scobee
Utilities
- Water:City
- Sewer:City
Finances and disclosures
- Price:$220,000
- Price per sq. ft.:$186.6
- Tax amount:$5,084 (2025)
Features and amenities
- Laundry features:Dryer Connection, Laundry Room, Washer Connection
- Amenities:Basketball Court, Ceiling Fans, Chandelier, Park/Playground, Tennis, Utility Room Inside, Volleyball Court
Parking
- Parking description:One Car Garage, Oversized
 IDX information is provided exclusively for consumers’ personal, non-commercial use, that it may not be used for any purpose other than to identify prospective properties consumers may be interested in purchasing, and that the data is deemed reliable but is not guaranteed accurate by LERA MLS (Local Expertise Regional Access). The MLS may, at its discretion, require use of other disclaimers as necessary to protect participants and/or the MLS from liability.
 New listings near 7359 Clipper Oak Dr
- New
 $189,900Active3 beds 1 baths1,624 sq. ft.
1578 Flanders Avenue, San Antonio, TX 78211
MLS# 515481Listed by: Winners Circle - New
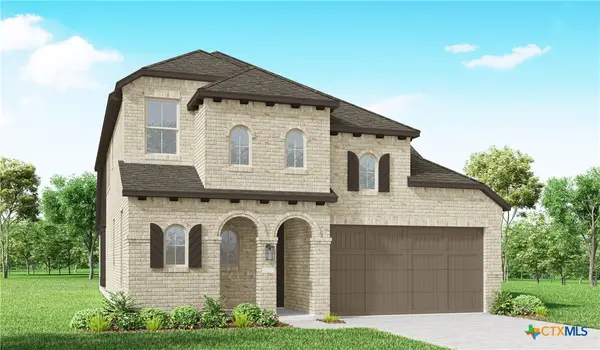 $536,490Active4 beds 4 baths2,893 sq. ft.
12333 Goulding, San Antonio, TX 78254
MLS# 625665Listed by: HIGHLAND HOMES REALTY - New
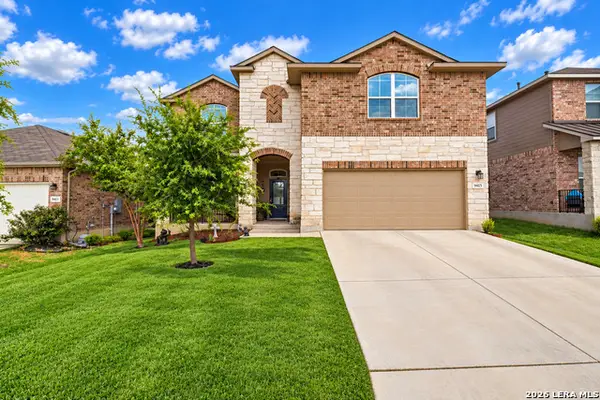 $405,000Active5 beds 4 baths2,710 sq. ft.
9415 Rojo Ranch, San Antonio, TX 78254
MLS# 2017708Listed by: BK REAL ESTATE - New
 $270,000Active3 beds 3 baths1,613 sq. ft.
7747 Copper Cave, San Antonio, TX 78249
MLS# 2017709Listed by: PRIME REALTY - New
 $494,500Active3 beds 2 baths2,149 sq. ft.
3714 River Fls, San Antonio, TX 78259
MLS# 2017715Listed by: KELLER WILLIAMS CITY-VIEW - New
 $65,000Active0.24 Acres
511 Belden Ave, San Antonio, TX 78214
MLS# 2017721Listed by: VORTEX REALTY - New
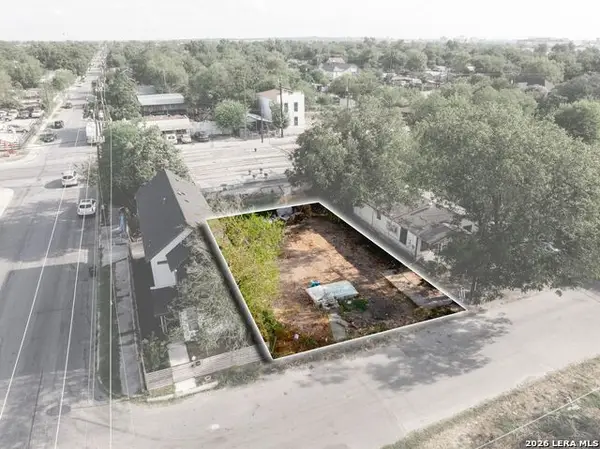 $37,500Active0.09 Acres
825 Montezuma St, San Antonio, TX 78207
MLS# 2017724Listed by: EXP REALTY - New
 $145,000Active3 beds 1 baths1,162 sq. ft.
638 Prestwick Blvd Unit 1, San Antonio, TX 78223
MLS# 2017725Listed by: 1ST CHOICE REALTY GROUP - New
 $539,990Active4 beds 4 baths3,343 sq. ft.
1522 Heavens Peak, San Antonio, TX 78258
MLS# 2017726Listed by: EXP REALTY - New
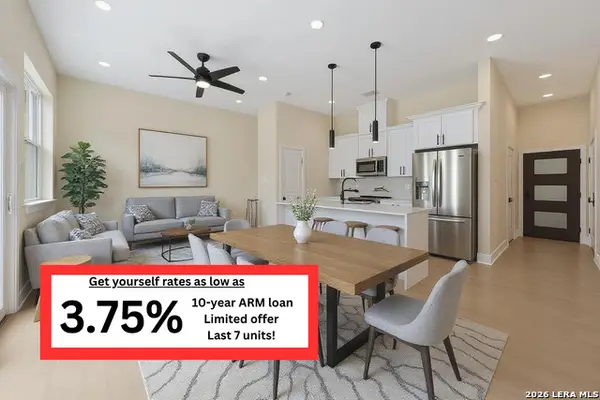 $335,000Active3 beds 3 baths1,456 sq. ft.
11710 Vance Jackson Rd #401, San Antonio, TX 78230
MLS# 2017688Listed by: TEXAS PRESTIGE REALTY


Protect your home and budget from life's surprises with an Assurant Home Warranty, backed by a partner that supports you through every step of homeownership. Explore Plans.
©2026 Century 21 Real Estate LLC. All rights reserved. CENTURY 21®, the CENTURY 21 Logo and C21® are service marks owned by Century 21 Real Estate LLC. Century 21 Real Estate LLC fully supports the principles of the Fair Housing Act and the Equal Opportunity Act. Each office is independently owned and operated. Listing information is deemed reliable but not guaranteed accurate.