7418 Banister Pass, San Antonio, TX 78254
Local realty services provided by:CENTURY 21 Middleton
7418 Banister Pass,San Antonio, TX 78254
$199,999
- 3 Beds
- 2 Baths
- 1,332 sq. ft.
- Single family
- Active
Listed by: david graham
Office: 1st choice realty group
MLS#:2027246
Source:LERA
Price summary
- Price:$199,999
- Price per sq. ft.:$150.15
- Monthly HOA dues:$33.33
About this home
Welcome home to this beautifully updated, move-in-ready home! Featuring a brand-new roof with 30-year shingles, this property offers numerous recent upgrades, including brand-new carpet, new blinds, updated kitchen and bathroom flooring, modern light fixtures, fresh interior paint throughout, new ceiling fans, and additional attic insulation. Enjoy the benefits of a well-maintained HOA community featuring a neighborhood swimming pool, playground, and scenic jogging trails just down the street. Conveniently located in a quiet neighborhood with easy access to Loop 1604, Loop 410, and Highway 151, this home puts shopping, dining, and everyday conveniences within easy reach. With major updates already completed and community amenities to enjoy, this home is ready for you to move in and make it your own!
Contact an agent
Home facts
- Year built:2005
- Subdivision & Development:MEADOWS AT BRIDGEWOOD
- Listing ID #:2027246
- Added:1 day(s) ago
- Updated:October 30, 2026 at 11:31 PM
Rooms and interior
- Bedrooms:3
- Total bathrooms:2
- Full bathrooms:2
- Flooring:Carpeting, Laminate
- Dining Description:Living Room/Dining Room Combo
- Bathrooms Description:Single Vanity, Tub/Shower Combo
- Kitchen Description:Cook Top, Dishwasher, Disposal, Refrigerator, Stove/Range
- Bedroom Description:Ceiling Fan, Full Bath, Walk-In Closet
- Living area:1,332 sq. ft.
Heating and cooling
- Cooling:One Central
- Heating:Central, Electric
Structure and exterior
- Roof:Composition
- Year built:2005
- Building area:1,332 sq. ft.
- Lot area:0.11 Acres
- Architectural Style:One Story
- Construction Materials:Brick, Siding
- Foundation Description:Slab
- Levels:1 Story
Schools
- High school:Taft
- Middle school:Jefferson Jr High
- Elementary school:Ward
Utilities
- Water:City, Water System
- Sewer:City, Sewer System
Finances and disclosures
- Price:$199,999
- Price per sq. ft.:$150.15
- Tax amount:$3,615 (2025)
Features and amenities
- Laundry features:Dryer Connection, Washer Connection
- Amenities:BBQ/Grill, Basketball Court, Ceiling Fans, Electric Water Heater, Jogging Trails, Park/Playground, Smoke Alarm, Sports Court, Utility Room Inside
Parking
- Parking description:One Car Garage
 IDX information is provided exclusively for consumers’ personal, non-commercial use, that it may not be used for any purpose other than to identify prospective properties consumers may be interested in purchasing, and that the data is deemed reliable but is not guaranteed accurate by LERA MLS (Local Expertise Regional Access). The MLS may, at its discretion, require use of other disclaimers as necessary to protect participants and/or the MLS from liability.
New listings near 7418 Banister Pass
- New

 $209,000Active4 beds 2 baths1,496 sq. ft.
8326 Hastings Way, San Antonio, TX 78239
MLS# 519147Listed by: Century 21 Johnston Company - New
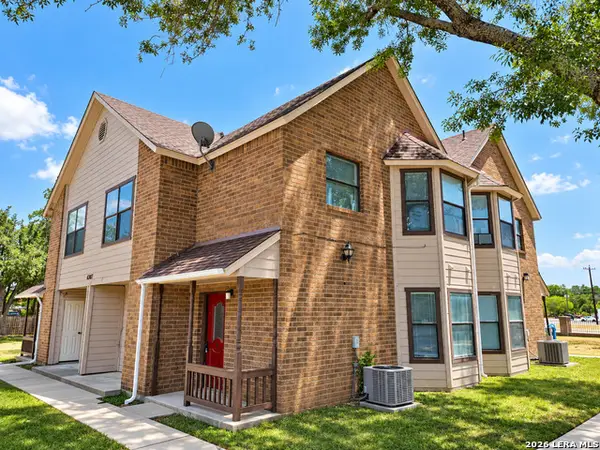 $525,000Active-- beds -- baths4,584 sq. ft.
6307 Cambridge Dr, San Antonio, TX 78218
MLS# 2027337Listed by: REAL BROKER, LLC - New
 $79,900Active2 beds 2 baths1,064 sq. ft.
1 Towers Park Ln #307, San Antonio, TX 78209
MLS# 2027381Listed by: BLUE UTOPIA REALTY, INC. - New
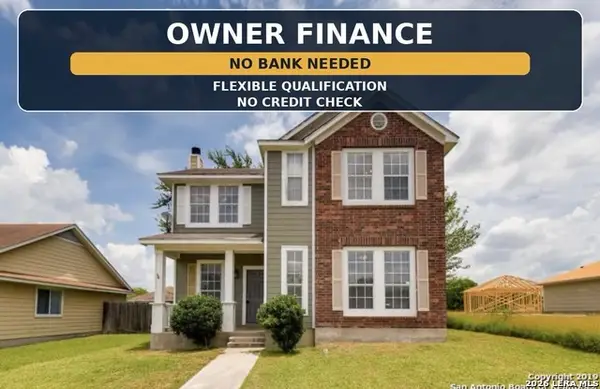 $255,000Active4 beds 3 baths1,712 sq. ft.
5611 Midcrown Dr, San Antonio, TX 78218
MLS# 2027346Listed by: JPAR SAN ANTONIO - New
 $404,990Active4 beds 3 baths2,165 sq. ft.
14223 Wolf View, San Antonio, TX 78252
MLS# 2027353Listed by: EXP REALTY - New
 $259,000Active4 beds 2 baths1,605 sq. ft.
9806 Chevalier Frst, San Antonio, TX 78221
MLS# 2027356Listed by: KELLER WILLIAMS CITY-VIEW - New
 $169,900Active3 beds 1 baths999 sq. ft.
243 Storeywood Dr, San Antonio, TX 78213
MLS# 2027249Listed by: KELLER WILLIAMS HERITAGE - New
 $260,000Active4 beds 3 baths2,146 sq. ft.
302 Chicago, San Antonio, TX 78210
MLS# 2027298Listed by: BEYCOME BROKERAGE REALTY LLC - New
 $179,900Active1 beds 1 baths713 sq. ft.
13130 Blanco Rd #APT 1603, San Antonio, TX 78216
MLS# 2027299Listed by: KELLER WILLIAMS HERITAGE - New
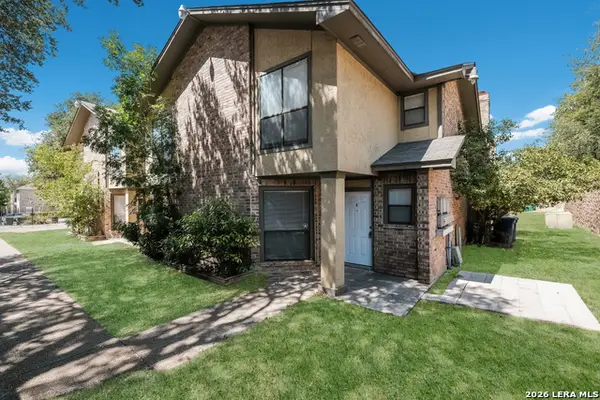 $660,000Active-- beds -- baths5,438 sq. ft.
4926 Ali Ave, San Antonio, TX 78229
MLS# 2027301Listed by: MISSION SAN ANTONIO PROPERTY MANAGEMENT


Protect your home and budget from life's surprises with an Assurant Home Warranty, backed by a partner that supports you through every step of homeownership. Explore Plans.
©2026 Century 21 Real Estate LLC. All rights reserved. CENTURY 21®, the CENTURY 21 Logo and C21® are service marks owned by Century 21 Real Estate LLC. Century 21 Real Estate LLC fully supports the principles of the Fair Housing Act and the Equal Opportunity Act. Each office is independently owned and operated. Listing information is deemed reliable but not guaranteed accurate.