
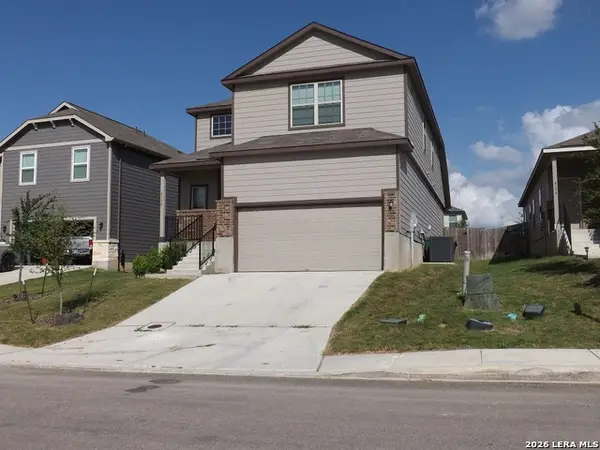
747 Retama Pass, San Antonio, TX 78219
Local realty services provided by:CENTURY 21 Middleton
747 Retama Pass,San Antonio, TX 78219
$247,500
- 3 Beds
- 3 Baths
- 1,592 sq. ft.
- Single family
- Active
Listed by: leslie bell
Office: real broker, llc.
MLS#:1998363
Source:LERA
Price summary
- Price:$247,500
- Price per sq. ft.:$155.46
- Monthly HOA dues:$30
About this home
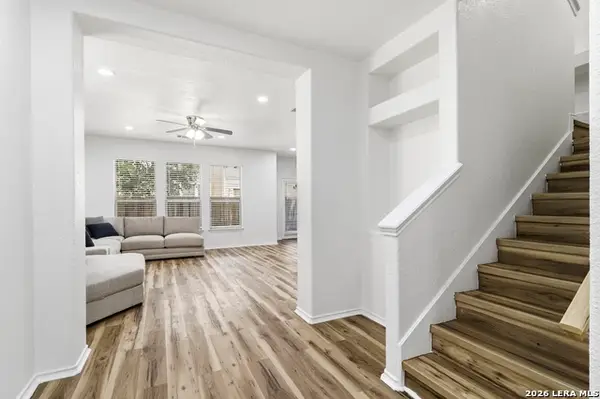
Welcome home to this beautifully maintained two-story home in the sought-after Willow Point community! Featuring 3 spacious bedrooms, 2.5 bathrooms, and a versatile downstairs flex room, this home offers the perfect space for a home office, playroom, gym, or study. The open-concept floor plan is filled with natural light and showcases a modern kitchen that flows seamlessly into the living and dining areas-ideal for entertaining or everyday living. Upstairs, the private primary suite provides a relaxing retreat with a double-sink vanity, generous closet space, and plenty of room to unwind. Refrigerator included for your convenience. Ideally located just minutes from Foster Road, I-10, Loop 410, Joint Base San Antonio-Fort Sam Houston, Randolph Air Force Base, and only 15 minutes from Downtown San Antonio, you'll enjoy easy access to shopping, dining, schools, and major employers. This home offers the perfect blend of comfort, convenience, and location. Schedule your private tour today and make this your next home! Applicants 18 years and older must complete a Zillow application....
Contact an agent
Home facts
- Year built:2021
- Listing ID #:1998363
- Added:18 day(s) ago
- Updated:July 26, 2026 at 01:39 PM
Rooms and interior
- Bedrooms:3
- Total bathrooms:3
- Full bathrooms:2
- Half bathrooms:1
- Flooring:Carpeting, Vinyl
- Dining Description:Living Room/Dining Room Combo
- Bathrooms Description:Double Vanity, Shower Only
- Kitchen Description:Dishwasher, Disposal, Island Kitchen, Microwave Oven, Refrigerator, Stove/Range, Vent Fan
- Bedroom Description:All Bedrooms Upstairs, Ceiling Fan, Full Bath, Master Bedroom Upstairs, Walk-In Closet, Walk-In Closets
- Living area:1,592 sq. ft.
Heating and cooling
- Cooling:One Window/Wall
- Heating:Central, Natural Gas
Structure and exterior
- Roof:Composition
- Year built:2021
- Building area:1,592 sq. ft.
- Lot area:0.11 Acres
- Architectural Style:Two Story
- Construction Materials:Brick, Cement Fiber
- Foundation Description:Slab
- Levels:2 Story
Schools
- High school:Sam Houston
- Middle school:Davis
- Elementary school:Hirsch
Utilities
- Water:City, Water System
- Sewer:City
Finances and disclosures
- Price:$247,500
- Price per sq. ft.:$155.46
- Tax amount:$6,172 (2026)
Features and amenities
- Laundry features:Dryer Connection, Laundry Room, Laundry Upper Level, Washer Connection
- Amenities:Attic - Access only, Carbon Monoxide Detector, Ceiling Fans, City Garbage Service, Electric Water Heater, Park/Playground, Security System (Owned), Study/Library
Parking
- Parking description:One Car Garage
 IDX information is provided exclusively for consumers’ personal, non-commercial use, that it may not be used for any purpose other than to identify prospective properties consumers may be interested in purchasing, and that the data is deemed reliable but is not guaranteed accurate by LERA MLS (Local Expertise Regional Access). The MLS may, at its discretion, require use of other disclaimers as necessary to protect participants and/or the MLS from liability.
 New listings near 747 Retama Pass
- New
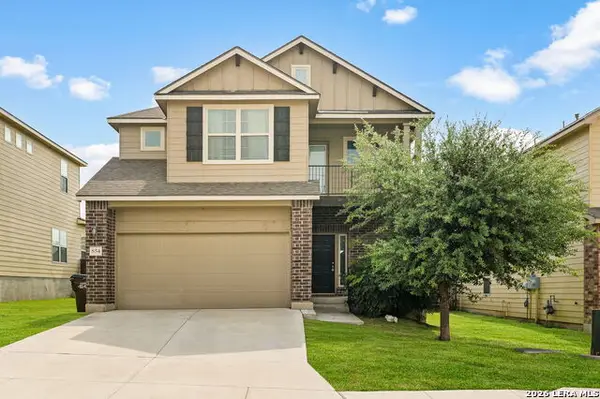
 $305,000Active3 beds 3 baths1,654 sq. ft.
6219 Pecan Tree, San Antonio, TX 78240
MLS# 2003311Listed by: REAL BROKER, LLC - New
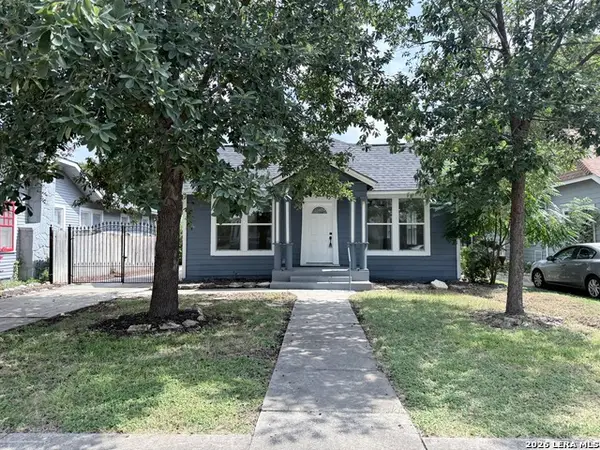
 $339,000Active4 beds 3 baths1,847 sq. ft.
854 Lambshead Draw, San Antonio, TX 78245
MLS# 2003312Listed by: AXEN REALTY - New
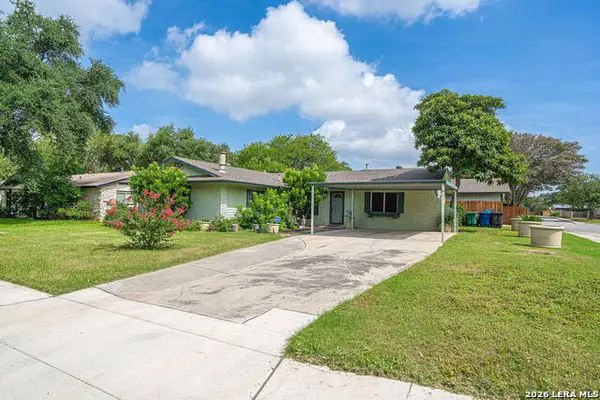
 $220,000Active3 beds 3 baths1,200 sq. ft.
1846 W Mulberry Ave, San Antonio, TX 78201
MLS# 2003309Listed by: VIRTUOUS PROPERTIES, LLC - New
 $268,000Active3 beds 2 baths1,640 sq. ft.
4043 Willow Green Dr, San Antonio, TX 78217
MLS# 2000812Listed by: EXP REALTY - New
 $1,345,000Active4 beds 4 baths3,192 sq. ft.
23114 Casey Canyon, San Antonio, TX 78255
MLS# 2001716Listed by: RE/MAX ELITE - SA - New
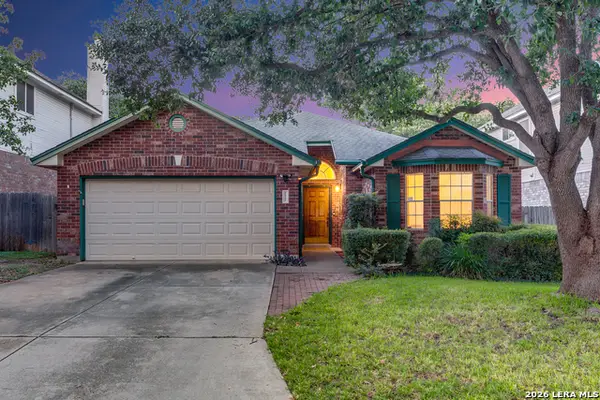 $375,000Active4 beds 2 baths1,868 sq. ft.
2027 Chittim Trail Dr, San Antonio, TX 78232
MLS# 2003297Listed by: PHYLLIS BROWNING COMPANY - New
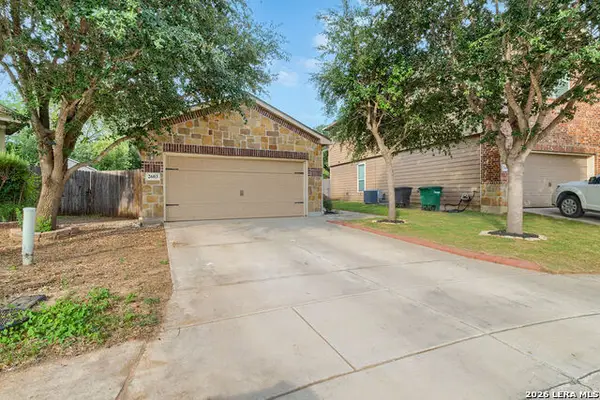 $255,000Active3 beds 2 baths1,406 sq. ft.
2603 Obera Way, San Antonio, TX 78228
MLS# 2003281Listed by: EXP REALTY - New
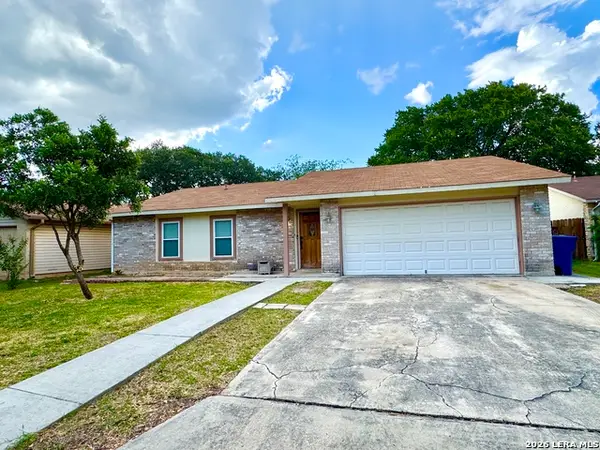 $209,000Active3 beds 2 baths1,356 sq. ft.
7163 Spring Grove St, San Antonio, TX 78249
MLS# 2003282Listed by: T2M REAL ESTATE - New
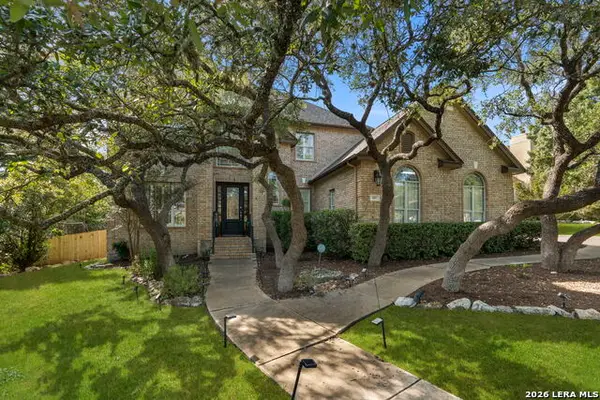 $925,000Active5 beds 4 baths3,676 sq. ft.
3107 Sable Bend, San Antonio, TX 78259
MLS# 2003290Listed by: BHHS PENFED REALTY - New
 $249,000Active4 beds 3 baths2,162 sq. ft.
4138 Winchester Cove, Converse, TX 78109
MLS# 2003291Listed by: POLY PROPERTIES


Protect your home and budget from life's surprises with an Assurant Home Warranty, backed by a partner that supports you through every step of homeownership. Explore Plans.
©2026 Century 21 Real Estate LLC. All rights reserved. CENTURY 21®, the CENTURY 21 Logo and C21® are service marks owned by Century 21 Real Estate LLC. Century 21 Real Estate LLC fully supports the principles of the Fair Housing Act and the Equal Opportunity Act. Each office is independently owned and operated. Listing information is deemed reliable but not guaranteed accurate.