
751 Porter St, San Antonio, TX 78210
Local realty services provided by:CENTURY 21 Scott Myers Realtors
751 Porter St,San Antonio, TX 78210
$140,000
- 3 Beds
- 3 Baths
- 1,268 sq. ft.
- Single family
- Active
Listed by: barbara alvarado
Office: keller williams city-view
MLS#:2012589
Source:LERA
Price summary
- Price:$140,000
- Price per sq. ft.:$110.41
About this home
Incredible value-add opportunity in San Antonio! This 3-bedroom, 3-bathroom home offers 1,268 sq. ft. of living space on a generous 7,500 sq. ft. lot. Built in 1910, the property features classic character, hardwood flooring, and endless potential. Prime candidate to be divided into 3 separate apartments for major rental income opportunity-ideal for a triplex conversion, full renovation, or long-term portfolio addition. Conveniently located near Downtown San Antonio, Southtown, local dining, parks, and major travel corridors. Bring your vision and unlock the massive income potential of 751 Porter St!
Contact an agent
Home facts
- Year built:1910
- Listing ID #:2012589
- Added:1 day(s) ago
- Updated:October 19, 2026 at 05:22 PM
Rooms and interior
- Bedrooms:3
- Total bathrooms:3
- Full bathrooms:3
- Flooring:Wood
- Dining Description:Two Eating Areas
- Bathrooms Description:Shower Only
- Kitchen Description:Eat-In Kitchen
- Bedroom Description:Full Bath
- Living area:1,268 sq. ft.
Heating and cooling
- Heating:Electric, Natural Gas
Structure and exterior
- Year built:1910
- Building area:1,268 sq. ft.
- Lot area:0.17 Acres
- Architectural Style:Craftsman, One Story
- Construction Materials:Siding, Wood
- Levels:1 Story
Schools
- High school:Highlands
- Middle school:Poe
- Elementary school:Smith
Utilities
- Water:Water System
Finances and disclosures
- Price:$140,000
- Price per sq. ft.:$110.41
- Tax amount:$4,648 (2025)
Features and amenities
- Laundry features:Dryer Connection, Washer Connection
Parking
- Parking description:Detached Garage
 IDX information is provided exclusively for consumers’ personal, non-commercial use, that it may not be used for any purpose other than to identify prospective properties consumers may be interested in purchasing, and that the data is deemed reliable but is not guaranteed accurate by LERA MLS (Local Expertise Regional Access). The MLS may, at its discretion, require use of other disclaimers as necessary to protect participants and/or the MLS from liability.
New listings near 751 Porter St
- New
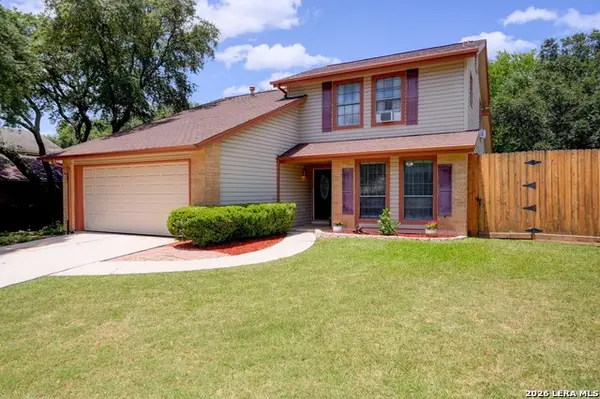 $215,000Active3 beds 3 baths1,754 sq. ft.
4431 Pebble Hl, San Antonio, TX 78217
MLS# 2024491Listed by: REAL BROKER, LLC - New
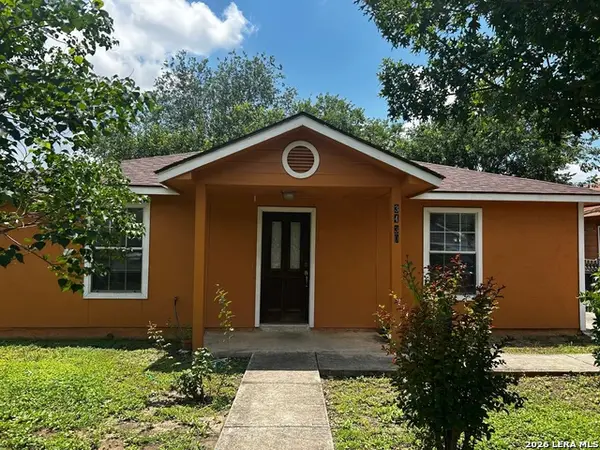 $210,000Active3 beds 2 baths1,400 sq. ft.
3430 Aragon Dr, San Antonio, TX 78211
MLS# 2024503Listed by: AYERS & AYERS, REALTORS - New
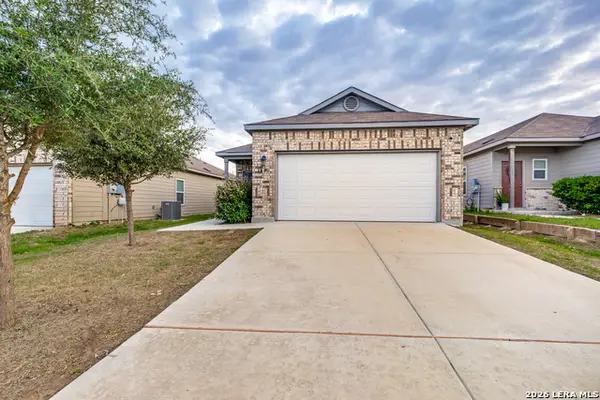 $169,900Active3 beds 2 baths1,406 sq. ft.
3468 Redbud Grv, San Antonio, TX 78264
MLS# 2024512Listed by: REAL BROKER, LLC - New
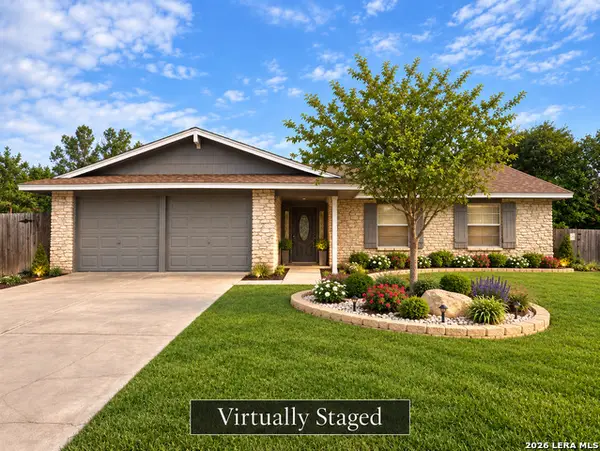 $230,000Active3 beds 2 baths1,320 sq. ft.
7818 Rustic Forest Dr., San Antonio, TX 78239
MLS# 2024527Listed by: EXP REALTY - New
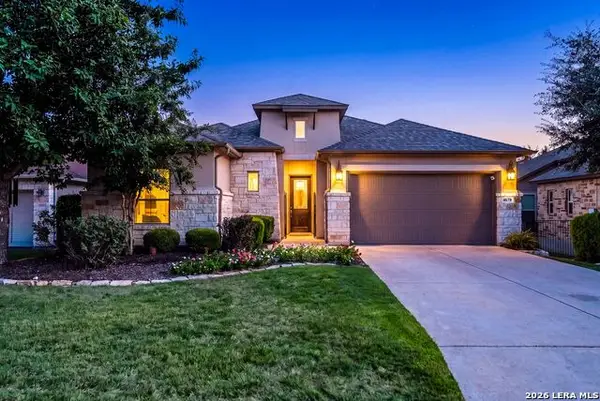 $569,900Active3 beds 2 baths2,317 sq. ft.
4678 Amorosa Way, San Antonio, TX 78261
MLS# 2024485Listed by: EXP REALTY - New
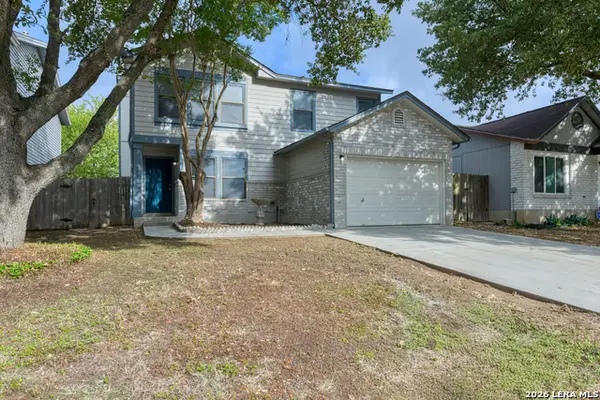 $249,900Active3 beds 2 baths1,698 sq. ft.
4607 Desert Poppy, San Antonio, TX 78247
MLS# 2024487Listed by: ERA BROKERS CONSOLIDATED - New
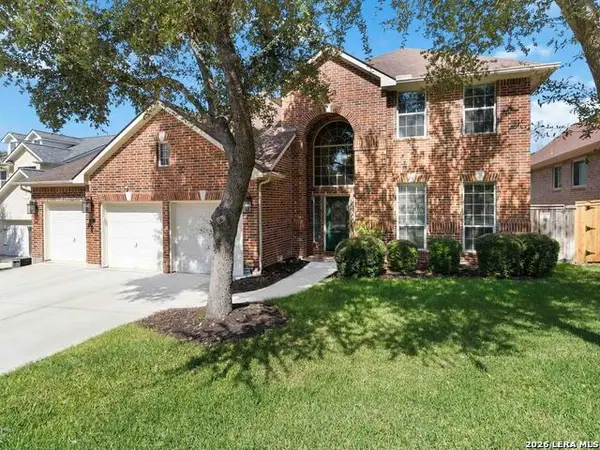 $595,000Active4 beds 4 baths3,629 sq. ft.
2923 Dason Ledge, San Antonio, TX 78258
MLS# 2024481Listed by: JB GOODWIN, REALTORS - New
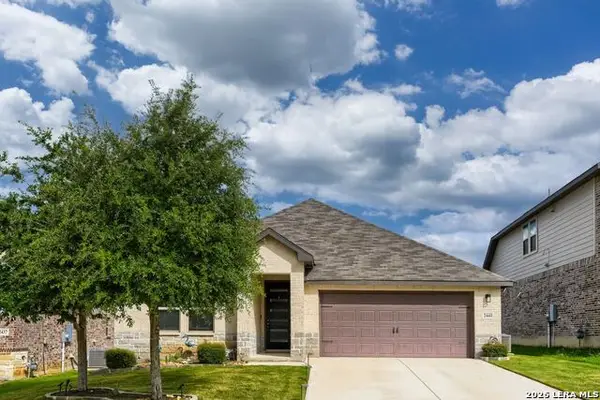 $377,000Active4 beds 3 baths2,100 sq. ft.
2441 Pennilynn Way, San Antonio, TX 78253
MLS# 2024480Listed by: KELLER WILLIAMS LEGACY - New
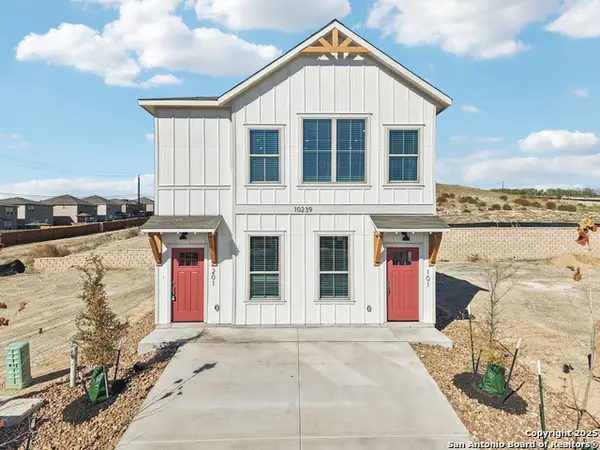 $410,990Active-- beds -- baths2,526 sq. ft.
12304 Melrose Frst, San Antonio, TX 78252
MLS# 2024465Listed by: EXQUISITE PROPERTIES, LLC


Protect your home and budget from life's surprises with an Assurant Home Warranty, backed by a partner that supports you through every step of homeownership. Explore Plans.
©2026 Century 21 Real Estate LLC. All rights reserved. CENTURY 21®, the CENTURY 21 Logo and C21® are service marks owned by Century 21 Real Estate LLC. Century 21 Real Estate LLC fully supports the principles of the Fair Housing Act and the Equal Opportunity Act. Each office is independently owned and operated. Listing information is deemed reliable but not guaranteed accurate.