
7514 Branching Peak, San Antonio, TX 78244
Local realty services provided by:CENTURY 21 Judge Fite Company
Listed by: isabel owen
Office: keller williams heritage
MLS#:2003936
Source:LERA
Price summary
- Price:$130,000
- Price per sq. ft.:$80.8
- Monthly HOA dues:$16.67
About this home
Investor Special with Endless Potential! Unlock the possibilities at this incredible investment opportunity offering over 1,600 square feet of living space with 3 bedrooms and an unbeatable value at just $93 per square foot. Whether you're looking for your next flip, rental, or value-add project, this home is packed with potential. The spacious primary bedroom offers an excellent opportunity to add a second full bathroom with ease, thanks to a shared wall with the existing bathroom-creating instant equity and increasing future resale value. Downstairs, you'll find an open-concept layout that flows seamlessly between the living, dining, and kitchen areas, plus a convenient half bath that's perfect for entertaining guests. Step outside to a generously sized backyard with endless possibilities for outdoor living, entertaining, or future improvements. With great bones, a functional layout, and room to add value, this is the kind of opportunity savvy investors are always searching for. Don't miss your chance to secure this high-potential property at an exceptional price!...
Contact an agent
Home facts
- Year built:2003
- Subdivision & Development:BRADBURY COURT
- Listing ID #:2003936
- Added:49 day(s) ago
- Updated:September 17, 2026 at 07:42 AM
Rooms and interior
- Bedrooms:3
- Total bathrooms:2
- Full bathrooms:1
- Half bathrooms:1
- Flooring:Carpeting, Vinyl
- Dining Description:Separate Dining Room
- Kitchen Description:Ice Maker Connection, Solid Counter Tops
- Bedroom Description:All Bedrooms Upstairs, Master Bedroom Upstairs, Multi-Closets
- Living area:1,609 sq. ft.
Heating and cooling
- Cooling:One Central
- Heating:Central, Electric
Structure and exterior
- Roof:Composition
- Year built:2003
- Building area:1,609 sq. ft.
- Lot area:0.13 Acres
- Architectural Style:Two Story
- Construction Materials:Siding
- Exterior Features:Mature Trees, Privacy Fence
- Foundation Description:Slab
- Levels:2 Story
Schools
- High school:Call District
- Middle school:Call District
- Elementary school:Call District
Utilities
- Water:Water System
Finances and disclosures
- Price:$130,000
- Price per sq. ft.:$80.8
- Tax amount:$3,968 (2025)
Features and amenities
- Laundry features:Dryer Connection, Laundry Main Level, Laundry Room, Washer Connection
- Amenities:Ceiling Fans, Electric Water Heater, Smoke Alarm, Utility Room Inside
Parking
- Parking description:One Car Garage
 IDX information is provided exclusively for consumers’ personal, non-commercial use, that it may not be used for any purpose other than to identify prospective properties consumers may be interested in purchasing, and that the data is deemed reliable but is not guaranteed accurate by LERA MLS (Local Expertise Regional Access). The MLS may, at its discretion, require use of other disclaimers as necessary to protect participants and/or the MLS from liability. SABOR Member Broker: Ashley Conlon
New listings near 7514 Branching Peak
- New
 $150,000Active2 beds 2 baths926 sq. ft.
4803 Hamilton Wolfe Rd. #303, San Antonio, TX 78229
MLS# 2017187Listed by: KELLER WILLIAMS CITY-VIEW - New
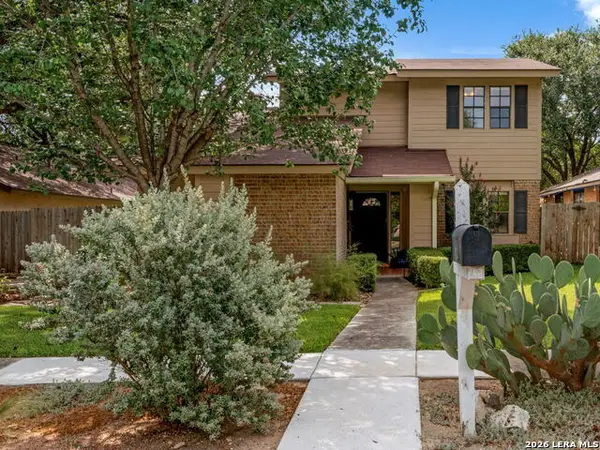 $350,000Active3 beds 3 baths1,540 sq. ft.
2310 Wilderness Hill, San Antonio, TX 78231
MLS# 2010611Listed by: PREMIER REALTY GROUP PLATINUM - New
 $584,900Active4 beds 3 baths2,634 sq. ft.
8727 Paseo Oaks, San Antonio, TX 78255
MLS# 2016284Listed by: PHYLLIS BROWNING COMPANY - New
 $245,000Active4 beds 2 baths1,332 sq. ft.
5847 Cliffmont Drive, San Antonio, TX 78250
MLS# 2017189Listed by: THE AGENTS GROUP - New
 $339,000Active4 beds 3 baths2,576 sq. ft.
10907 Idabel Park, San Antonio, TX 78249
MLS# 2017190Listed by: REAL BROKER, LLC - New
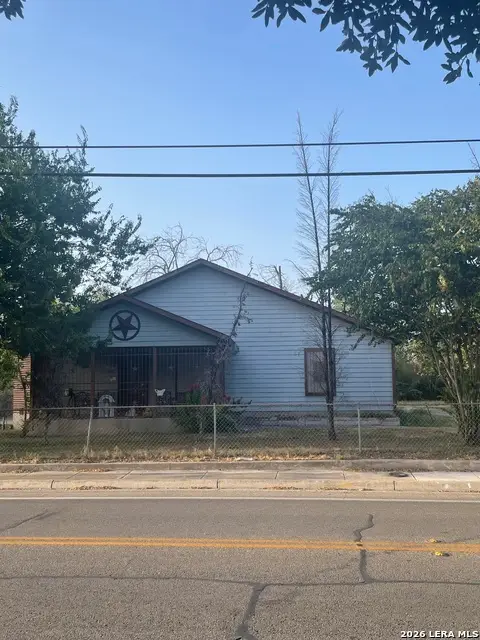 $275,000Active3 beds 2 baths1,996 sq. ft.
619 Rice Rd, San Antonio, TX 78220
MLS# 2017192Listed by: SAN ANTONIO ELITE REALTY - New
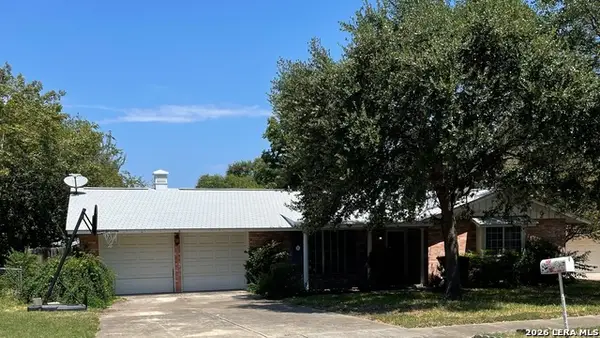 $249,900Active3 beds 2 baths1,480 sq. ft.
3315 Old Frg, San Antonio, TX 78230
MLS# 2017083Listed by: AMERICAN STAR COMPANY, REALTORS - New
 $236,500Active3 beds 3 baths1,698 sq. ft.
12003 Crescent Chase, San Antonio, TX 78253
MLS# 2017176Listed by: EXP REALTY - New
 $375,000Active4 beds 3 baths2,435 sq. ft.
13760 Bradford Park, San Antonio, TX 78253
MLS# 2017178Listed by: ERA BROKERS CONSOLIDATED - New
 $250,000Active3 beds 2 baths1,315 sq. ft.
5922 Wayview St, San Antonio, TX 78220
MLS# 2017179Listed by: OUR TEXAS REAL ESTATE


Protect your home and budget from life's surprises with an Assurant Home Warranty, backed by a partner that supports you through every step of homeownership. Explore Plans.
©2026 Century 21 Real Estate LLC. All rights reserved. CENTURY 21®, the CENTURY 21 Logo and C21® are service marks owned by Century 21 Real Estate LLC. Century 21 Real Estate LLC fully supports the principles of the Fair Housing Act and the Equal Opportunity Act. Each office is independently owned and operated. Listing information is deemed reliable but not guaranteed accurate.