
7607 Tippit Trl, San Antonio, TX 78240
Local realty services provided by:CENTURY 21 North East
7607 Tippit Trl,San Antonio, TX 78240
$310,000
- 3 Beds
- 2 Baths
- 1,673 sq. ft.
- Single family
- Active
Listed by: craig morris
Office: morris realty
MLS#:2029386
Source:LERA
Price summary
- Price:$310,000
- Price per sq. ft.:$185.3
About this home
Welcome home to 7607 Tippit Trail! This inviting 3-bedroom, 2-bathroom home offers a functional split-bedroom floorplan, comfortable living spaces, and a backyard designed for enjoying the outdoors. The living room serves as the heart of the home, featuring a grand central fireplace that creates a warm and welcoming focal point. The thoughtfully designed split floorplan provides added privacy, while the guest bedroom offers convenient exterior access, making it ideal for guests or those who enjoy easy access to the backyard. Step outside to find a private backyard retreat featuring a sparkling pool and shaded outdoor space, perfect for relaxing, entertaining, and enjoying warm Texas days. With its desirable layout, inviting living areas, and backyard pool, this home offers a wonderful opportunity to enjoy comfortable living and entertaining alike. Don't miss your opportunity to make this home your own!
Contact an agent
Home facts
- Year built:1978
- Subdivision & Development:FRENCH CREEK VILLAGE
- Listing ID #:2029386
- Added:1 day(s) ago
- Updated:November 10, 2026 at 12:24 PM
Rooms and interior
- Bedrooms:3
- Total bathrooms:2
- Full bathrooms:2
- Flooring:Carpeting, Ceramic Tile, Vinyl
- Dining Description:Living Room/Dining Room Combo, Two Eating Areas
- Bathrooms Description:Shower Only, Single Vanity
- Kitchen Description:Dishwasher, Disposal, Eat-In Kitchen, Ice Maker Connection, Microwave Oven, Self-Cleaning Oven
- Bedroom Description:All Bedrooms Downstairs, Ceiling Fan, Full Bath, Master Bedroom Downstairs, Multi-Closets, Secondary Bedroom Downstairs, Walk-In Closet, Walk-In Closets
- Living area:1,673 sq. ft.
Heating and cooling
- Cooling:One Central
- Heating:Central, Natural Gas
Structure and exterior
- Roof:Heavy Composition
- Year built:1978
- Building area:1,673 sq. ft.
- Lot area:0.14 Acres
- Lot Features:On Greenbelt, Zero Lot Line
- Architectural Style:One Story
- Construction Materials:3 Sides Masonry, Brick, Wood
- Exterior Features:Covered Patio, Has Gutters, Patio Slab, Privacy Fence, Screened Porch, Sprinkler System
- Foundation Description:Slab
- Levels:1 Story
Schools
- High school:Marshall
- Middle school:Stevenson
- Elementary school:Wanke
Utilities
- Water:Water System
- Sewer:Sewer System
Finances and disclosures
- Price:$310,000
- Price per sq. ft.:$185.3
- Tax amount:$6,830 (2026)
Features and amenities
- Laundry features:Dryer Connection, Laundry Lower Level, Laundry Main Level, Laundry Room, Washer Connection
- Amenities:Ceiling Fans, Gas Water Heater, Park/Playground, Skylights, Tennis, Utility Room Inside
- Pool features:In Ground Pool, Pool
Parking
- Parking description:Attached Garage, Garage Door Opener, Rear Entry Garage, Two Car Garage
 IDX information is provided exclusively for consumers’ personal, non-commercial use, that it may not be used for any purpose other than to identify prospective properties consumers may be interested in purchasing, and that the data is deemed reliable but is not guaranteed accurate by LERA MLS (Local Expertise Regional Access). The MLS may, at its discretion, require use of other disclaimers as necessary to protect participants and/or the MLS from liability. SABOR Member Broker: Lisa Shaw
New listings near 7607 Tippit Trl
- New
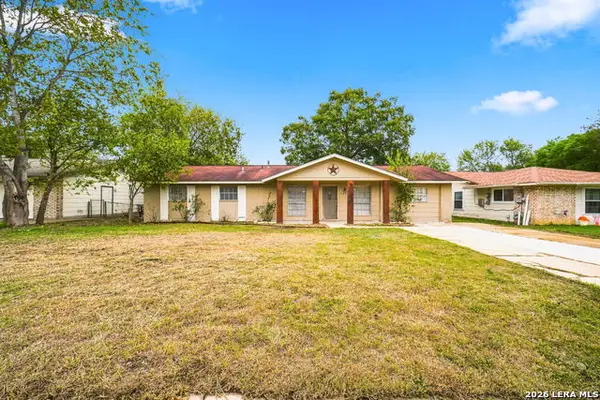 $185,000Active4 beds 2 baths1,475 sq. ft.
7206 Glen Hvn, San Antonio, TX 78239
MLS# 2029511Listed by: TAMI PRICE PROPERTIES - New
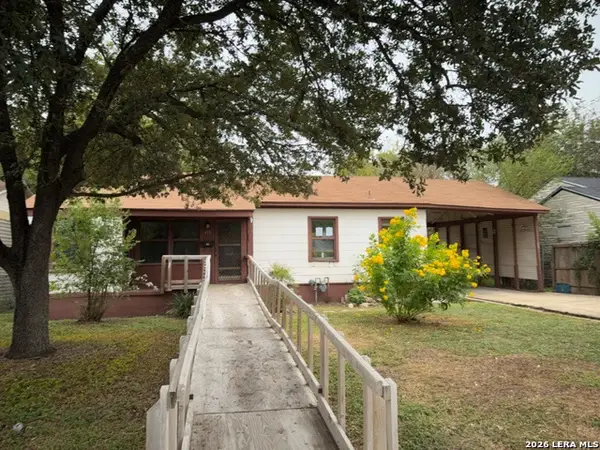 $72,000Active3 beds 1 baths924 sq. ft.
418 Ellana Claire St, San Antonio, TX 78225
MLS# 2029514Listed by: ELIST REO LLC - New
 $260,199Active4 beds 2 baths1,867 sq. ft.
5218 Merry Maker Cp, San Antonio, TX 78253
MLS# 2029507Listed by: KELLER WILLIAMS CITY-VIEW - New
 $270,199Active4 beds 2 baths1,600 sq. ft.
5222 Merry Maker Cp, San Antonio, TX 78253
MLS# 2029508Listed by: KELLER WILLIAMS CITY-VIEW - New
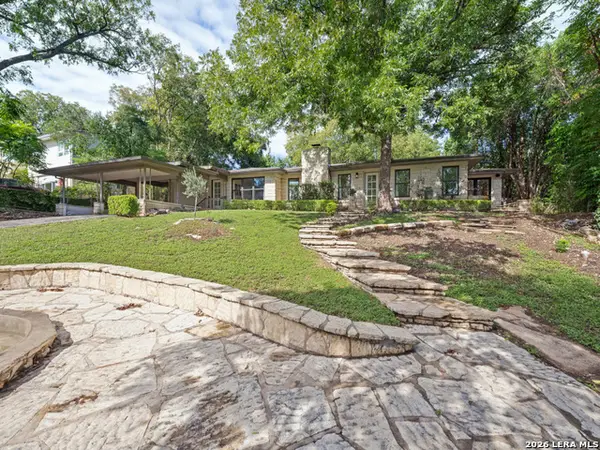 $699,000Active3 beds 3 baths2,446 sq. ft.
219 Wyanoke Dr, San Antonio, TX 78209
MLS# 2029259Listed by: THE PLACE REAL ESTATE SERVICES - New
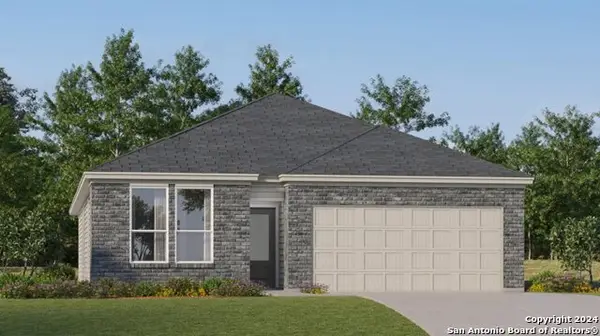 $287,799Active3 beds 2 baths1,904 sq. ft.
3720 Orkney Wheel, San Antonio, TX 78245
MLS# 2029503Listed by: KELLER WILLIAMS CITY-VIEW - New
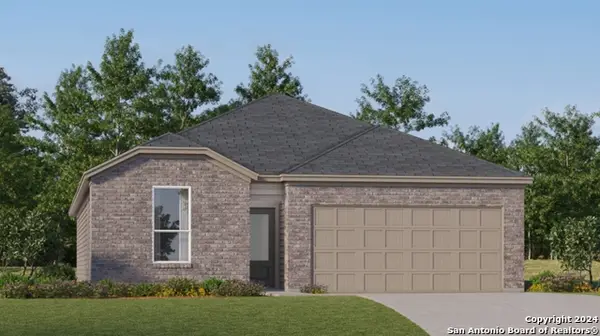 $309,799Active4 beds 3 baths2,024 sq. ft.
3724 Orkney Wheel, San Antonio, TX 78245
MLS# 2029504Listed by: KELLER WILLIAMS CITY-VIEW - New
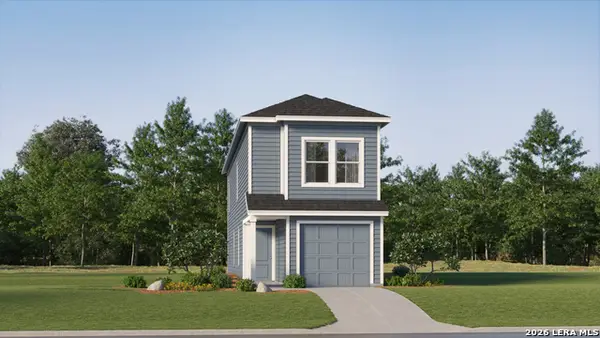 $190,524Active4 beds 2 baths1,535 sq. ft.
8636 Green Bliss, San Antonio, TX 78223
MLS# 2029505Listed by: KELLER WILLIAMS CITY-VIEW - New
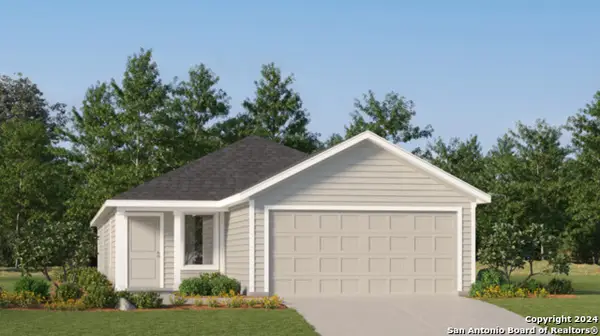 $238,824Active4 beds 2 baths1,600 sq. ft.
2305 Vireo Way, San Antonio, TX 78253
MLS# 2029506Listed by: KELLER WILLIAMS CITY-VIEW - New
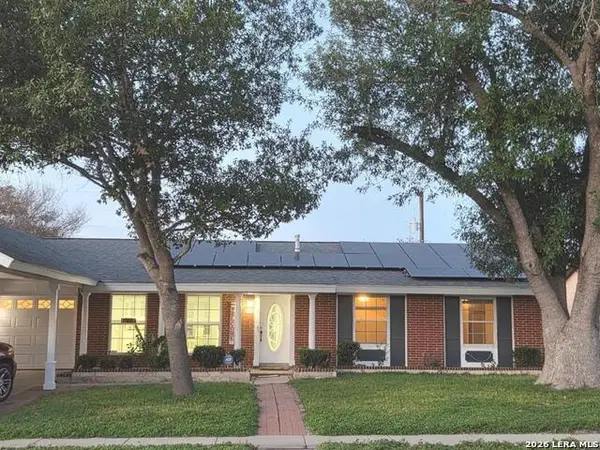 $265,000Active3 beds 2 baths1,308 sq. ft.
5543 Aspen Valley St, San Antonio, TX 78242
MLS# 2029497Listed by: HOME TEAM OF AMERICA


Protect your home and budget from life's surprises with an Assurant Home Warranty, backed by a partner that supports you through every step of homeownership. Explore Plans.
©2026 Century 21 Real Estate LLC. All rights reserved. CENTURY 21®, the CENTURY 21 Logo and C21® are service marks owned by Century 21 Real Estate LLC. Century 21 Real Estate LLC fully supports the principles of the Fair Housing Act and the Equal Opportunity Act. Each office is independently owned and operated. Listing information is deemed reliable but not guaranteed accurate.