
7730 Oakstone Pl, San Antonio, TX 78251
Local realty services provided by:CENTURY 21 Middleton
7730 Oakstone Pl,San Antonio, TX 78251
$269,000
- 4 Beds
- 3 Baths
- 2,144 sq. ft.
- Single family
- Active
Listed by: lisa blanco
Office: fair oaks realty group
MLS#:2001437
Source:LERA
Price summary
- Price:$269,000
- Price per sq. ft.:$125.47
- Monthly HOA dues:$16.67
About this home
Welcome to this beautifully maintained 4-bedroom, 2.5-bath home in the desirable Lindsey Place community on San Antonio's Northwest Side. Offering a spacious two-story layout, this home features an open-concept floor plan designed for both everyday living and entertaining. A separate dining room provides flexibility for formal gatherings, while the bright kitchen showcases granite countertops, ample cabinetry, a large pantry/laundry combination, and includes the refrigerator for added convenience. The breakfast area overlooks the backyard and flows seamlessly into the main living space. The primary suite offers a relaxing retreat with granite countertops, double sinks, and a garden tub, offering plenty of space to unwind. Upstairs, you'll find a versatile loft area perfect for a game room, media space, home office, or additional living area. Blinds throughout the home and a newer sliding glass door with built-in blinds add both style and functionality. Step outside to enjoy the massive covered patio with an extended concrete slab, ideal for outdoor entertaining, relaxing, or enjoying the peaceful natural surroundings. The backyard backs directly to a greenbelt along Culebra Creek, providing added privacy and scenic views. Outdoor enthusiasts will appreciate being adjacent to Cathedral Rock Park, offering hiking trails, nature exploration, and recreational opportunities just steps away. Conveniently located only 10 minutes from Loop 410, this home provides easy access to major employers, shopping, dining, schools, and all that Northwest San Antonio has to offer. Combining spacious living, thoughtful updates, and an exceptional location, this Lindsey Place gem is ready to welcome its next owner....
Contact an agent
Home facts
- Year built:2000
- Listing ID #:2001437
- Added:1 day(s) ago
- Updated:July 19, 2026 at 02:30 AM
Rooms and interior
- Bedrooms:4
- Total bathrooms:3
- Full bathrooms:2
- Half bathrooms:1
- Flooring:Carpeting, Ceramic Tile, Vinyl
- Dining Description:Separate Dining Room, Two Eating Areas
- Bathrooms Description:Double Vanity, Garden Tub, Tub/Shower Combo
- Kitchen Description:Dishwasher, Disposal, Eat-In Kitchen, Ice Maker Connection, Microwave Oven, Refrigerator, Smooth Cooktop, Solid Counter Tops, Stove/Range, Walk-In Pantry
- Bedroom Description:All Bedrooms Upstairs, Ceiling Fan, Full Bath, Master Bedroom Upstairs, Walk-In Closet, Walk-In Closets
- Living area:2,144 sq. ft.
Heating and cooling
- Cooling:One Central
- Heating:Central, Electric
Structure and exterior
- Roof:Composition
- Year built:2000
- Building area:2,144 sq. ft.
- Lot area:0.14 Acres
- Lot Features:Cul-de-Sac/Dead End, Level, On Greenbelt
- Architectural Style:Traditional, Two Story
- Construction Materials:Brick, Siding
- Exterior Features:Covered Patio, Mature Trees, Patio Slab, Privacy Fence, Storage Building/Shed
- Foundation Description:Slab
- Levels:2 Story
Schools
- High school:Holmes Oliver W
- Middle school:Neff Pat
- Elementary school:Driggers
Utilities
- Water:Water System
Finances and disclosures
- Price:$269,000
- Price per sq. ft.:$125.47
- Tax amount:$6,344 (2025)
Features and amenities
- Laundry features:Dryer Connection, Laundry Main Level, Laundry Room, Washer Connection
- Amenities:Ceiling Fans, Electric Water Heater, High Speed Internet, Security System (Owned), Smoke Alarm, Utility Room Inside
Parking
- Parking description:Two Car Garage
 IDX information is provided exclusively for consumers’ personal, non-commercial use, that it may not be used for any purpose other than to identify prospective properties consumers may be interested in purchasing, and that the data is deemed reliable but is not guaranteed accurate by LERA MLS (Local Expertise Regional Access). The MLS may, at its discretion, require use of other disclaimers as necessary to protect participants and/or the MLS from liability.
 New listings near 7730 Oakstone Pl
- New
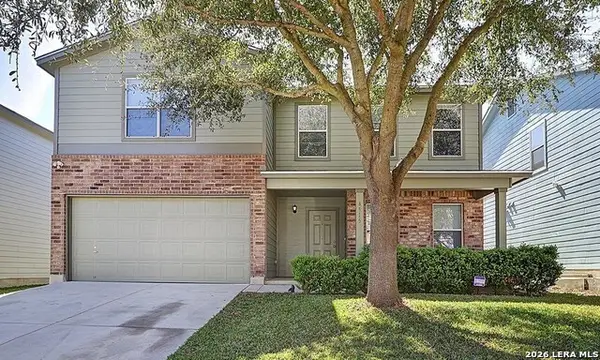 $235,000Active3 beds 3 baths2,284 sq. ft.
4915 Heather Pass, San Antonio, TX 78218
MLS# 2001495Listed by: EXP REALTY - New
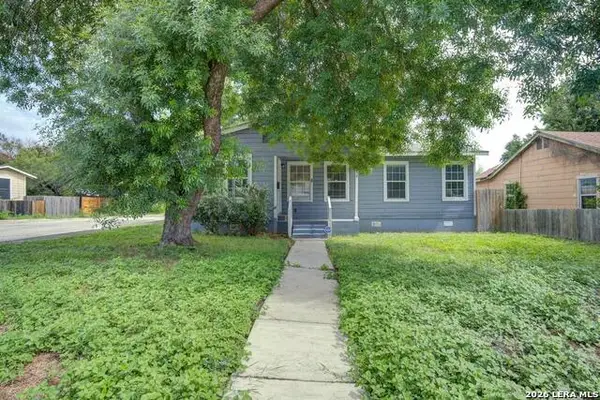 $220,000Active3 beds 1 baths1,047 sq. ft.
539 Lovera, San Antonio, TX 78212
MLS# 2001484Listed by: REAL BROKER, LLC - New
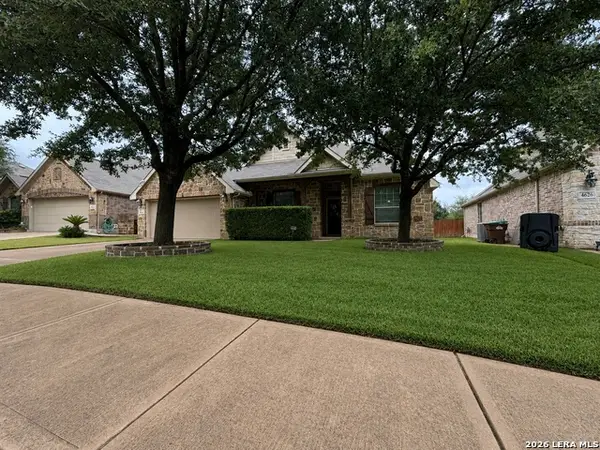 $400,000Active4 beds 4 baths2,551 sq. ft.
4630 Amos Pollard, San Antonio, TX 78253
MLS# 2001486Listed by: HESTER REALTY SERVICES - New
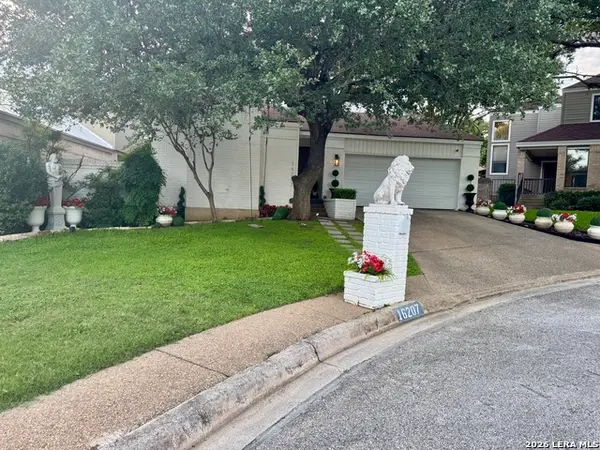 $427,000Active3 beds 3 baths2,006 sq. ft.
16207 Garden Oaks St, San Antonio, TX 78232
MLS# 2001488Listed by: THE WOODALL GROUP OF TEXAS - New
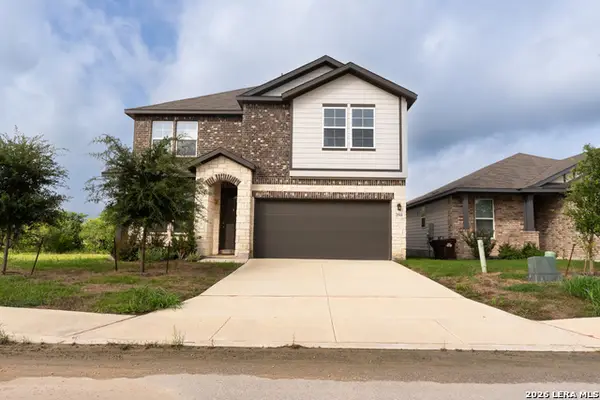 $389,000Active4 beds 3 baths2,543 sq. ft.
2511 Seabream Dr, San Antonio, TX 78253
MLS# 2001489Listed by: LPT REALTY, LLC - New
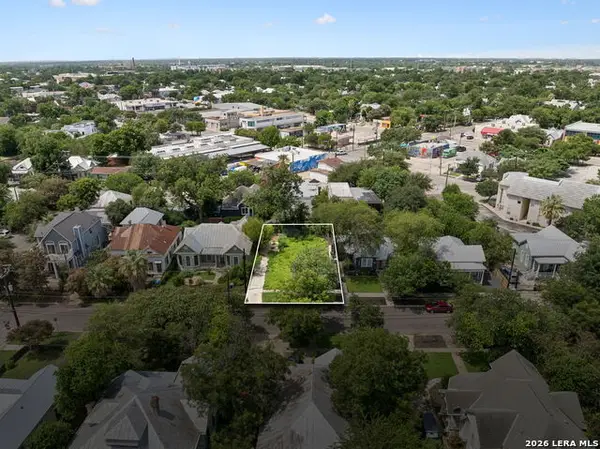 $305,000Active0.09 Acres
120 Callaghan Ave, San Antonio, TX 78210
MLS# 2001454Listed by: PHYLLIS BROWNING COMPANY 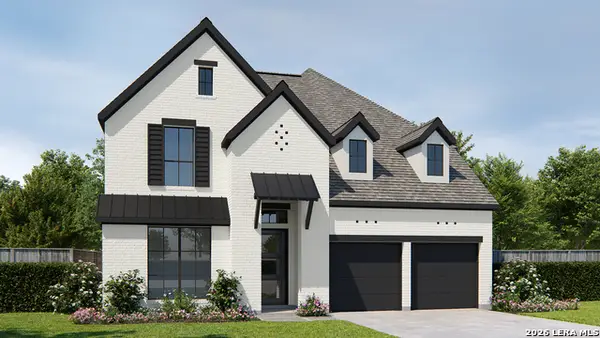 $535,900Pending5 beds 5 baths3,553 sq. ft.
12711 Macar Manor, San Antonio, TX 78245
MLS# 2001469Listed by: PERRY HOMES REALTY, LLC- New
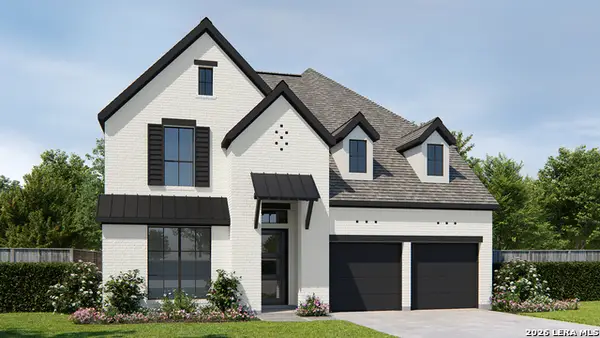 $649,900Active5 beds 5 baths3,553 sq. ft.
12705 Moya Flats, San Antonio, TX 78245
MLS# 2001455Listed by: PERRY HOMES REALTY, LLC - New
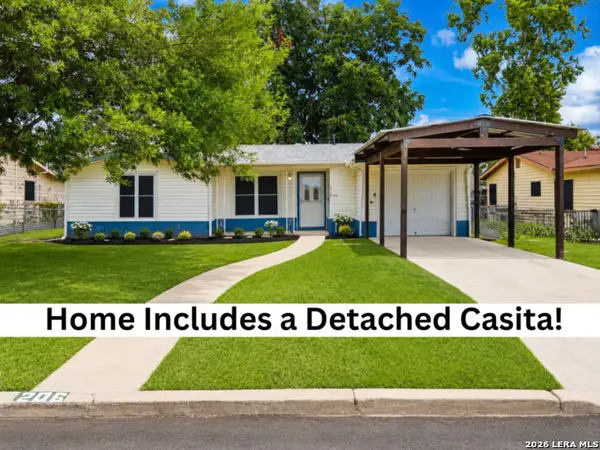 $199,900Active3 beds 2 baths1,292 sq. ft.
206 Pollydale Ave, San Antonio, TX 78223
MLS# 2001457Listed by: KELLER WILLIAMS HERITAGE - New
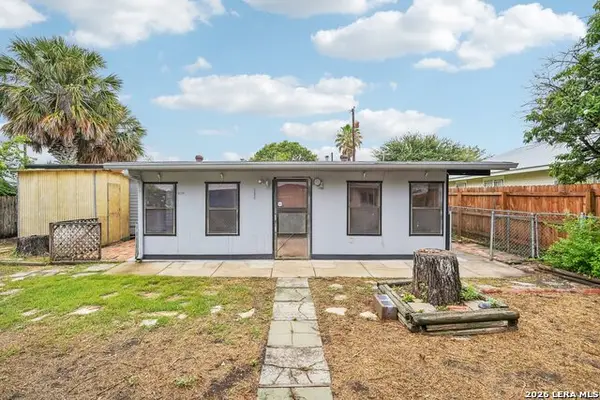 $149,900Active3 beds 1 baths1,746 sq. ft.
318 Surrels, San Antonio, TX 78228
MLS# 2001458Listed by: LUXELY REAL ESTATE


Protect your home and budget from life's surprises with an Assurant Home Warranty, backed by a partner that supports you through every step of homeownership. Explore Plans.
©2026 Century 21 Real Estate LLC. All rights reserved. CENTURY 21®, the CENTURY 21 Logo and C21® are service marks owned by Century 21 Real Estate LLC. Century 21 Real Estate LLC fully supports the principles of the Fair Housing Act and the Equal Opportunity Act. Each office is independently owned and operated. Listing information is deemed reliable but not guaranteed accurate.