
7731 Broadway #317D, San Antonio, TX 78209
Local realty services provided by:CENTURY 21 Scott Myers Realtors
7731 Broadway #317D,San Antonio, TX 78209
$339,000
- 4 Beds
- 3 Baths
- 2,338 sq. ft.
- Condominium
- Active
Listed by: matthew till
Office: engel & volkers alamo heights
MLS#:2025419
Source:LERA
Price summary
- Price:$339,000
- Price per sq. ft.:$145
- Monthly HOA dues:$1,028
About this home
Nestled in the desirable Dijon North Condominiums, this rare single-story home combines a top floor location with the ultimate privacy of having no shared walls with neighboring units. This bright and airy four-bedroom, three-bathroom retreat is bathed in natural light thanks to high ceilings and large windows throughout. You'll love the character of the pristine original parquet floors in the main living spaces and the cozy feel of plush Karastan carpet in three of the bedrooms. The spacious living room is built for relaxing and entertaining, featuring a working fireplace, a handy wet bar, and direct access to a private balcony overlooking a serene courtyard with fountain. Cook up everyday meals in the eat-in kitchen, host dinner parties in the formal dining room with its own attached balcony and enjoy practical perks like a large laundry room and incredible storage everywhere you look. It's an immaculate, low-maintenance hidden gem that truly feels like a standalone home. 3 amazing restaurants just a short walk away to amazing restaurants , Lincoln Heights, the Quarry Market shopping centers....
Contact an agent
Home facts
- Year built:1974
- Listing ID #:2025419
- Added:1 day(s) ago
- Updated:October 24, 2026 at 01:58 PM
Rooms and interior
- Bedrooms:4
- Total bathrooms:3
- Full bathrooms:3
- Flooring:Carpeting, Ceramic Tile, Parquet
- Dining Description:Separate Dining Room, Two Eating Areas
- Bathrooms Description:Double Vanity, Separate Vanity
- Kitchen Description:Dishwasher, Disposal, Eat-In Kitchen, Gas Cooking, Ice Maker Connection, Refrigerator, Stove/Range, Wet Bar
- Bedroom Description:Full Bath, Split, Walk-In Closet
- Living area:2,338 sq. ft.
Heating and cooling
- Cooling:One Central
- Heating:Central, Natural Gas
Structure and exterior
- Roof:Composition
- Year built:1974
- Building area:2,338 sq. ft.
- Construction Materials:Brick
- Exterior Features:Deck/Balcony
- Foundation Description:Slab
Schools
- High school:Alamo Heights
- Middle school:Alamo Heights
- Elementary school:Cambridge
Finances and disclosures
- Price:$339,000
- Price per sq. ft.:$145
- Tax amount:$6,809 (2026)
Features and amenities
- Laundry features:Dryer, Dryer Connection, Washer, Washer Connection
- Amenities:Ceiling Fans, Chandelier, High Speed Internet Acces, Tennis Court
 IDX information is provided exclusively for consumers’ personal, non-commercial use, that it may not be used for any purpose other than to identify prospective properties consumers may be interested in purchasing, and that the data is deemed reliable but is not guaranteed accurate by LERA MLS (Local Expertise Regional Access). The MLS may, at its discretion, require use of other disclaimers as necessary to protect participants and/or the MLS from liability.
New listings near 7731 Broadway #317D
- New
 $335,000Active5 beds 3 baths2,581 sq. ft.
12227 Luckey, San Antonio, TX 78252
MLS# 2025940Listed by: ORCHARD BROKERAGE - New
 $315,990Active5 beds 4 baths2,290 sq. ft.
13206 Chanute Field Dr, San Antonio, TX 78253
MLS# 2025942Listed by: LPT REALTY, LLC - New
 $598,000Active3 beds 3 baths2,582 sq. ft.
4730 Stanteen, San Antonio, TX 78263
MLS# 2025936Listed by: THE REALTY PLACE - New
 $399,000Active3 beds 2 baths1,933 sq. ft.
19942 Park Holw, San Antonio, TX 78259
MLS# 2025933Listed by: THE FIRM REAL ESTATE ADVISORS - Open Sat, 1 to 3pmNew
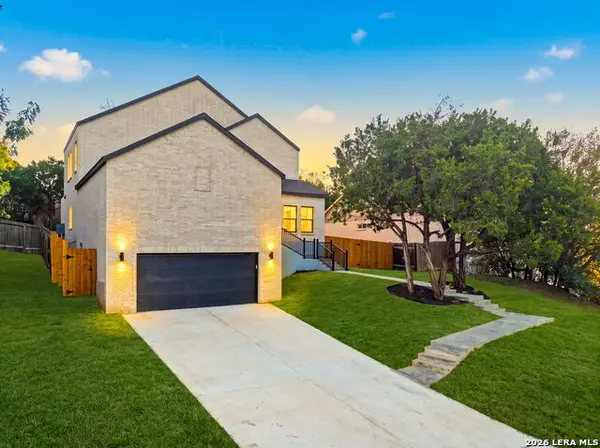 $515,000Active3 beds 3 baths1,889 sq. ft.
21006 Promontory Cir, San Antonio, TX 78258
MLS# 2025666Listed by: RESI REALTY, LLC - New
 $189,900Active3 beds 2 baths1,080 sq. ft.
9338 Valley Rdg, San Antonio, TX 78250
MLS# 2025923Listed by: LEGENDARY REALTY - New
 $615,000Active3 beds 3 baths2,456 sq. ft.
28819 Throssel Ln, San Antonio, TX 78260
MLS# 2025925Listed by: KELLER WILLIAMS HERITAGE - New
 $399,000Active2 beds 2 baths1,628 sq. ft.
17902 La Cantera Pkwy #UNIT 506, San Antonio, TX 78257
MLS# 2025929Listed by: JB GOODWIN, REALTORS - New
 $998,700Active4 beds 4 baths4,355 sq. ft.
8519 Tuscan Hills Dr, San Antonio, TX 78266
MLS# 2025915Listed by: DRAYTON REALTY, LLC - New
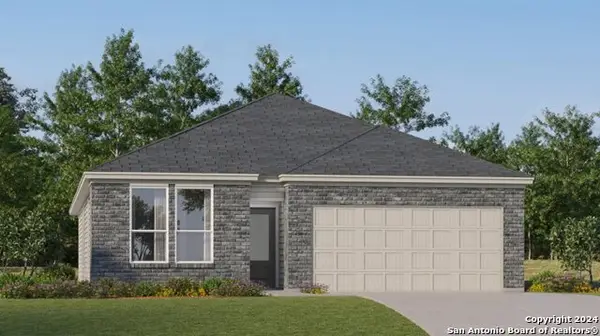 $284,999Active3 beds 2 baths1,904 sq. ft.
3710 Orkney Wheel, San Antonio, TX 78245
MLS# 2025891Listed by: KELLER WILLIAMS CITY-VIEW


Protect your home and budget from life's surprises with an Assurant Home Warranty, backed by a partner that supports you through every step of homeownership. Explore Plans.
©2026 Century 21 Real Estate LLC. All rights reserved. CENTURY 21®, the CENTURY 21 Logo and C21® are service marks owned by Century 21 Real Estate LLC. Century 21 Real Estate LLC fully supports the principles of the Fair Housing Act and the Equal Opportunity Act. Each office is independently owned and operated. Listing information is deemed reliable but not guaranteed accurate.