
807 Fort Kylo, San Antonio, TX 78245
Local realty services provided by:CENTURY 21 Middleton
807 Fort Kylo,San Antonio, TX 78245
$421,490
- 4 Beds
- 4 Baths
- 2,608 sq. ft.
- Single family
- Active
Listed by: ashisha moran
Office: move up america
MLS#:1990755
Source:LERA
Price summary
- Price:$421,490
- Price per sq. ft.:$161.61
- Monthly HOA dues:$43.67
About this home
Stunning Azalea Floor Plan in Weston Oaks Welcome to 807 Fort Kylo, featuring the beautifully designed Azalea floor plan in the desirable Weston Oaks community of San Antonio. Offering 2,608 square feet, 4 bedrooms, 3.5 bathrooms, and a 2-car garage, this spacious home blends modern style, thoughtful design, and comfortable living spaces for today's lifestyle. From the moment you enter, high ceilings create an open and airy atmosphere while enhancing the home's spacious feel. The thoughtfully designed layout provides a natural flow between the main living spaces, making the home equally suited for everyday living and entertaining. At the heart of the home is the gourmet kitchen, featuring elevated finishes, generous counter space, and a functional layout designed for both everyday meals and hosting gatherings. The open design keeps the kitchen connected to the surrounding living areas, while contemporary open railing adds a modern architectural touch. With multiple living areas and a versatile layout, this home offers plenty of flexibility for families, guests, a home office, hobbies, or additional entertaining space. Step outside to the covered patio, creating an inviting setting for relaxing evenings, weekend gatherings, outdoor dining, or simply enjoying your backyard throughout the year. Property Features Azalea floor plan 2,608 square feet 4 bedrooms 3.5 bathrooms 2-car garage High ceilings Open-concept living areas Gourmet kitchen Elevated kitchen finishes Generous counter space Contemporary open staircase railing Multiple living areas Flexible layout Covered patio Thoughtful design throughout Weston Oaks Community Amenities Residents of Weston Oaks enjoy access to a variety of amenities designed for recreation, relaxation, and outdoor enjoyment, including: Two swimming pools Community clubhouse Basketball/sports court Playgrounds and play areas Walking and biking trails Dog park Picnic areas School District Weston Oaks is served by Northside Independent School District (NISD), with schools including: Edmund Lieck Elementary School Gregory Luna Middle School Brennan High School School assignments are subject to change. Buyers should independently verify current attendance zones with the school district. Convenient West San Antonio Location Weston Oaks is conveniently located off Loop 1604 near Potranco Road, offering easy access to major roadways and surrounding areas. The community is close to shopping centers, restaurants, entertainment, movie theaters, SeaWorld, major hospitals, and Lackland Air Force Base. With its spacious Azalea floor plan, high ceilings, gourmet kitchen, multiple living areas, covered patio, and desirable Weston Oaks location, 807 Fort Kylo offers a compelling combination of style, function, and comfort. Come experience 807 Fort Kylo and discover all that Weston Oaks has to offer. Disclaimer: All information provided is deemed reliable but not guaranteed. Buyers should independently verify all measurements, square footage, lot size, school zoning, HOA information, restrictions, community amenities, features, improvements, finishes, and other property details. Listing information, builder specifications, pricing, and availability are subject to change without notice....
Contact an agent
Home facts
- Year built:2026
- Subdivision & Development:Weston Oaks
- Listing ID #:1990755
- Added:98 day(s) ago
- Updated:September 17, 2026 at 02:11 PM
Rooms and interior
- Bedrooms:4
- Total bathrooms:4
- Full bathrooms:3
- Half bathrooms:1
- Flooring:Carpeting
- Bathrooms Description:Shower Only
- Kitchen Description:Dishwasher, Disposal, Gas Cooking, Ice Maker Connection, Island Kitchen, Microwave Oven, Self-Cleaning Oven, Stove/Range, Vent Fan, Walk-In Pantry
- Bedroom Description:Master Bedroom Downstairs, Walk-In Closets
- Living area:2,608 sq. ft.
Heating and cooling
- Cooling:One Central
- Heating:Central, Natural Gas
Structure and exterior
- Roof:Heavy Composition
- Year built:2026
- Building area:2,608 sq. ft.
- Lot area:0.12 Acres
- Architectural Style:Two Story
- Construction Materials:Brick, Stone/Rock
- Foundation Description:Slab
- Levels:2 Story
Schools
- High school:William Brennan
- Middle school:Luna
- Elementary school:Edmund Lieck
Utilities
- Water:City
- Sewer:City
Finances and disclosures
- Price:$421,490
- Price per sq. ft.:$161.61
- Tax amount:$2 (2026)
Features and amenities
- Laundry features:Dryer Connection, Laundry Upper Level, Washer Connection
- Amenities:BBQ/Grill, Basketball Court, Carbon Monoxide Detector, Clubhouse, Jogging Trails, Park/Playground, Plumb for Water Softener, Pre-Wired for Security, Smoke Alarm, Sports Court
Parking
- Parking description:Two Car Garage
 IDX information is provided exclusively for consumers’ personal, non-commercial use, that it may not be used for any purpose other than to identify prospective properties consumers may be interested in purchasing, and that the data is deemed reliable but is not guaranteed accurate by LERA MLS (Local Expertise Regional Access). The MLS may, at its discretion, require use of other disclaimers as necessary to protect participants and/or the MLS from liability.
 New listings near 807 Fort Kylo
- New
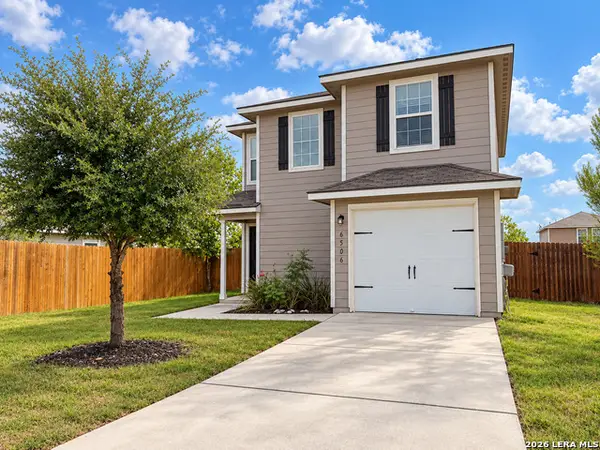 $208,000Active3 beds 3 baths1,252 sq. ft.
6506 Chevler Pass, San Antonio, TX 78252
MLS# 2017205Listed by: LPT REALTY, LLC - New
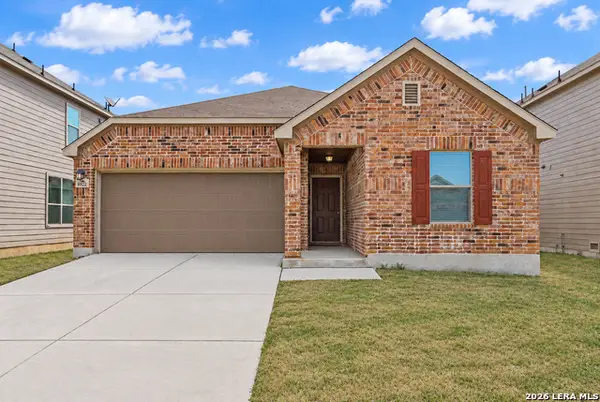 $219,000Active3 beds 2 baths1,672 sq. ft.
8922 Victoria Lk, San Antonio, TX 78224
MLS# 2017206Listed by: REAL BROKER, LLC - New
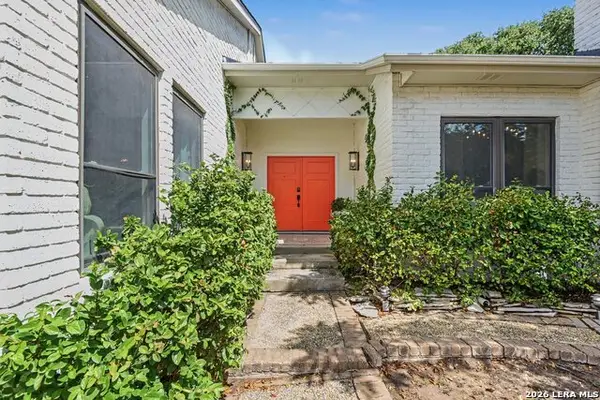 $429,000Active2 beds 3 baths2,269 sq. ft.
7062 Mccullough Ave, San Antonio, TX 78216
MLS# 2017208Listed by: RED OX REAL ESTATE - New
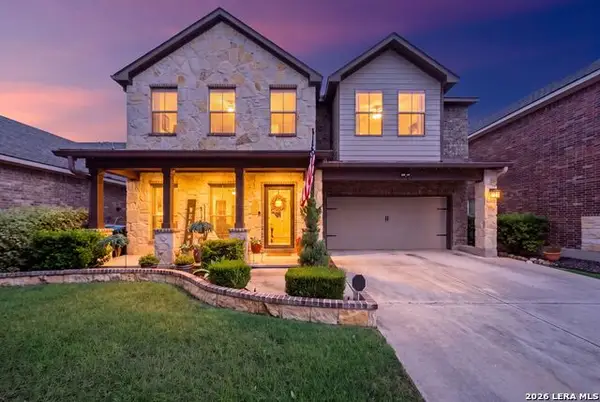 $382,500Active4 beds 3 baths2,485 sq. ft.
12439 Caprock Crk, San Antonio, TX 78254
MLS# 2017209Listed by: EXP REALTY - New
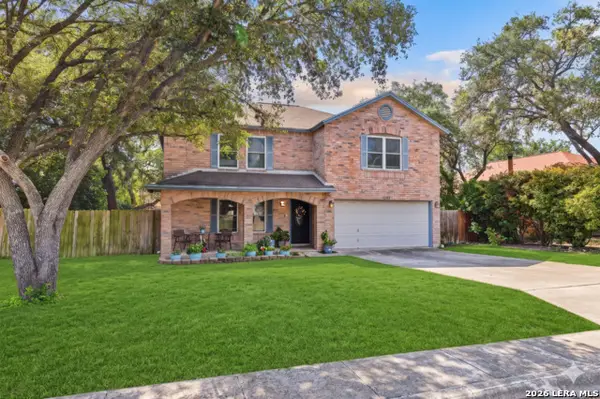 $255,000Active4 beds 3 baths2,306 sq. ft.
7503 Garden Grv, San Antonio, TX 78250
MLS# 2017212Listed by: VORTEX REALTY - New
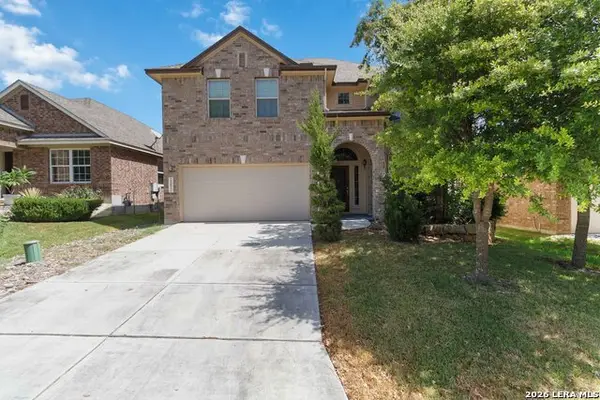 $450,000Active4 beds 4 baths2,803 sq. ft.
25022 Elwell Pt, San Antonio, TX 78255
MLS# 2017198Listed by: LPT REALTY, LLC - New
 $170,000Active2 beds 1 baths936 sq. ft.
6823 Mountain Spring St, San Antonio, TX 78249
MLS# 2017201Listed by: JB GOODWIN, REALTORS - New
 $164,900Active4 beds 2 baths1,520 sq. ft.
5215 Village Row, San Antonio, TX 78218
MLS# 2017202Listed by: TEXAS HOME REALTY - New
 $150,000Active2 beds 2 baths926 sq. ft.
4803 Hamilton Wolfe Rd. #303, San Antonio, TX 78229
MLS# 2017187Listed by: KELLER WILLIAMS CITY-VIEW - New
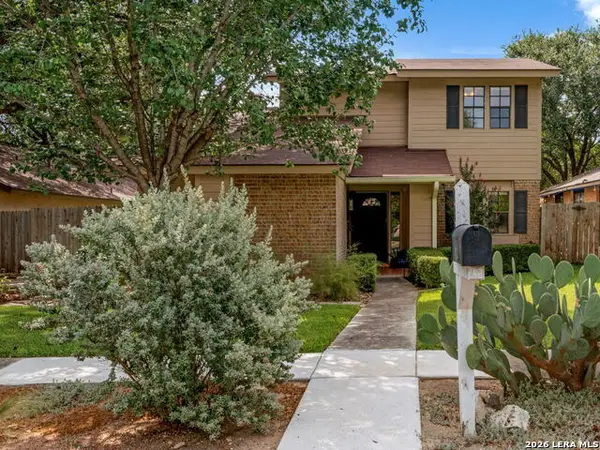 $350,000Active3 beds 3 baths1,540 sq. ft.
2310 Wilderness Hill, San Antonio, TX 78231
MLS# 2010611Listed by: PREMIER REALTY GROUP PLATINUM


Protect your home and budget from life's surprises with an Assurant Home Warranty, backed by a partner that supports you through every step of homeownership. Explore Plans.
©2026 Century 21 Real Estate LLC. All rights reserved. CENTURY 21®, the CENTURY 21 Logo and C21® are service marks owned by Century 21 Real Estate LLC. Century 21 Real Estate LLC fully supports the principles of the Fair Housing Act and the Equal Opportunity Act. Each office is independently owned and operated. Listing information is deemed reliable but not guaranteed accurate.