
815 Stoneway Dr, San Antonio, TX 78258
Local realty services provided by:CENTURY 21 Lucky Money Real Estate
815 Stoneway Dr,San Antonio, TX 78258
$440,000
- 4 Beds
- 3 Baths
- 2,672 sq. ft.
- Single family
- Active
Listed by: michael gillispie
Office: compass re texas, llc. - houston832-899-4788
MLS#:53132777
Source:HARMLS
Price summary
- Price:$440,000
- Price per sq. ft.:$164.67
- Monthly HOA dues:$62
About this home
Completely remodeled from top to bottom and move-in ready, this stunning 4-bedroom, 2.5-bath home combines modern updates, generous living spaces, and an unbeatable location. Fresh interior finishes, updated flooring, and all-new landscaping create exceptional curb appeal and a welcoming first impression. Inside, you'll find soaring ceilings, abundant natural light, and a thoughtfully designed floor plan featuring multiple living and dining areas ideal for both everyday living and entertaining. The inviting family room centers around a cozy fireplace, while the beautifully updated kitchen offers a built-in wall oven, electric cooktop, microwave, dishwasher, refrigerator, center island, and spacious breakfast area-perfect for gathering with family and friends. Upstairs, all four bedrooms are thoughtfully positioned to provide privacy and comfort. The spacious primary suite serves as a true retreat, featuring dual vanities, a relaxing garden tub, separate walk-in shower.
Contact an agent
Home facts
- Year built:1993
- Subdivision & Development:Stone Mountain
- Listing ID #:53132777
- Updated:September 03, 2026 at 05:17 PM
Rooms and interior
- Bedrooms:4
- Total bathrooms:3
- Full bathrooms:2
- Half bathrooms:1
- Rooms Total:10
- Flooring:Tile, Vinyl
- Dining Description:Living Dining Room
- Bathrooms Description:Jetted Tub, Separate Shower
- Kitchen Description:Dishwasher, Disposal, Electric Cooktop, Kitchen Family Room Combo, Kitchen Island, Microwave, Oven, Pantry, Refrigerator
- Living area:2,672 sq. ft.
Heating and cooling
- Cooling:Central Air, Electric
- Heating:Central, Electric
- Central air:Yes
Structure and exterior
- Roof:Composition
- Year built:1993
- Building area:2,672 sq. ft.
- Lot area:0.2 Acres
- Lot Features:Subdivision
- Architectural Style:Colonial
- Construction Materials:Asbestos, Brick
- Exterior Features:Fence, Fully Fenced, Patio, Private Yard, Sprinkler Irrigation
- Foundation Description:Slab
- Levels:2 Stories
Schools
- High school:REAGAN HIGH SCHOOL (NORTH EAST)
- Middle school:BUSH MIDDLE SCHOOL (NORTH EAST)
- Elementary school:STONE OAK ELEMENTARY SCHOOL
Utilities
- Sewer:Public Sewer
Finances and disclosures
- Price:$440,000
- Price per sq. ft.:$164.67
- Tax amount:$9,444 (2025)
Features and amenities
- Appliances:Dishwasher, Disposal, Dryer, Electric Cooktop, Microwave, Oven, Refrigerator, Washer
- Laundry features:Dryer, Washer
- Amenities:Ceiling Fans, Crown Molding, High Ceilings, Programmable Thermostat, Smoke Detectors, Window Coverings
Parking
- Parking description:Garage, Garage Door Opener
- Garage:Yes
- Garage spaces:2
New listings near 815 Stoneway Dr
- New
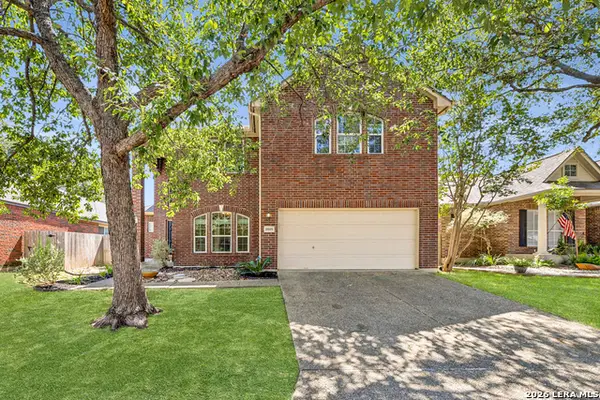 $369,990Active3 beds 3 baths2,198 sq. ft.
2026 Thicket Trail Dr, San Antonio, TX 78248
MLS# 2013832Listed by: KELLER WILLIAMS HERITAGE - New
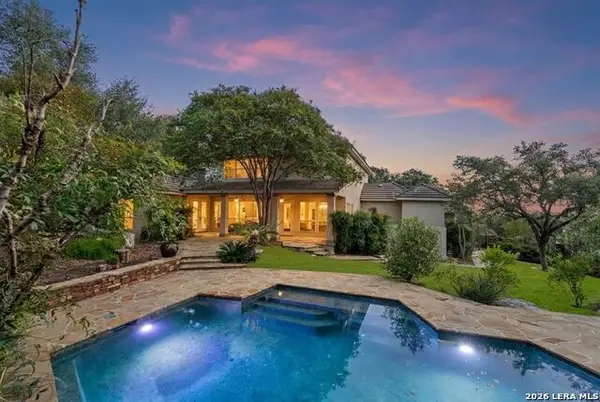 $1,099,000Active5 beds 5 baths4,645 sq. ft.
24803 Bogey Rdg, San Antonio, TX 78260
MLS# 2013833Listed by: REAL BROKER, LLC - Open Sat, 11am to 1pmNew
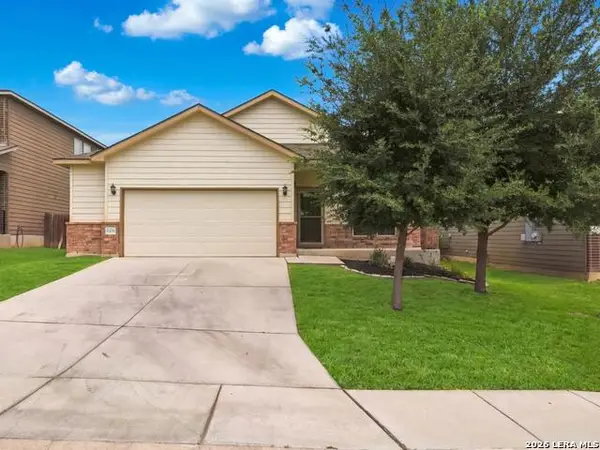 $260,000Active3 beds 2 baths1,799 sq. ft.
8306 Bending Willow, San Antonio, TX 78223
MLS# 2013834Listed by: REAL BROKER, LLC - Open Sat, 1 to 3pmNew
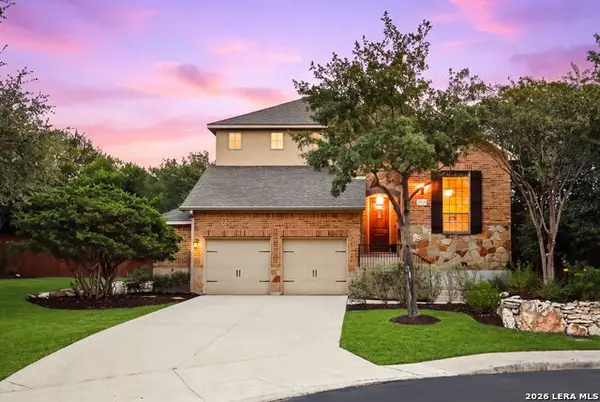 $629,000Active5 beds 4 baths3,784 sq. ft.
23226 Crest View Way, San Antonio, TX 78261
MLS# 2013839Listed by: KELLER WILLIAMS HERITAGE - New
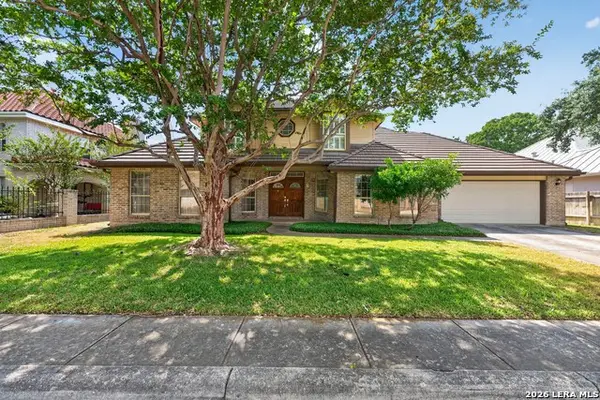 $499,999Active4 beds 3 baths2,655 sq. ft.
84 Granburg Circle, San Antonio, TX 78218
MLS# 2013848Listed by: WATTERS INTERNATIONAL REALTY - New
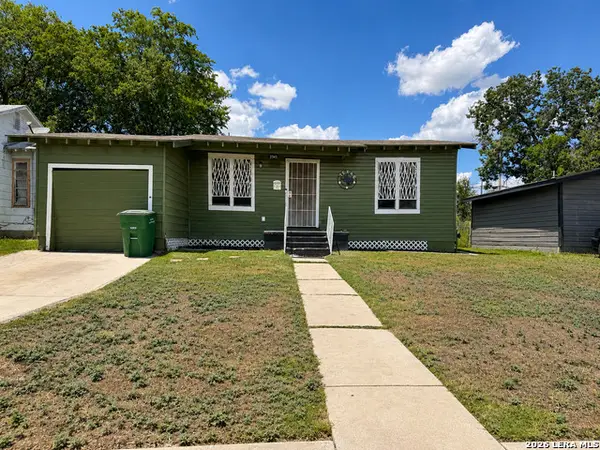 $174,900Active2 beds 1 baths696 sq. ft.
2343 Burnet, San Antonio, TX 78202
MLS# 2013849Listed by: VORTEX REALTY - Open Sun, 12 to 2pmNew
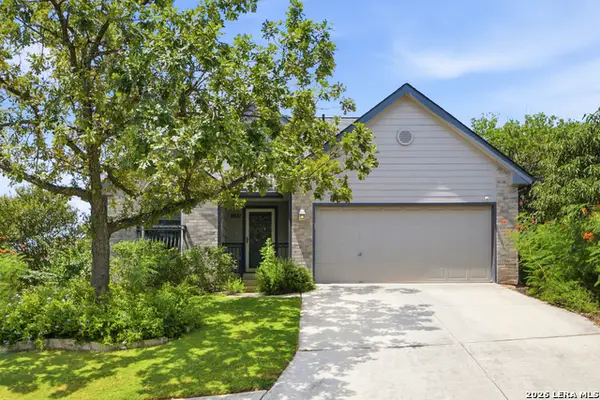 $299,000Active3 beds 3 baths2,065 sq. ft.
8621 Wood Falls, San Antonio, TX 78251
MLS# 2013853Listed by: KELLER WILLIAMS HERITAGE - New
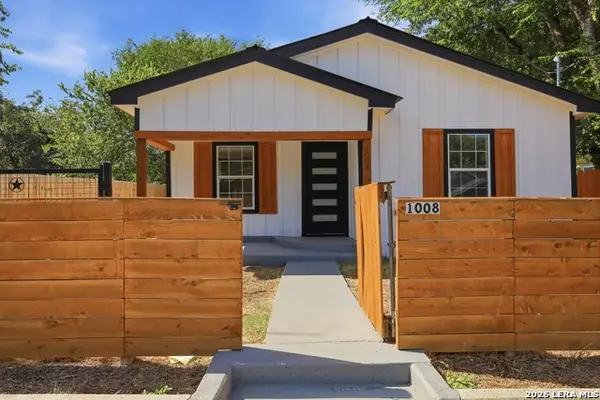 $205,000Active3 beds 2 baths1,140 sq. ft.
1008 Stonewall, San Antonio, TX 78211
MLS# 2013854Listed by: STRATEGIC PROPERTY MANAGEMENT - New
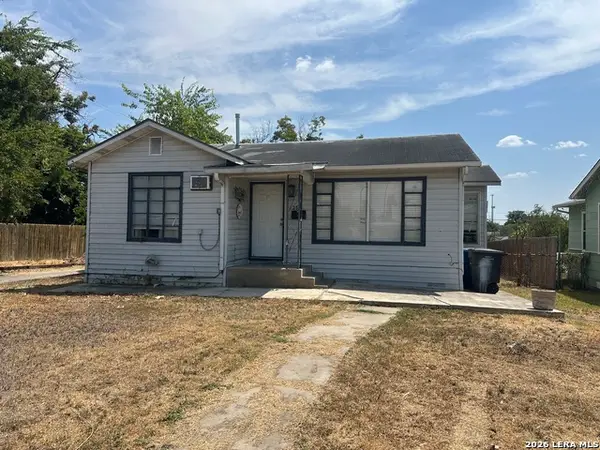 $149,000Active3 beds 1 baths1,097 sq. ft.
250 Golden Crown, San Antonio, TX 78223
MLS# 2013857Listed by: REALTY ADVANTAGE - New
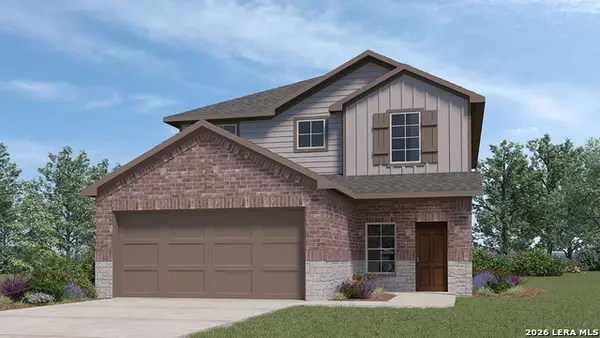 $379,095Active4 beds 3 baths2,473 sq. ft.
5325 Grass Hill Drive, San Antonio, TX 78238
MLS# 2013820Listed by: KELLER WILLIAMS HERITAGE


Protect your home and budget from life's surprises with an Assurant Home Warranty, backed by a partner that supports you through every step of homeownership. Explore Plans.
©2026 Century 21 Real Estate LLC. All rights reserved. CENTURY 21®, the CENTURY 21 Logo and C21® are service marks owned by Century 21 Real Estate LLC. Century 21 Real Estate LLC fully supports the principles of the Fair Housing Act and the Equal Opportunity Act. Each office is independently owned and operated. Listing information is deemed reliable but not guaranteed accurate.