
8211 Rockwell Vista, San Antonio, TX 78249
Local realty services provided by:CENTURY 21 Middleton
8211 Rockwell Vista,San Antonio, TX 78249
$350,000
- 4 Beds
- 2 Baths
- 2,230 sq. ft.
- Single family
- Active
Listed by: melissa stagers
Office: m. stagers realty partners
MLS#:2013473
Source:LERA
Price summary
- Price:$350,000
- Price per sq. ft.:$156.95
- Monthly HOA dues:$23
About this home
There is a lot to appreciate about this single-story home, starting with hardwood floors, crown molding and details you don't see in every house. Mature trees and established landscaping frame the all-brick exterior, while arched openings connect the main living spaces inside. French doors enclose a front office or flex space, and there is also a separate dining room. The living room is anchored by a fireplace and opens naturally to the kitchen and breakfast area. The kitchen offers granite countertops, an island, plenty of cabinetry, tile backsplash, updated double ovens, recessed and pendant lighting, and a chandelier over the island. Hardwood flooring continues into all three bedrooms. The primary bedroom has a tray ceiling with crown molding, and the primary bath includes a granite dual vanity, jetted tub, separate shower and large walk-in closet. The secondary bath also has a granite dual vanity along with additional storage. One of the best features of the home is the backyard. A large deck stretches across much of the back of the house, giving you plenty of room for outdoor seating and dining under the mature trees. The yard is fenced, and a greenbelt alleyway runs behind the property. The 3D composite-shingle roof was replaced in 2025. Additional features include a sprinkler system, gutters and a two-car attached garage. Convenient access to Loop 1604 makes it easy to reach shopping, dining and other parts of San Antonio. Please be aware some photos have been virtually staged....
Contact an agent
Home facts
- Year built:2006
- Subdivision & Development:RIVERMIST
- Listing ID #:2013473
- Added:1 day(s) ago
- Updated:September 20, 2026 at 03:28 PM
Rooms and interior
- Bedrooms:4
- Total bathrooms:2
- Full bathrooms:2
- Flooring:Ceramic Tile, Wood
- Dining Description:Separate Dining Room
- Bathrooms Description:Double Vanity, Tub Has Whirlpool, Tub/Shower Separate
- Kitchen Description:Built-In Oven, Cook Top, Custom Cabinets, Dishwasher, Disposal, Double Ovens, Eat-In Kitchen, Ice Maker Connection, Island Kitchen, Microwave Oven, Refrigerator, Self-Cleaning Oven, Smooth Cooktop, Solid Counter Tops, Vent Fan, Walk-In Pantry
- Bedroom Description:All Bedrooms Downstairs, Ceiling Fan, Full Bath, Split, Walk-In Closet, Walk-In Closets
- Living area:2,230 sq. ft.
Heating and cooling
- Cooling:One Central
- Heating:Central, Electric
Structure and exterior
- Roof:Composition
- Year built:2006
- Building area:2,230 sq. ft.
- Lot area:0.15 Acres
- Architectural Style:One Story
- Construction Materials:Brick
- Exterior Features:Covered Patio, Deck/Balcony, Has Gutters, Mature Trees, Privacy Fence, Sprinkler System, Storm Doors
- Foundation Description:Slab
- Levels:1 Story
Schools
- High school:Louis D Brandeis
- Middle school:Stinson Katherine
- Elementary school:Wanke
Utilities
- Water:City, Water System
- Sewer:City, Sewer System
Finances and disclosures
- Price:$350,000
- Price per sq. ft.:$156.95
- Tax amount:$7,270 (2026)
Features and amenities
- Laundry features:Dryer Connection, Laundry Main Level, Laundry Room, Washer Connection
- Amenities:Attic - Access only, Built-In Oven, Carbon Monoxide Detector, Ceiling Fans, Chandelier, City Garbage Service, Electric Water Heater, High Speed Internet, Plumb for Water Softener, Pre-Wired for Security, Smoke Alarm, Utility Room Inside, Water Softener (owned)
Parking
- Parking description:Attached Garage, Garage Door Opener, Two Car Garage
 IDX information is provided exclusively for consumers’ personal, non-commercial use, that it may not be used for any purpose other than to identify prospective properties consumers may be interested in purchasing, and that the data is deemed reliable but is not guaranteed accurate by LERA MLS (Local Expertise Regional Access). The MLS may, at its discretion, require use of other disclaimers as necessary to protect participants and/or the MLS from liability.
 New listings near 8211 Rockwell Vista
- New
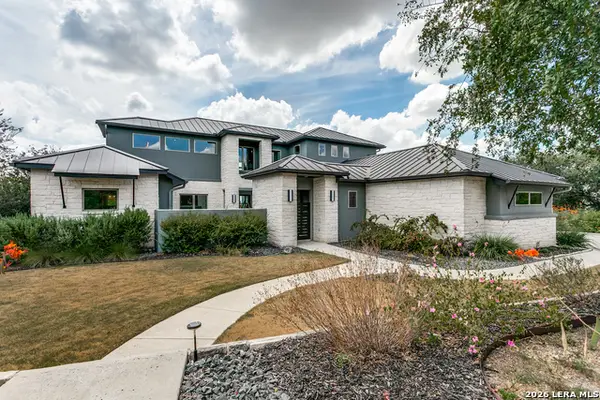 $1,199,999Active4 beds 4 baths4,609 sq. ft.
13314 Lattigo, San Antonio, TX 78245
MLS# 2017962Listed by: RE/MAX NORTH-SAN ANTONIO - New
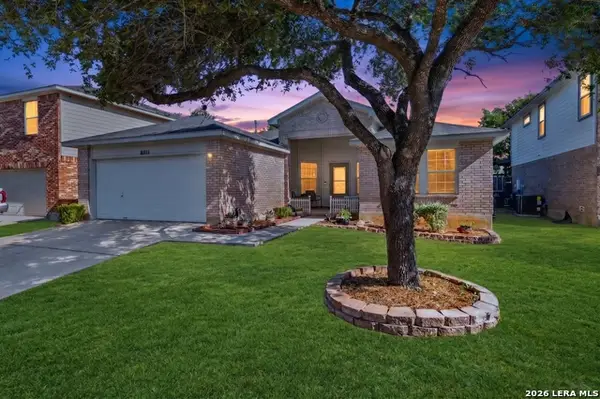 $299,000Active3 beds 2 baths1,823 sq. ft.
8811 Burgandy, San Antonio, TX 78240
MLS# 2017959Listed by: TEXAS CHOICE REAL ESTATE - New
 $574,000Active3 beds 3 baths2,727 sq. ft.
199 Roseheart, San Antonio, TX 78259
MLS# 2017951Listed by: JB GOODWIN, REALTORS - New
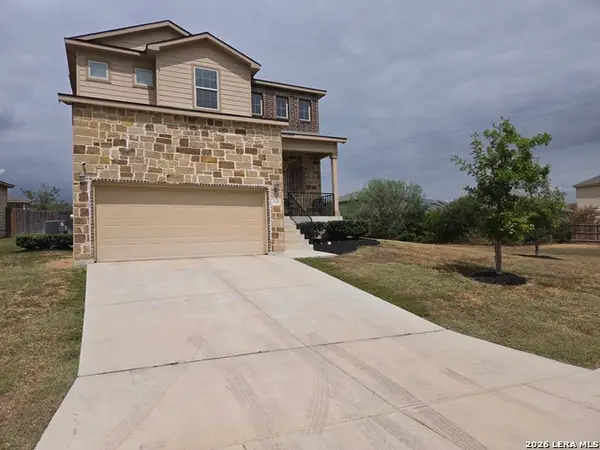 $324,900Active3 beds 3 baths1,961 sq. ft.
3711 Manoway Bay, San Antonio, TX 78223
MLS# 2017945Listed by: MV REALTY OF TEXAS LLC - New
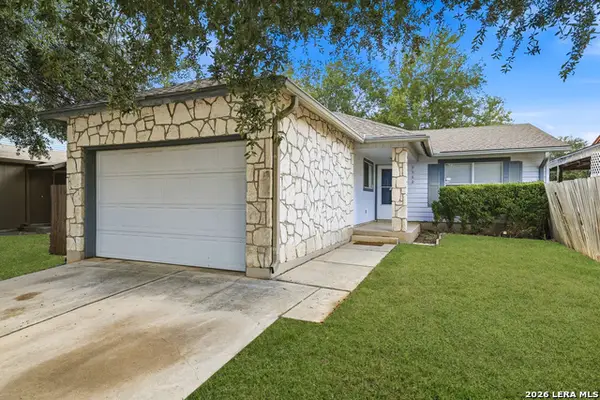 $183,000Active3 beds 2 baths1,122 sq. ft.
9982 Misty Plain Dr, San Antonio, TX 78245
MLS# 2017947Listed by: THE AGENCY SAN ANTONIO - New
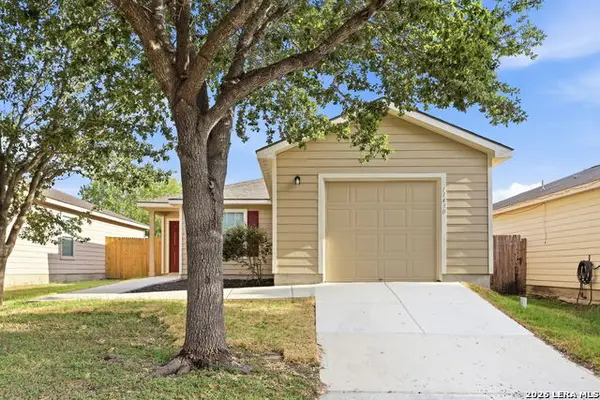 $184,900Active3 beds 2 baths1,097 sq. ft.
11430 Coral Cyn, San Antonio, TX 78252
MLS# 2017938Listed by: LIFESTYLES REALTY CENTRAL TEXAS INC - New
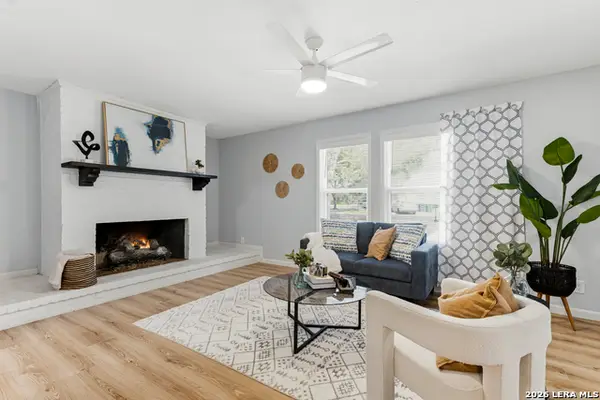 $362,000Active-- beds -- baths2,013 sq. ft.
3002 Wroxton Rd, San Antonio, TX 78217
MLS# 2017933Listed by: CENTRAL METRO REALTY - New
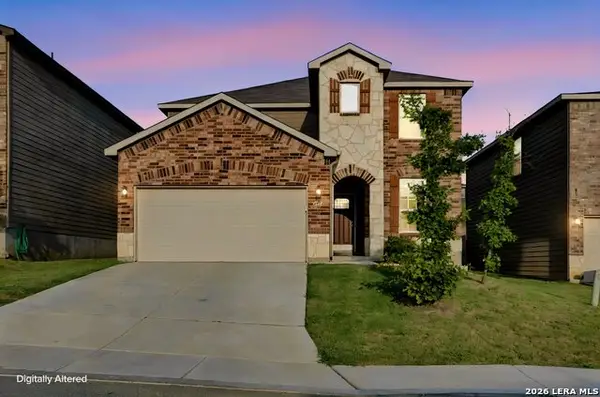 $295,000Active4 beds 3 baths2,601 sq. ft.
7314 Champion Creek, San Antonio, TX 78252
MLS# 2017935Listed by: ARABELLA REALTY, LLC - New
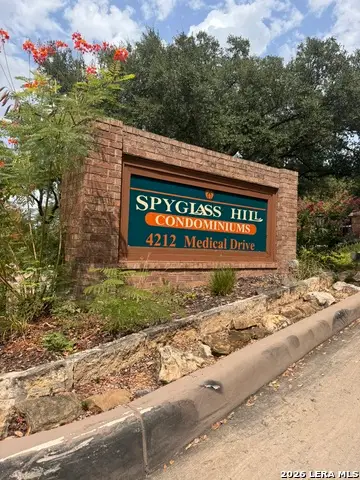 $127,000Active1 beds 1 baths604 sq. ft.
4212 Medical Dr #424, San Antonio, TX 78229
MLS# 2017930Listed by: RESI REALTY, LLC


Protect your home and budget from life's surprises with an Assurant Home Warranty, backed by a partner that supports you through every step of homeownership. Explore Plans.
©2026 Century 21 Real Estate LLC. All rights reserved. CENTURY 21®, the CENTURY 21 Logo and C21® are service marks owned by Century 21 Real Estate LLC. Century 21 Real Estate LLC fully supports the principles of the Fair Housing Act and the Equal Opportunity Act. Each office is independently owned and operated. Listing information is deemed reliable but not guaranteed accurate.