
834 Firefly, San Antonio, TX 78216
Local realty services provided by:CENTURY 21 Scott Myers Realtors
834 Firefly,San Antonio, TX 78216
$418,000
- 3 Beds
- 2 Baths
- 2,046 sq. ft.
- Single family
- Active
Listed by: lisa vaughn
Office: coldwell banker d'ann harper
MLS#:2003902
Source:LERA
Price summary
- Price:$418,000
- Price per sq. ft.:$204.3
About this home
Nestled beneath a canopy of majestic mature oak trees on a beautifully landscaped lot, this thoughtfully updated single-story home offers timeless charm, modern upgrades, and exceptional indoor-outdoor living. From the inviting curb appeal to the peaceful, tree-filled setting, this home creates a warm first impression and continues to impress inside with abundant natural light streaming through new windows throughout the property. Inside, warm hardwood floors flow through the formal living and dining areas, while the beautifully remodeled chef's kitchen features custom cabinetry, quartz countertops, a farmhouse sink, premium stainless-steel appliances, generous workspace, and a seamless connection to the spacious family room. The family room is a standout gathering space with soaring vaulted ceilings, exposed beams, custom built-ins, and a stunning brick fireplace. The private primary suite offers generous space, hardwood flooring, plantation shutters, a private en-suite bath, and tranquil backyard views, while the secondary bedrooms provide flexibility for guests, family, or a home office. Step outside to your own backyard retreat featuring a sparkling pool, expansive patio, mature shade trees, raised garden beds, and multiple spaces for relaxing or entertaining. The built-in smoker adds even more appeal for outdoor cooking and gatherings, creating an ideal setting for weekend barbecues, poolside afternoons, or quiet evenings under the oaks. Located in an established neighborhood with convenient access to shopping, dining, parks, and major highways, this move-in-ready home offers the perfect combination of comfort, character, and everyday functionality....
Contact an agent
Home facts
- Year built:1966
- Subdivision & Development:Enchanted Forest
- Listing ID #:2003902
- Added:1 day(s) ago
- Updated:August 01, 2026 at 02:23 AM
Rooms and interior
- Bedrooms:3
- Total bathrooms:2
- Full bathrooms:2
- Flooring:Ceramic Tile, Wood
- Dining Description:Living Room/Dining Room Combo, Two Eating Areas
- Bathrooms Description:Shower Only, Single Vanity
- Kitchen Description:Built-In Oven, Custom Cabinets, Dishwasher, Disposal, Double Ovens, Eat-In Kitchen, Gas Cooking, Ice Maker Connection, Self-Cleaning Oven, Solid Counter Tops, Stove/Range
- Bedroom Description:Ceiling Fan, Full Bath, Master Bedroom Downstairs, Walk-In Closet, Walk-In Closets
- Living area:2,046 sq. ft.
Heating and cooling
- Cooling:One Central
- Heating:Central, Natural Gas
Structure and exterior
- Roof:Composition
- Year built:1966
- Building area:2,046 sq. ft.
- Lot area:0.29 Acres
- Lot Features:1/4 - 1/2 Acre, Cul-de-Sac/Dead End, Level
- Architectural Style:One Story, Ranch
- Construction Materials:Brick, Siding, Wood
- Exterior Features:Bar-B-Que Pit/Grill, Mature Trees, Patio Slab, Privacy Fence
- Foundation Description:Slab
- Levels:1 Story
Schools
- High school:Churchill
- Middle school:Eisenhower
- Elementary school:Harmony Hills
Utilities
- Water:City
- Sewer:City
Finances and disclosures
- Price:$418,000
- Price per sq. ft.:$204.3
- Tax amount:$9,069 (2026)
Features and amenities
- Laundry features:Dryer Connection, Laundry Main Level, Laundry Room, Washer Connection
- Amenities:Attic - Partially Floored, Attic - Pull Down Stairs, Built-In Oven, Ceiling Fans, Chandelier, City Garbage Service, Gas Water Heater, High Speed Internet, Pre-Wired for Security, Security System (Leased), Smoke Alarm, Utility Room Inside, Water Softener (owned)
- Pool features:In Ground Pool, Pool
Parking
- Parking description:Garage Door Opener, Two Car Garage
 IDX information is provided exclusively for consumers’ personal, non-commercial use, that it may not be used for any purpose other than to identify prospective properties consumers may be interested in purchasing, and that the data is deemed reliable but is not guaranteed accurate by LERA MLS (Local Expertise Regional Access). The MLS may, at its discretion, require use of other disclaimers as necessary to protect participants and/or the MLS from liability.
 New listings near 834 Firefly
- New
 $259,000Active3 beds 3 baths1,446 sq. ft.
7742 Nature Pass, San Antonio, TX 78249
MLS# 2004946Listed by: YOUREKA REAL ESTATE, LLC - New
 $269,999Active4 beds 2 baths1,483 sq. ft.
523 Argyle Hill, San Antonio, TX 78227
MLS# 2004947Listed by: KELLER WILLIAMS CITY-VIEW - New
 $227,999Active3 beds 2 baths1,354 sq. ft.
12283 Acacia Ridge, San Antonio, TX 78245
MLS# 2004949Listed by: KELLER WILLIAMS CITY-VIEW - New
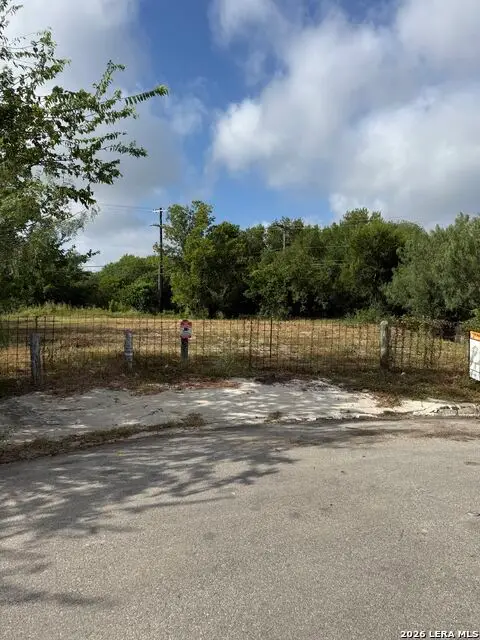 $42,000Active0.26 Acres
5374 War Horse Dr, San Antonio, TX 78242
MLS# 2004891Listed by: KELLER WILLIAMS HERITAGE - New
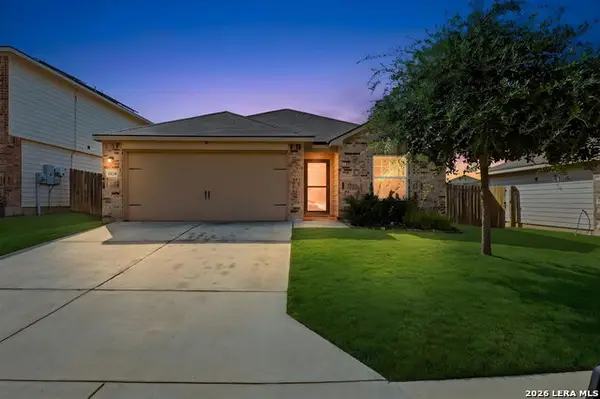 $258,000Active3 beds 2 baths1,526 sq. ft.
15246 Walcott Rdg, Von Ormy, TX 78073
MLS# 1998975Listed by: LEVI RODGERS REAL ESTATE GROUP - New
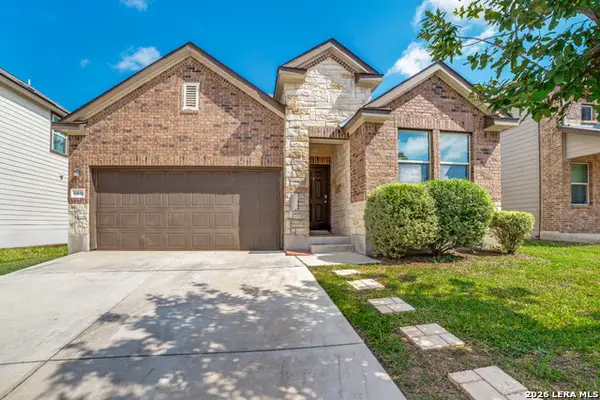 $235,000Active3 beds 2 baths1,451 sq. ft.
6831 Freedom, San Antonio, TX 78242
MLS# 2004884Listed by: GREAT WESTERN REALTY - New
 $399,900Active2 beds 2 baths1,984 sq. ft.
7010 Dorothy Louise, San Antonio, TX 78229
MLS# 2004890Listed by: EXP REALTY - New
 $344,990Active4 beds 2 baths1,738 sq. ft.
6442 Prince Howard Blank, San Antonio, TX 78239
MLS# 2004893Listed by: MERITAGE HOMES REALTY - New
 $422,554Active3 beds 3 baths2,200 sq. ft.
105 Vertex Loop, San Antonio, TX 78238
MLS# 2004894Listed by: KEN GEZELLA


Protect your home and budget from life's surprises with an Assurant Home Warranty, backed by a partner that supports you through every step of homeownership. Explore Plans.
©2026 Century 21 Real Estate LLC. All rights reserved. CENTURY 21®, the CENTURY 21 Logo and C21® are service marks owned by Century 21 Real Estate LLC. Century 21 Real Estate LLC fully supports the principles of the Fair Housing Act and the Equal Opportunity Act. Each office is independently owned and operated. Listing information is deemed reliable but not guaranteed accurate.