
8343 Timber Grand, San Antonio, TX 78250
Local realty services provided by:CENTURY 21 Middleton
8343 Timber Grand,San Antonio, TX 78250
$275,000
- 4 Beds
- 2 Baths
- 1,984 sq. ft.
- Single family
- Active
Listed by: ana warmke
Office: keller williams heritage
MLS#:2013865
Source:LERA
Price summary
- Price:$275,000
- Price per sq. ft.:$138.61
- Monthly HOA dues:$27.17
About this home
Step into a beautifully inviting single-story home where comfort, versatility, and timeless appeal come together. The thoughtfully designed floor plan offers spacious living areas and flexible rooms that can effortlessly adapt to your lifestyle-whether you envision a stylish home office, private guest space, hobby room, or additional gathering area. The classic brick exterior and attached garage provide lasting curb appeal and everyday convenience, while the backyard offers a private canvas for outdoor entertaining, relaxing, gardening, or creating your own personal retreat. Ideally situated in San Antonio, this home offers the perfect balance of neighborhood living and convenience, with shopping, dining, parks, and everyday essentials just minutes away. This is more than a home-it's an opportunity to create a space that reflects your lifestyle and the way you want to live. Come see all it has to offer!
Contact an agent
Home facts
- Year built:1984
- Subdivision & Development:SILVER CREEK
- Listing ID #:2013865
- Added:1 day(s) ago
- Updated:September 04, 2026 at 02:30 AM
Rooms and interior
- Bedrooms:4
- Total bathrooms:2
- Full bathrooms:2
- Flooring:Carpeting, Laminate
- Dining Description:Separate Dining Room
- Bathrooms Description:Tub/Shower Combo
- Kitchen Description:Dishwasher, Eat-In Kitchen, Microwave Oven, Stove/Range
- Bedroom Description:Ceiling Fan, Full Bath, Master Bedroom Downstairs, Walk-In Closet, Walk-In Closets
- Living area:1,984 sq. ft.
Heating and cooling
- Cooling:One Central
- Heating:Central, Electric
Structure and exterior
- Roof:Composition
- Year built:1984
- Building area:1,984 sq. ft.
- Lot area:0.22 Acres
- Architectural Style:One Story
- Construction Materials:Brick, Siding
- Foundation Description:Slab
- Levels:1 Story
Schools
- High school:Warren
- Middle school:Connally
- Elementary school:Timberwilde
Utilities
- Water:Water System
Finances and disclosures
- Price:$275,000
- Price per sq. ft.:$138.61
- Tax amount:$6,428 (2026)
Features and amenities
- Laundry features:Dryer Connection, Washer Connection
- Amenities:Basketball Court, Ceiling Fans, Electric Water Heater, High Speed Internet, Jogging Trails, Park/Playground, Sports Court, Tennis, Utility Room Inside
Parking
- Parking description:One Car Garage
 IDX information is provided exclusively for consumers’ personal, non-commercial use, that it may not be used for any purpose other than to identify prospective properties consumers may be interested in purchasing, and that the data is deemed reliable but is not guaranteed accurate by LERA MLS (Local Expertise Regional Access). The MLS may, at its discretion, require use of other disclaimers as necessary to protect participants and/or the MLS from liability.
 New listings near 8343 Timber Grand
- New
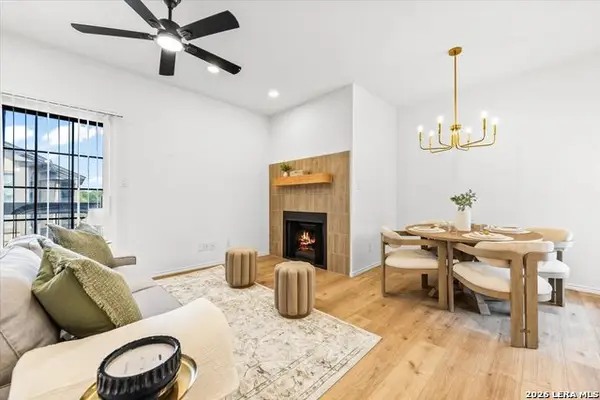 $169,990Active2 beds 2 baths960 sq. ft.
11839 Parliament St #1024, San Antonio, TX 78216
MLS# 2014109Listed by: RISE REALTY GROUP & ASSOCIATES LLC - New
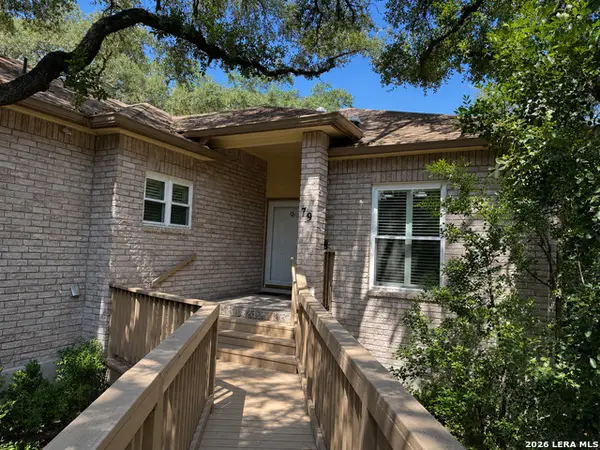 $275,000Active2 beds 2 baths1,548 sq. ft.
6106 Vance Jackson Rd #79, San Antonio, TX 78230
MLS# 2014132Listed by: REALTY ADVANTAGE - New
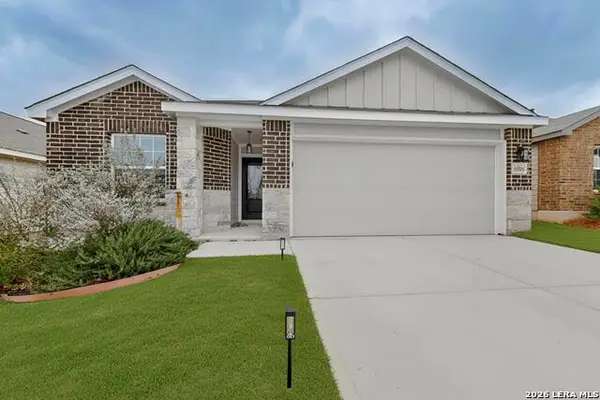 $284,900Active4 beds 3 baths1,915 sq. ft.
6806 Bale Rdg, San Antonio, TX 78252
MLS# 2014106Listed by: TEXAS HOME REALTY - New
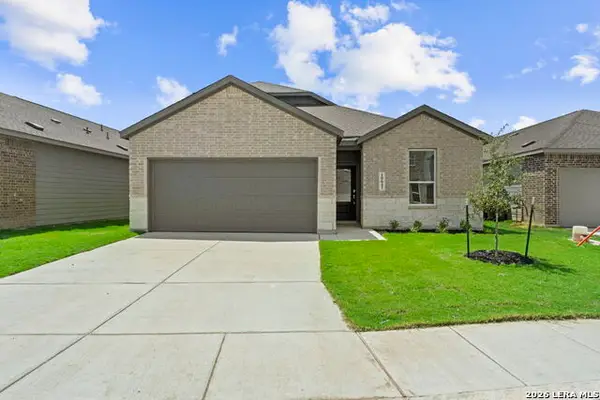 $275,400Active4 beds 3 baths2,378 sq. ft.
10641 Munoz Mnr, San Antonio, TX 78214
MLS# 2014111Listed by: KELLER WILLIAMS CITY-VIEW - New
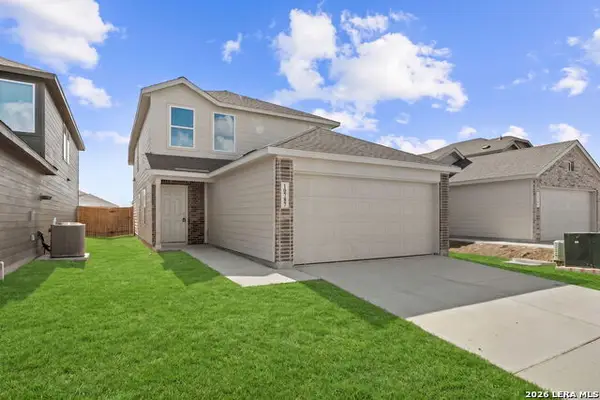 $219,300Active4 beds 3 baths1,692 sq. ft.
10787 Aqueduct Crk, San Antonio, TX 78214
MLS# 2014114Listed by: KELLER WILLIAMS CITY-VIEW - New
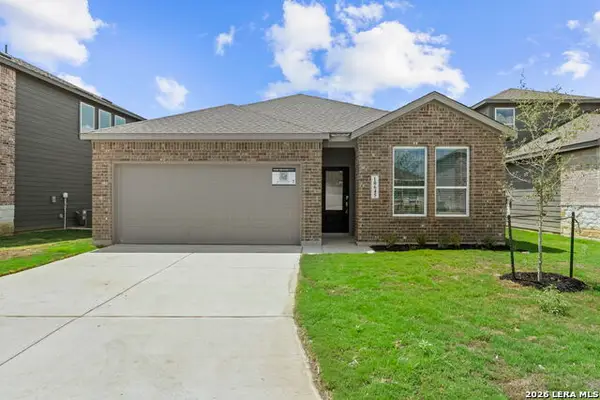 $270,300Active4 beds 3 baths2,210 sq. ft.
10645 Munoz Mnr, San Antonio, TX 78214
MLS# 2014115Listed by: KELLER WILLIAMS CITY-VIEW - New
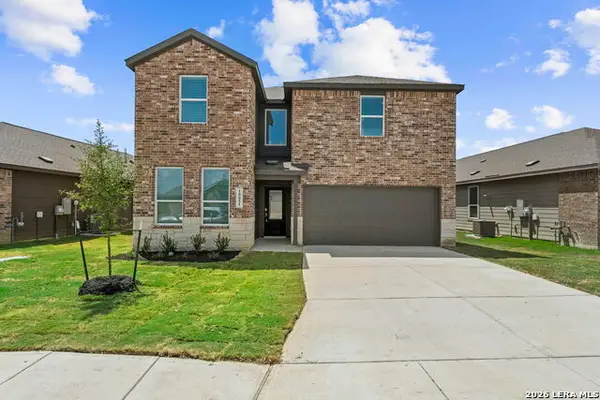 $300,900Active5 beds 3 baths2,524 sq. ft.
10651 Munoz Mnr, San Antonio, TX 78214
MLS# 2014117Listed by: KELLER WILLIAMS CITY-VIEW - New
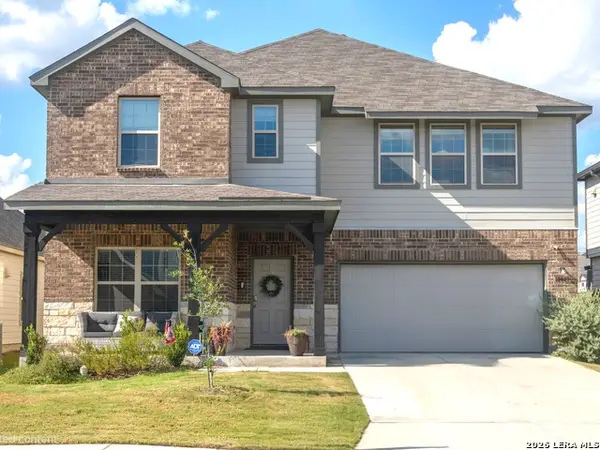 $405,000Active5 beds 3 baths2,807 sq. ft.
12627 Betelgeuse, San Antonio, TX 78245
MLS# 2014118Listed by: JPAR SAN ANTONIO - New
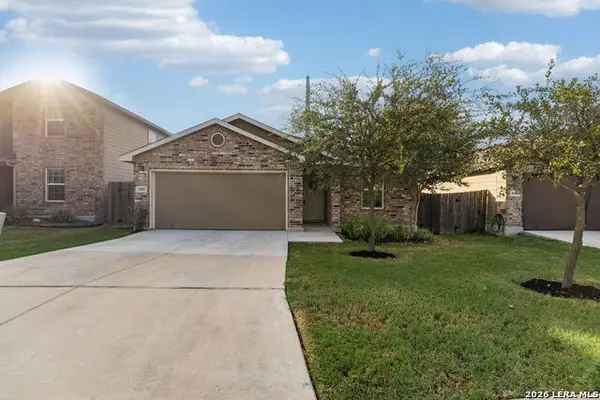 $245,000Active3 beds 2 baths1,350 sq. ft.
2902 Lindenwood Run, San Antonio, TX 78245
MLS# 2014121Listed by: MITCHELL REALTY - New
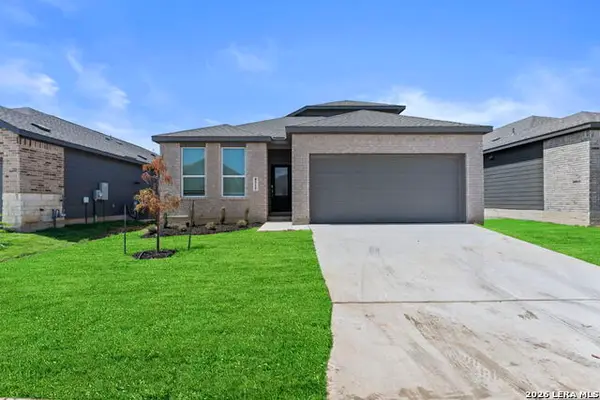 $270,300Active4 beds 3 baths2,378 sq. ft.
8515 Utopia Gdns, San Antonio, TX 78223
MLS# 2014124Listed by: KELLER WILLIAMS CITY-VIEW


Protect your home and budget from life's surprises with an Assurant Home Warranty, backed by a partner that supports you through every step of homeownership. Explore Plans.
©2026 Century 21 Real Estate LLC. All rights reserved. CENTURY 21®, the CENTURY 21 Logo and C21® are service marks owned by Century 21 Real Estate LLC. Century 21 Real Estate LLC fully supports the principles of the Fair Housing Act and the Equal Opportunity Act. Each office is independently owned and operated. Listing information is deemed reliable but not guaranteed accurate.