
8408 Traciney Blvd, San Antonio, TX 78255
Local realty services provided by:CENTURY 21 North East
Listed by: monique briseno brim
Office: jb goodwin, realtors
MLS#:2006243
Source:LERA
Price summary
- Price:$525,000
- Price per sq. ft.:$213.5
- Monthly HOA dues:$75
About this home
Location! Location! Location! Nestled on 0.5+ acres in the highly sought-after Country Estates community, this beautifully maintained single-story Texas Hill Country retreat offers 4 bedrooms, 3 bathrooms, and 2,459 square feet of comfortable living with quick access to I-10. The home features two living areas, two eating areas, and a dedicated home office with French doors that can easily serve as a fourth bedroom or flex space. The kitchen features double ovens, abundant cabinetry, a breakfast bar, and a sunny breakfast area, all overlooking the private backyard and flowing effortlessly into the open spacious family room showcasing vaulted ceilings and a gas fireplace. The generously sized primary suite has private patio access, dual vanities, a garden tub, separate shower, and two walk-in closets plus an extra space for a gym or additional closet space! Spacious secondary bedrooms offer flexibility for family, guests, or hobbies. Additional recent updates include a new privacy fence and a new water heater, providing added value and peace of mind for the next homeowner. The true showstopper is the backyard, an expansive yard offering exceptional privacy, a covered patio, and plenty of room to relax, entertain, or simply enjoy the beauty of the Texas Hill Country. Conveniently located just minutes from La Cantera, The Rim, premier shopping, dining, and entertainment, this rare Country Estates home is a timeless Hill Country charm. Schedule your showing today!...
Contact an agent
Home facts
- Year built:1995
- Subdivision & Development:COUNTRY ESTATES
- Listing ID #:2006243
- Added:1 day(s) ago
- Updated:August 07, 2026 at 04:28 AM
Rooms and interior
- Bedrooms:4
- Total bathrooms:3
- Full bathrooms:3
- Flooring:Carpeting, Ceramic Tile
- Dining Description:Breakfast Bar, Separate Dining Room, Two Eating Areas
- Bathrooms Description:Double Vanity, Tub/Shower Separate
- Kitchen Description:Breakfast Bar, Dishwasher, Disposal, Double Ovens, Eat-In Kitchen, Solid Counter Tops, Stove/Range
- Bedroom Description:Ceiling Fan, Full Bath, Multi-Closets, Outside Access, Sitting Room, Split, Walk-In Closet
- Living area:2,459 sq. ft.
Heating and cooling
- Cooling:One Central
- Heating:Central, Natural Gas
Structure and exterior
- Roof:Composition
- Year built:1995
- Building area:2,459 sq. ft.
- Lot area:0.55 Acres
- Lot Features:1/2-1 Acre, Level
- Architectural Style:One Story, Ranch
- Construction Materials:3 Sides Masonry, Siding
- Exterior Features:Covered Patio, Mature Trees, Patio Slab, Privacy Fence
- Foundation Description:Slab
- Levels:1 Story
Schools
- High school:Clark
- Middle school:Rawlinson
- Elementary school:Aue Elementary School
Utilities
- Water:Water System
- Sewer:Septic
Finances and disclosures
- Price:$525,000
- Price per sq. ft.:$213.5
- Tax amount:$9,618 (2026)
Features and amenities
- Laundry features:Dryer Connection, Washer Connection
- Amenities:Ceiling Fans, Chandelier, City Garbage Service, Controlled Access, High Speed Internet, Study/Library, Utility Room Inside
Parking
- Parking description:Side Entry Garage, Two Car Garage
 IDX information is provided exclusively for consumers’ personal, non-commercial use, that it may not be used for any purpose other than to identify prospective properties consumers may be interested in purchasing, and that the data is deemed reliable but is not guaranteed accurate by LERA MLS (Local Expertise Regional Access). The MLS may, at its discretion, require use of other disclaimers as necessary to protect participants and/or the MLS from liability. SABOR Member Broker: Lisa Shaw
New listings near 8408 Traciney Blvd
- New
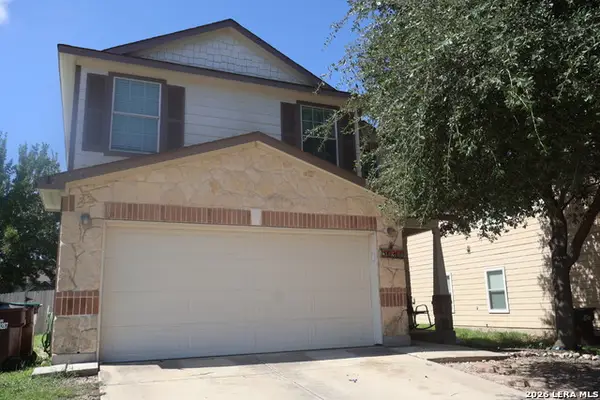 $290,000Active4 beds 3 baths2,044 sq. ft.
10910 Livewater Trl, San Antonio, TX 78245
MLS# 2006554Listed by: IH 10 REALTY - New
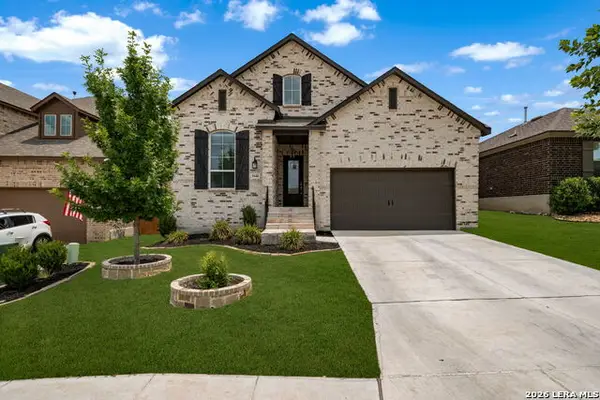 $489,900Active5 beds 3 baths2,846 sq. ft.
1646 Pitcher Bnd, San Antonio, TX 78253
MLS# 2006561Listed by: UNITED REALTY GROUP OF TEXAS, LLC - New
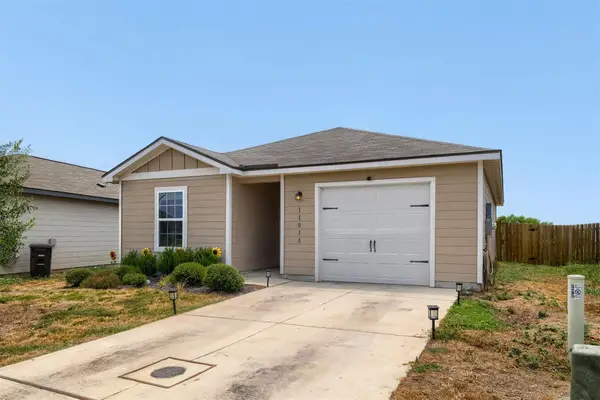 $230,000Active2 beds 2 baths1,002 sq. ft.
11018 Pinkery Ky, Converse, TX 78109
MLS# 2235442Listed by: LPT REALTY, LLC - New
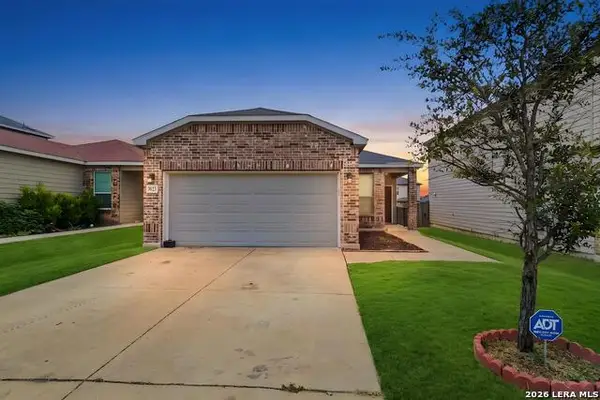 $259,990Active3 beds 2 baths1,608 sq. ft.
3127 Lake Marion, San Antonio, TX 78222
MLS# 2006535Listed by: LEVI RODGERS REAL ESTATE GROUP - New
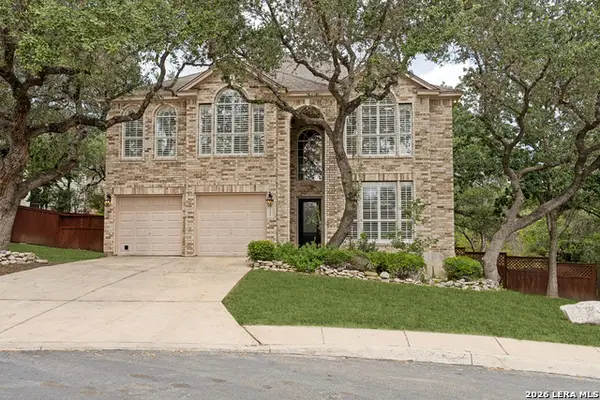 $514,999Active4 beds 3 baths2,863 sq. ft.
17206 Sendero Fls, San Antonio, TX 78232
MLS# 2006537Listed by: WHITE LINE REALTY LLC - New
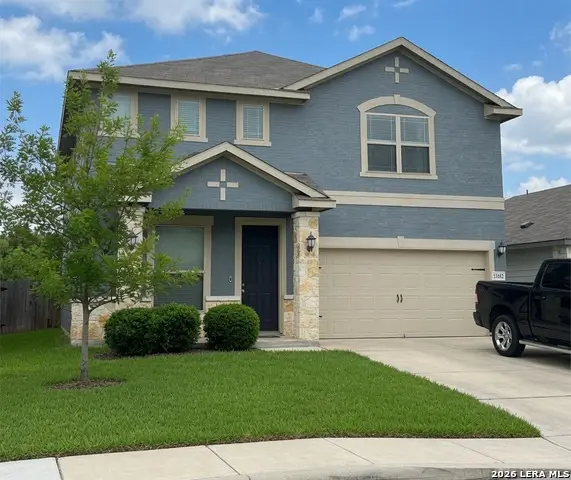 $409,000Active4 beds 4 baths2,982 sq. ft.
11682 Tribute Oaks, San Antonio, TX 78254
MLS# 2006540Listed by: IHOME REALTY - New
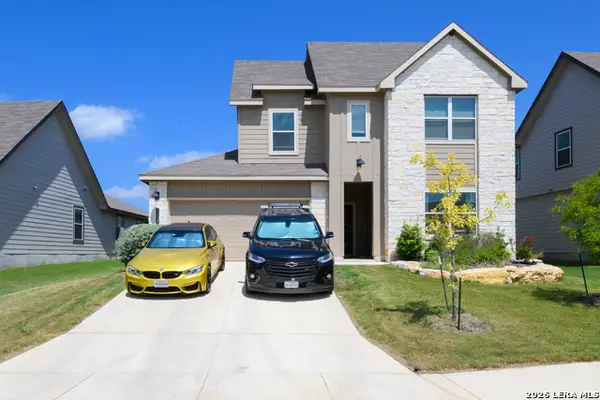 $439,999Active4 beds 3 baths2,391 sq. ft.
21037 Rindle Ln, San Antonio, TX 78266
MLS# 2006544Listed by: VORTEX REALTY - New
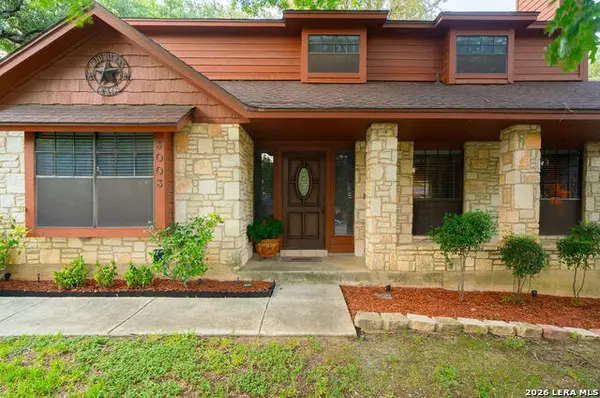 $385,000Active4 beds 3 baths2,029 sq. ft.
3003 Morning Rdg, San Antonio, TX 78247
MLS# 2006548Listed by: REAL BROKER, LLC - New
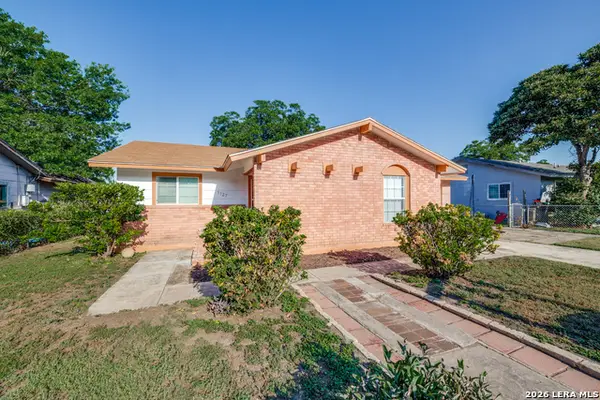 $200,000Active3 beds 2 baths992 sq. ft.
9127 Ozalid St, San Antonio, TX 78224
MLS# 2006523Listed by: LINK'D REALTY - New
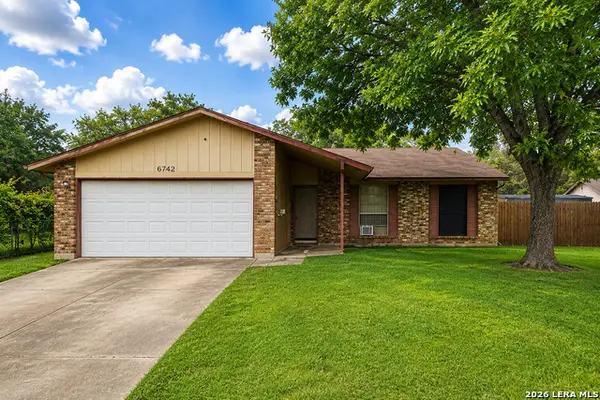 $160,000Active3 beds 2 baths1,106 sq. ft.
6742 Ambling St, San Antonio, TX 78238
MLS# 2006527Listed by: REAL BROKER, LLC


Protect your home and budget from life's surprises with an Assurant Home Warranty, backed by a partner that supports you through every step of homeownership. Explore Plans.
©2026 Century 21 Real Estate LLC. All rights reserved. CENTURY 21®, the CENTURY 21 Logo and C21® are service marks owned by Century 21 Real Estate LLC. Century 21 Real Estate LLC fully supports the principles of the Fair Housing Act and the Equal Opportunity Act. Each office is independently owned and operated. Listing information is deemed reliable but not guaranteed accurate.