
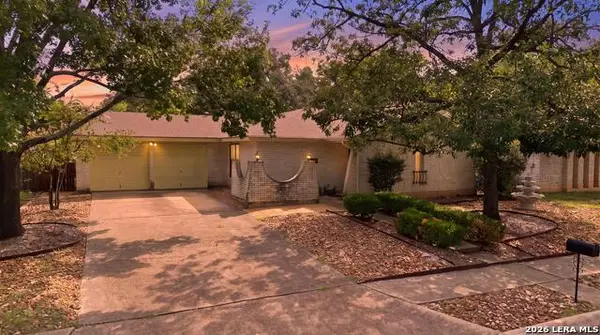
8519 Ridge Stone St, San Antonio, TX 78251
Local realty services provided by:CENTURY 21 Judge Fite Company
8519 Ridge Stone St,San Antonio, TX 78251
$295,000
- 3 Beds
- 3 Baths
- 1,736 sq. ft.
- Single family
- Active
Listed by: courtney rosen
Office: mhn properties
MLS#:2003561
Source:LERA
Price summary
- Price:$295,000
- Price per sq. ft.:$169.93
About this home
Rare Find: Updated Cul-De-Sac Retreat with In-Ground Pool, Paid-Off Solar & Two Cottage Flex Spaces Homes like this don't sit long - and once you see the numbers, you'll understand why. Tucked at the quiet end of a cul-de-sac in Northwest San Antonio, this property was made for low-maintenance living and serious savings. The roof is brand new (April 2025), every floor has been upgraded - no carpet anywhere - and the show-stopping kitchen is ready for anyone who loves to cook or entertain. Upstairs, a massive loft with its own bar and half bath opens onto a private balcony with front-row views of summer fireworks. Storage is abundant throughout, so everything has a place. Natural light pours through the home all day long, making every room feel bright and open. Then there's the part buyers rarely get: two separate detached flex-rooms (approximately 10' x 14' each), both with high ceilings, great natural light, and their own individual A/C units - perfect for a home office, art studio, workshop, gym, or private hangout space. Outside, the backyard is an entertainer's dream: a sparkling in-ground pool, a fire pit for cool evenings, and mature shade trees framing it all - plus the added privacy that comes with a cul-de-sac lot. And the utility bills? Almost unheard of. Thanks to a fully paid-off solar array, electric averages just $150/month in winter and $225 in peak summer months. Water runs about $46/month. That's real, ongoing savings most homes in this price range simply can't offer. This combination of upgrades, energy savings, and outdoor living rarely comes together in one listing - and it won't stay on the market long. Schedule your private showing today before this one's gone....
Contact an agent
Home facts
- Year built:1978
- Subdivision & Development:TIMBER RIDGE
- Listing ID #:2003561
- Added:2 day(s) ago
- Updated:July 30, 2026 at 06:44 PM
Rooms and interior
- Bedrooms:3
- Total bathrooms:3
- Full bathrooms:2
- Half bathrooms:1
- Flooring:Carpeting, Ceramic Tile
- Dining Description:Breakfast Bar, Living Room/Dining Room Combo
- Bathrooms Description:Double Vanity, Shower Only
- Kitchen Description:Breakfast Bar, Dishwasher, Disposal, Eat-In Kitchen, Microwave Oven, Refrigerator, Self-Cleaning Oven, Solid Counter Tops, Stove/Range, Vent Fan, Walk-In Pantry
- Bedroom Description:Ceiling Fan, Full Bath, Master Bedroom Downstairs, Walk-In Closet, Walk-In Closets
- Living area:1,736 sq. ft.
Heating and cooling
- Cooling:One Central
- Heating:Central, Natural Gas
Structure and exterior
- Roof:Composition
- Year built:1978
- Building area:1,736 sq. ft.
- Lot area:0.15 Acres
- Architectural Style:Two Story
- Construction Materials:Brick, Wood
- Exterior Features:Bar-B-Que Pit/Grill, Deck/Balcony, Mature Trees, Patio Slab, Privacy Fence, Storage Building/Shed
- Foundation Description:Slab
- Levels:2 Story
Schools
- High school:Warren
- Middle school:Jordan
- Elementary school:Carlos Coon Ele
Utilities
- Water:Water System
- Sewer:Sewer System
Finances and disclosures
- Price:$295,000
- Price per sq. ft.:$169.93
- Tax amount:$7,077 (2026)
Features and amenities
- Laundry features:Dryer, Dryer Connection, Laundry Main Level, Laundry Room, Washer, Washer Connection
- Amenities:Attic - Access only, Carbon Monoxide Detector, Ceiling Fans, Chandelier, High Speed Internet, Smoke Alarm, Utility Room Inside
- Pool features:In Ground Pool, Pool
Parking
- Parking description:Attached Garage, Garage Door Opener, Two Car Garage
 IDX information is provided exclusively for consumers’ personal, non-commercial use, that it may not be used for any purpose other than to identify prospective properties consumers may be interested in purchasing, and that the data is deemed reliable but is not guaranteed accurate by LERA MLS (Local Expertise Regional Access). The MLS may, at its discretion, require use of other disclaimers as necessary to protect participants and/or the MLS from liability. SABOR Member Broker: Ashley Conlon
New listings near 8519 Ridge Stone St
- Open Sat, 12 to 2pmNew
 $495,000Active2 beds 1 baths1,303 sq. ft.
2201 W Mulberry Avenue, San Antonio, TX 78201
MLS# 2002976Listed by: KUPER SOTHEBY'S INT'L REALTY - New
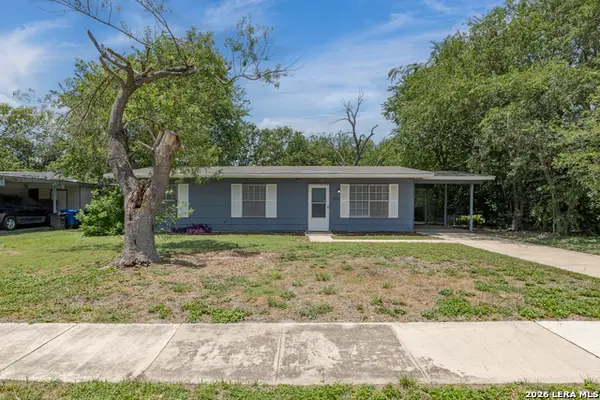 $152,000Active3 beds 1 baths924 sq. ft.
4835 Village Vw, San Antonio, TX 78218
MLS# 2004366Listed by: OPTION ONE REAL ESTATE - New
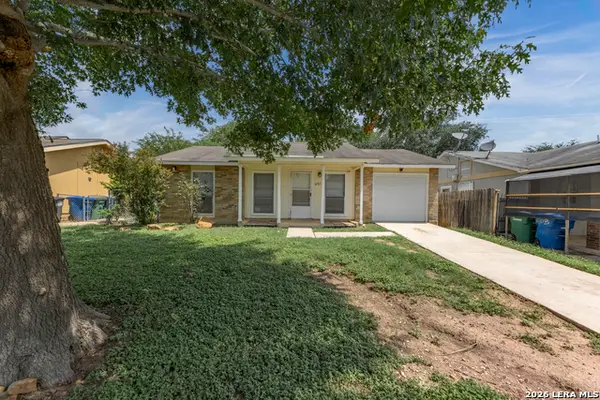 $155,000Active3 beds 2 baths900 sq. ft.
6707 Pleasant Oak Dr, San Antonio, TX 78227
MLS# 2004368Listed by: OPTION ONE REAL ESTATE - New
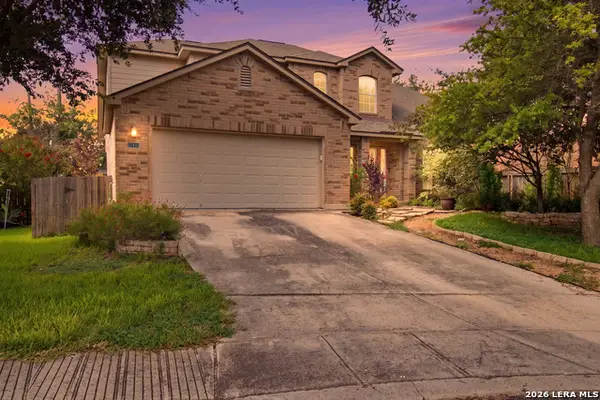 $325,000Active3 beds 3 baths2,539 sq. ft.
12414 Point Mesa, San Antonio, TX 78253
MLS# 2004369Listed by: EXQUISITE PROPERTIES, LLC - New
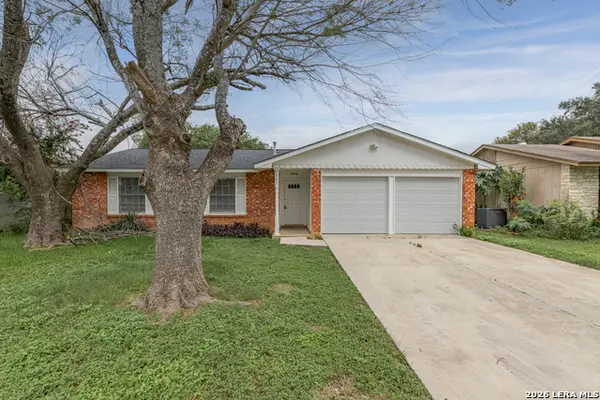 $215,000Active4 beds 2 baths1,133 sq. ft.
5907 Cliff Trail Dr, San Antonio, TX 78250
MLS# 2004371Listed by: OPTION ONE REAL ESTATE - New
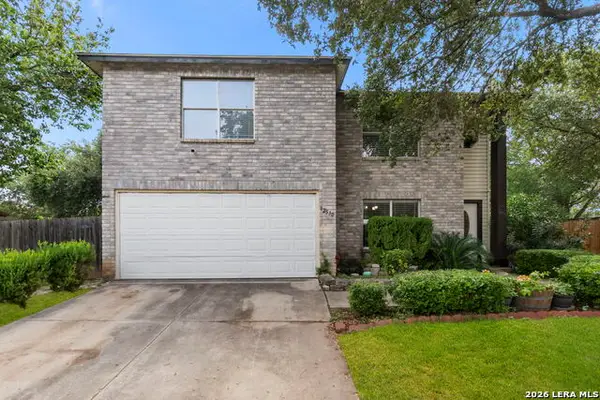 $315,000Active4 beds 3 baths2,474 sq. ft.
12530 Rio Paloma, San Antonio, TX 78249
MLS# 2004373Listed by: COLDWELL BANKER D'ANN HARPER, REALTOR - New
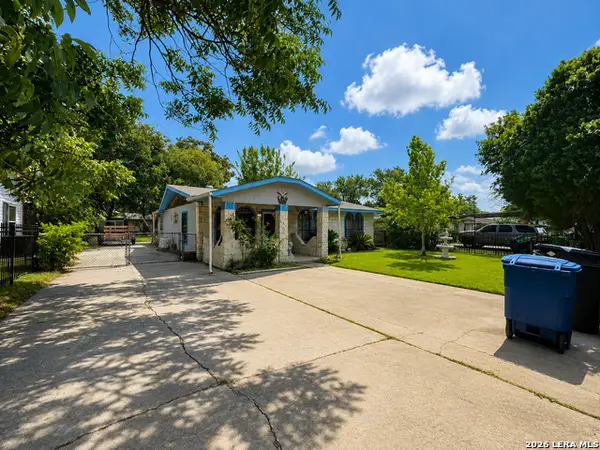 $149,900Active2 beds 2 baths1,194 sq. ft.
135 Croesus, San Antonio, TX 78213
MLS# 2004375Listed by: VORTEX REALTY - New
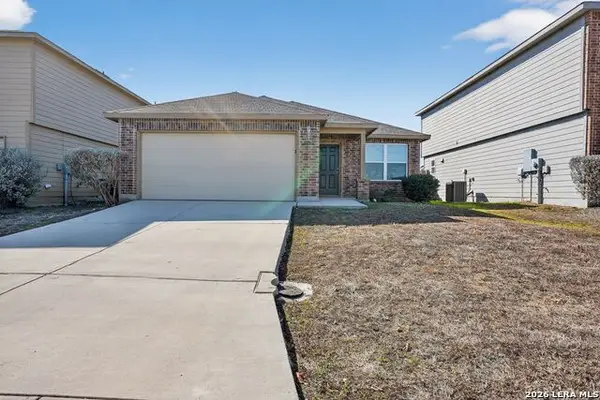 $224,900Active3 beds 2 baths1,602 sq. ft.
9409 Apple Ridge Ln, San Antonio, TX 78239
MLS# 2004377Listed by: NEWFOUND REAL ESTATE - New
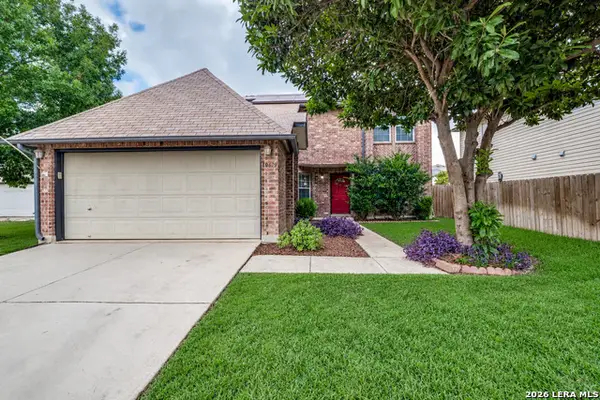 $349,500Active4 beds 3 baths3,020 sq. ft.
10619 Triggers Crk, San Antonio, TX 78254
MLS# 2004382Listed by: PHYLLIS BROWNING COMPANY - New
 $250,000Active3 beds 2 baths1,786 sq. ft.
6322 Forest Bend, San Antonio, TX 78240
MLS# 2004384Listed by: EXQUISITE PROPERTIES, LLC


Protect your home and budget from life's surprises with an Assurant Home Warranty, backed by a partner that supports you through every step of homeownership. Explore Plans.
©2026 Century 21 Real Estate LLC. All rights reserved. CENTURY 21®, the CENTURY 21 Logo and C21® are service marks owned by Century 21 Real Estate LLC. Century 21 Real Estate LLC fully supports the principles of the Fair Housing Act and the Equal Opportunity Act. Each office is independently owned and operated. Listing information is deemed reliable but not guaranteed accurate.