
8576 Benclare, San Antonio, TX 78266
Local realty services provided by:CENTURY 21 North East
Listed by: tara wilbanks
Office: epique realty llc.
MLS#:627484
Source:TX_FRAR
Price summary
- Price:$899,000
- Price per sq. ft.:$282.26
- Monthly HOA dues:$54.33
About this home
Welcome home to 8576 Benclare to this spacious one story home! Tucked away on a cul-de-sac in Heimer Estates in the Garden Ridge community between New Braunfels and San Antonio! At just two years old this home has everything you could imagine! The 3,185 sqft 4 bedroom, 3 and a half bath home features a kitchen with double islands featuring Omega stone countertops, a walk in pantry, an additional storage pantry for small appliances, a laundry-utility room to that doubles as a craft room, a game/media room, a enormous covered porch that you step down onto another patio area out to enjoy your swim spa and your pool! The living area offers a built in 60 inch fireplace with beautiful shiplap ceiling for a warm and inviting hub to this magnificent home! Retreat into the seperate master bedroom that features high ceilings and a beautiful master bathroom with dual vanities and a separate garden tub and spacious large glass enclosed shower. From the bath area you walk into a extra spacious his and hers luxury closet with built in storage and more space that you can dream of! The home features a 3 car garage with storage, an backyard storage building and numerous custom extras! Don't let this one slip by you! Make a appointment today!...
Contact an agent
Home facts
- Year built:2024
- Subdivision & Development:Heimer Estates
- Listing ID #:627484
- Added:11 day(s) ago
- Updated:October 21, 2026 at 02:34 PM
Rooms and interior
- Bedrooms:4
- Total bathrooms:4
- Full bathrooms:3
- Rooms Total:11
- Flooring:Carpet, Ceramic Tile, Laminate
- Dining Description:Living/Dining Room
- Bathrooms Description:Double Vanity, Garden Tub/Roman Tub, Separate Shower, Tub Shower
- Kitchen Description:Built-In Oven, Convection Oven, Dishwasher, Double Oven, Gas Range, Microwave, Plumbed for Ice Maker, Range Hood, Refrigerator, Some Gas Appliances, Stone Counters
- Bedroom Description:Split Bedroom
- Living area:3,185 sq. ft.
Heating and cooling
- Cooling:Attic Fan, Ceiling Fans, Central Air
- Heating:Central, Multiple Heating Units
- Central air:Yes
Structure and exterior
- Roof:Composition, Shingle
- Year built:2024
- Building area:3,185 sq. ft.
- Lot area:40.4 Acres
- Construction Materials:Masonry, Stone Veneer
- Exterior Features:Covered, Covered Patio, Gas Grill, Patio, Porch, Private Yard, Rain Gutters, Security Lighting
- Foundation Description:Slab
- Levels:1 Story
Schools
- Elementary school:Garden Ridge Elementary
Utilities
- Sewer:Septic Tank
Finances and disclosures
- Price:$899,000
- Price per sq. ft.:$282.26
Features and amenities
- Appliances:Built-In Oven, Convection Oven, Dishwasher, Double Oven, Gas Range, Microwave, Plumbed For Ice Maker, Range Hood, Refrigerator, Some Gas Appliances, Water Heater, Water Softener Owned
- Laundry features:Electric Dryer Hookup, Inside, Laundry Room, Laundry Tub, Main Level, Sink, Washer Hookup
- Amenities:Crown Molding, Entrance Foyer, High Ceilings, Open Floorplan, Prewired Security, Pull-Down Attic Stairs, Recessed Lighting, Security Lights, Security System Owned, Smart Thermostat, Smoke Detectors, Walk-in Closets
- Pool features:Above Ground, Private
Parking
- Parking description:3 Car Garage, Attached, Door-Single, Garage, Garage Door Opener, Garage Faces Side, Oversized
- Garage:Yes
- Garage spaces:3
New listings near 8576 Benclare
- New
 $335,000Active5 beds 3 baths2,581 sq. ft.
12227 Luckey, San Antonio, TX 78252
MLS# 2025940Listed by: ORCHARD BROKERAGE - New
 $315,990Active5 beds 4 baths2,290 sq. ft.
13206 Chanute Field Dr, San Antonio, TX 78253
MLS# 2025942Listed by: LPT REALTY, LLC - New
 $598,000Active3 beds 3 baths2,582 sq. ft.
4730 Stanteen, San Antonio, TX 78263
MLS# 2025936Listed by: THE REALTY PLACE - New
 $399,000Active3 beds 2 baths1,933 sq. ft.
19942 Park Holw, San Antonio, TX 78259
MLS# 2025933Listed by: THE FIRM REAL ESTATE ADVISORS - Open Sat, 1 to 3pmNew
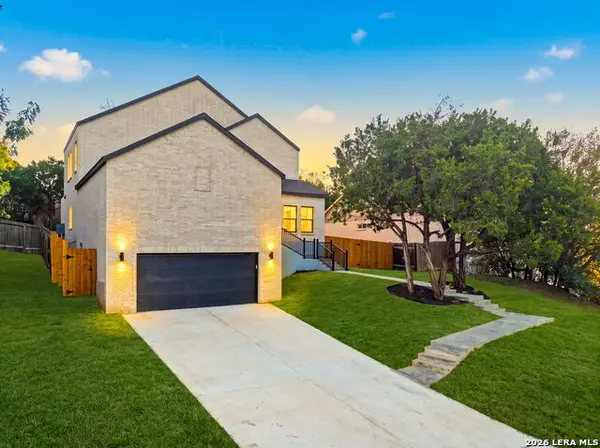 $515,000Active3 beds 3 baths1,889 sq. ft.
21006 Promontory Cir, San Antonio, TX 78258
MLS# 2025666Listed by: RESI REALTY, LLC - New
 $189,900Active3 beds 2 baths1,080 sq. ft.
9338 Valley Rdg, San Antonio, TX 78250
MLS# 2025923Listed by: LEGENDARY REALTY - New
 $615,000Active3 beds 3 baths2,456 sq. ft.
28819 Throssel Ln, San Antonio, TX 78260
MLS# 2025925Listed by: KELLER WILLIAMS HERITAGE - New
 $399,000Active2 beds 2 baths1,628 sq. ft.
17902 La Cantera Pkwy #UNIT 506, San Antonio, TX 78257
MLS# 2025929Listed by: JB GOODWIN, REALTORS - New
 $998,700Active4 beds 4 baths4,355 sq. ft.
8519 Tuscan Hills Dr, San Antonio, TX 78266
MLS# 2025915Listed by: DRAYTON REALTY, LLC - New
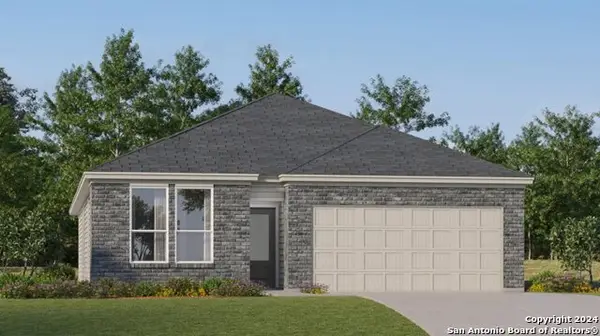 $284,999Active3 beds 2 baths1,904 sq. ft.
3710 Orkney Wheel, San Antonio, TX 78245
MLS# 2025891Listed by: KELLER WILLIAMS CITY-VIEW


Protect your home and budget from life's surprises with an Assurant Home Warranty, backed by a partner that supports you through every step of homeownership. Explore Plans.
©2026 Century 21 Real Estate LLC. All rights reserved. CENTURY 21®, the CENTURY 21 Logo and C21® are service marks owned by Century 21 Real Estate LLC. Century 21 Real Estate LLC fully supports the principles of the Fair Housing Act and the Equal Opportunity Act. Each office is independently owned and operated. Listing information is deemed reliable but not guaranteed accurate.