
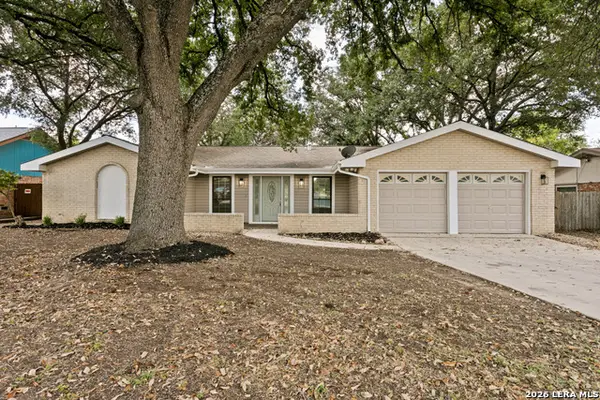
87 Kenrock Rdg, San Antonio, TX 78254
Local realty services provided by:CENTURY 21 Middleton
Listed by: yeemi bello-mondragon
Office: real broker, llc.
MLS#:2024621
Source:LERA
Price summary
- Price:$250,000
- Price per sq. ft.:$145.26
- Monthly HOA dues:$41.67
About this home
OWNER FINANCING AVAILABLE! Welcome to 87 Kenrock Ridge! This charming home offers approximately 1,721 square feet of living space in an established San Antonio neighborhood. Conveniently located near shopping, dining, schools, and major highways, making everyday commuting a breeze! Whether you're a first-time homebuyer, looking to downsize, or searching for your next investment opportunity, this property is worth a look. OWNER FINANCING AVAILABLE! Schedule your private showing today and explore the possibilities!
Contact an agent
Home facts
- Year built:2003
- Subdivision & Development:MYSTIC PARK SUB
- Listing ID #:2024621
- Added:1 day(s) ago
- Updated:October 20, 2026 at 12:27 AM
Rooms and interior
- Bedrooms:3
- Total bathrooms:3
- Full bathrooms:2
- Half bathrooms:1
- Flooring:Carpeting, Laminate
- Bathrooms Description:Tub/Shower Combo
- Kitchen Description:Dishwasher, Eat-In Kitchen, Stove/Range
- Bedroom Description:Master Bedroom Upstairs
- Living area:1,721 sq. ft.
Heating and cooling
- Cooling:One Central
- Heating:Central, Electric
Structure and exterior
- Roof:Wood Shingle/Shake
- Year built:2003
- Building area:1,721 sq. ft.
- Lot area:0.07 Acres
- Architectural Style:Two Story
- Construction Materials:Brick, Siding
- Exterior Features:Patio Slab, Privacy Fence
- Foundation Description:Slab
- Levels:2 Story
Schools
- High school:Marshall
- Middle school:Stevenson
- Elementary school:Braun Station
Utilities
- Water:City
- Sewer:City
Finances and disclosures
- Price:$250,000
- Price per sq. ft.:$145.26
- Tax amount:$5,957 (2025)
Features and amenities
- Laundry features:Dryer Connection, Washer Connection
- Amenities:Ceiling Fans, Chandelier, Park/Playground, Smoke Alarm, Study/Library
Parking
- Parking description:One Car Garage
 IDX information is provided exclusively for consumers’ personal, non-commercial use, that it may not be used for any purpose other than to identify prospective properties consumers may be interested in purchasing, and that the data is deemed reliable but is not guaranteed accurate by LERA MLS (Local Expertise Regional Access). The MLS may, at its discretion, require use of other disclaimers as necessary to protect participants and/or the MLS from liability.
New listings near 87 Kenrock Rdg
- New
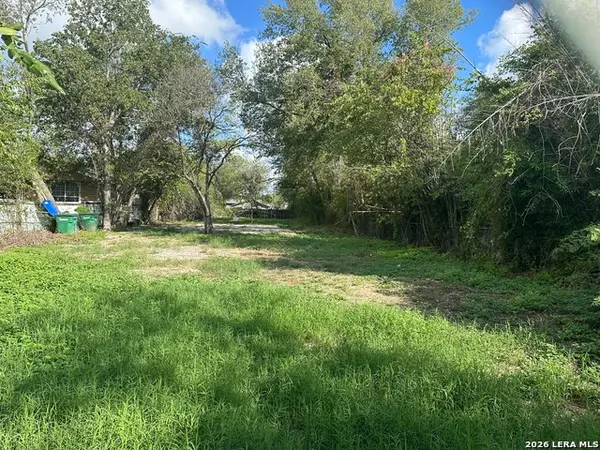 $55,000Active0.25 Acres
325 W Mayfield Blvd, San Antonio, TX 78221
MLS# 2024668Listed by: JB GOODWIN, REALTORS - New
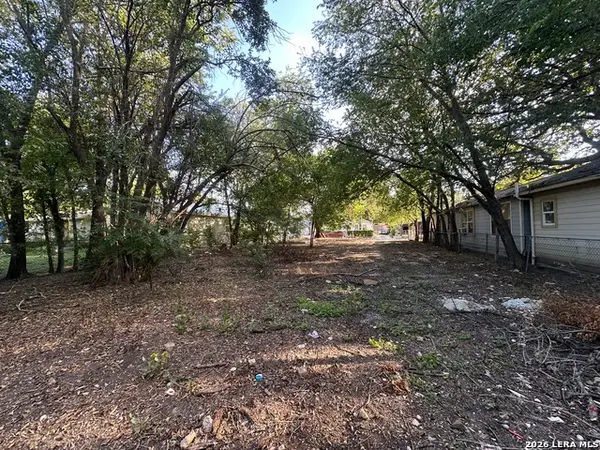 $44,500Active0.13 Acres
2807 Roselawn Rd, San Antonio, TX 78226
MLS# 2024675Listed by: JB GOODWIN, REALTORS - New
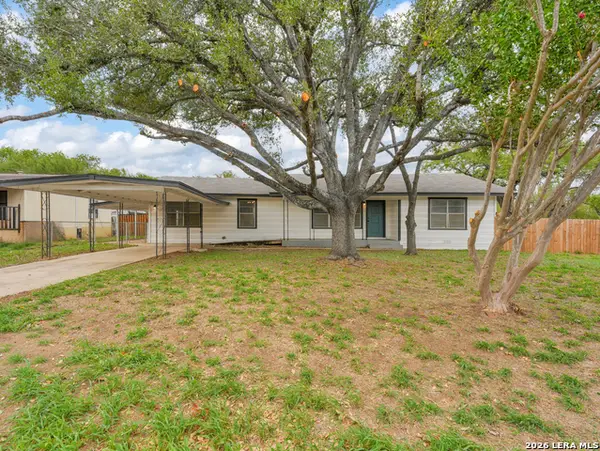 $179,000Active3 beds 2 baths1,580 sq. ft.
7635 Dove, San Antonio, TX 78223
MLS# 2024679Listed by: OJEDA PROPERTIES - New
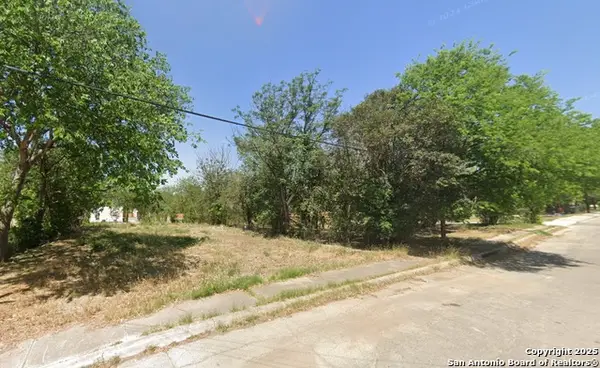 $79,900Active0.25 Acres
139 Anderson Ave, San Antonio, TX 78203
MLS# 2024612Listed by: JB GOODWIN, REALTORS - New
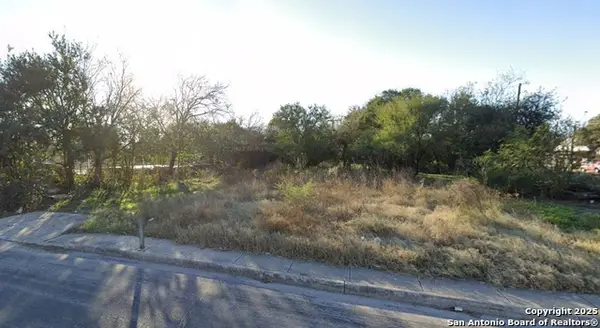 $129,900Active0.41 Acres
211 San Salvador Ave, San Antonio, TX 78210
MLS# 2024614Listed by: JB GOODWIN, REALTORS - New
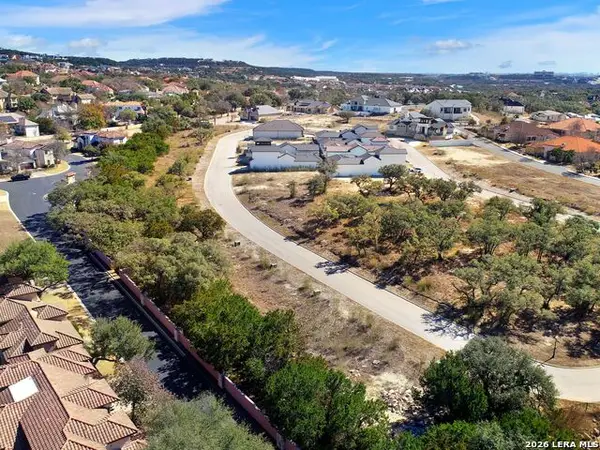 $225,000Active0.19 Acres
LOT 51 Dominion Meadows, San Antonio, TX 78257
MLS# 2024646Listed by: KUPER SOTHEBY'S INT'L REALTY - New
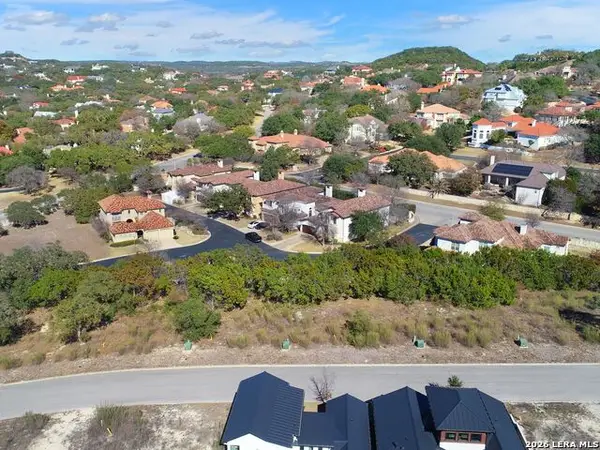 $360,000Active0.32 Acres
LOT 47 Dominion Meadows, San Antonio, TX 78257
MLS# 2024648Listed by: KUPER SOTHEBY'S INT'L REALTY - Open Sun, 2 to 4pmNew
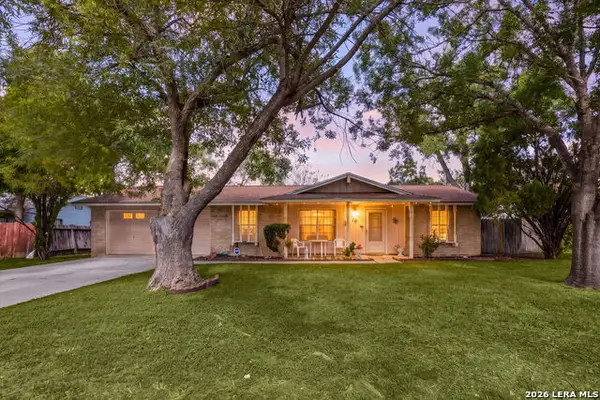 $228,000Active3 beds 2 baths1,193 sq. ft.
5247 Round Table, San Antonio, TX 78218
MLS# 2024622Listed by: REDFIN CORPORATION - New
 $259,900Active3 beds 2 baths1,767 sq. ft.
5806 Royal Haven, San Antonio, TX 78239
MLS# 2024623Listed by: ALAMO CITY BROKERS, LLC


Protect your home and budget from life's surprises with an Assurant Home Warranty, backed by a partner that supports you through every step of homeownership. Explore Plans.
©2026 Century 21 Real Estate LLC. All rights reserved. CENTURY 21®, the CENTURY 21 Logo and C21® are service marks owned by Century 21 Real Estate LLC. Century 21 Real Estate LLC fully supports the principles of the Fair Housing Act and the Equal Opportunity Act. Each office is independently owned and operated. Listing information is deemed reliable but not guaranteed accurate.