
8707 Wales Reserve, San Antonio, TX 78255
Local realty services provided by:CENTURY 21 Middleton
8707 Wales Reserve,San Antonio, TX 78255
$1,449,900
- 5 Beds
- 5 Baths
- 4,725 sq. ft.
- Single family
- Active
Listed by: emanuel magana
Office: texas relocation experts
MLS#:2017517
Source:LERA
Price summary
- Price:$1,449,900
- Price per sq. ft.:$306.86
- Monthly HOA dues:$85.42
About this home
This One Of One Custom Home Has Never Traded Hands Since Being Built, Until Now...Perched On A Hillside With Phenomenal Golf Course Views...As Soon As You Take A Step Inside You Will Be Impressed With 21 Foot High Ceilings & Stunning Views Thanks To The Multiple Picture Style Windows Throughout...Schedule An Appointment To See For Yourself.
Contact an agent
Home facts
- Year built:2016
- Subdivision & Development:Reserve At Sonoma Verde
- Listing ID #:2017517
- Added:1 day(s) ago
- Updated:October 07, 2026 at 02:33 AM
Rooms and interior
- Bedrooms:5
- Total bathrooms:5
- Full bathrooms:4
- Half bathrooms:1
- Flooring:Carpeting, Ceramic Tile
- Dining Description:Living Room/Dining Room Combo
- Bathrooms Description:Tub/Shower Separate
- Kitchen Description:Built-In Oven, Cook Top, Custom Cabinets, Dishwasher, Disposal, Gas Cooking, Island Kitchen, Microwave Oven, Refrigerator, Walk-In Pantry
- Bedroom Description:Master Bedroom Downstairs
- Living area:4,725 sq. ft.
Heating and cooling
- Cooling:Two Central
- Heating:2 Units, Central, Electric
Structure and exterior
- Roof:Metal
- Year built:2016
- Building area:4,725 sq. ft.
- Lot area:1.76 Acres
- Architectural Style:Two Story
- Construction Materials:4 Sides Masonry, Stucco
- Foundation Description:Slab
- Levels:2 Story
Schools
- High school:Louis D Brandeis
- Middle school:Hector Garcia
- Elementary school:May
Utilities
- Water:City
- Sewer:City
Finances and disclosures
- Price:$1,449,900
- Price per sq. ft.:$306.86
- Tax amount:$22,693 (2025)
Features and amenities
- Laundry features:Dryer Connection, Washer Connection
- Amenities:Built-In Oven, Ceiling Fans, Chandelier, Controlled Access, Gas Water Heater, Smoke Alarm, Study/Library, Water Softener (owned)
- Pool features:Above Ground Pool, Pool
Parking
- Parking description:Three Car Garage
 IDX information is provided exclusively for consumers’ personal, non-commercial use, that it may not be used for any purpose other than to identify prospective properties consumers may be interested in purchasing, and that the data is deemed reliable but is not guaranteed accurate by LERA MLS (Local Expertise Regional Access). The MLS may, at its discretion, require use of other disclaimers as necessary to protect participants and/or the MLS from liability.
 New listings near 8707 Wales Reserve
- New
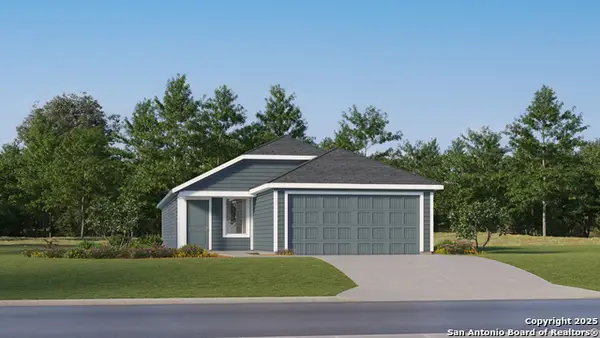 $200,999Active4 beds 2 baths1,575 sq. ft.
1817 Eddie Estate, San Antonio, TX 78221
MLS# 2021787Listed by: KELLER WILLIAMS CITY-VIEW - New
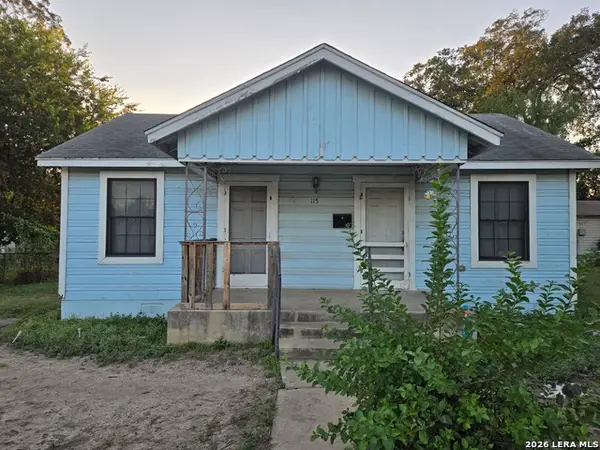 $112,000Active2 beds 1 baths768 sq. ft.
115 Nunes, San Antonio, TX 78225
MLS# 2021792Listed by: DHS REALTY - New
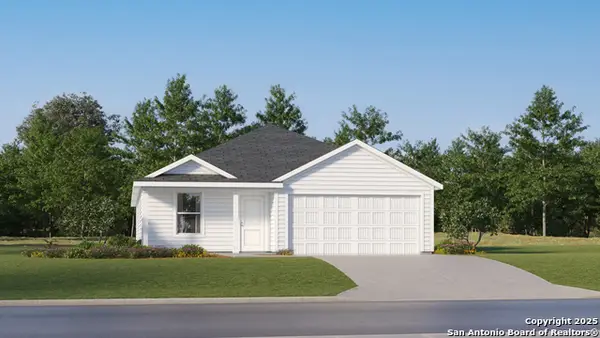 $245,499Active4 beds 2 baths1,850 sq. ft.
10626 Red Shiner Drive, San Antonio, TX 78224
MLS# 2021793Listed by: KELLER WILLIAMS CITY-VIEW - New
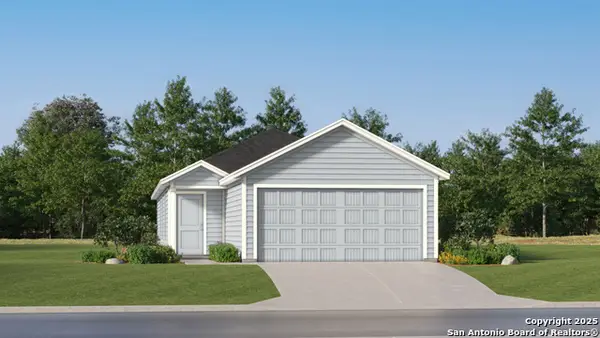 $219,999Active3 beds 2 baths1,354 sq. ft.
12227 Acacia Ridge, San Antonio, TX 78245
MLS# 2021798Listed by: KELLER WILLIAMS CITY-VIEW - New
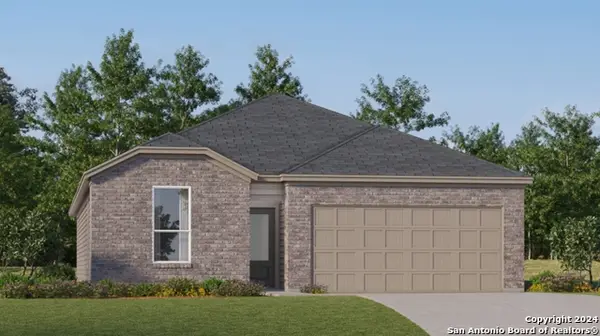 $306,999Active4 beds 3 baths2,024 sq. ft.
3430 Laguna Azul, San Antonio, TX 78245
MLS# 2021799Listed by: KELLER WILLIAMS CITY-VIEW - New
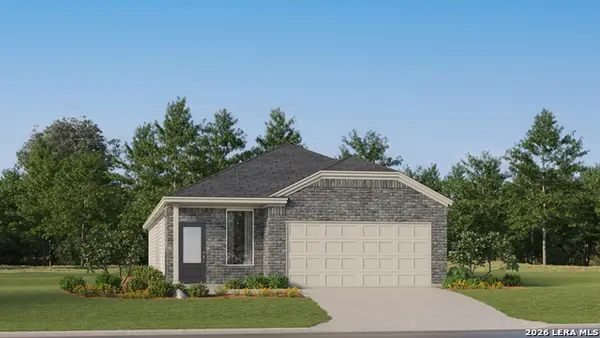 $264,049Active4 beds 3 baths1,795 sq. ft.
12235 Encouraging Drive, Von Ormy, TX 78073
MLS# 2021800Listed by: KELLER WILLIAMS CITY-VIEW - New
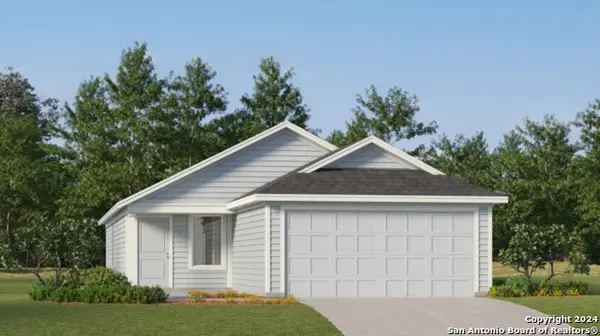 $250,999Active3 beds 2 baths1,402 sq. ft.
1111 Mira Camp, San Antonio, TX 78224
MLS# 2021801Listed by: KELLER WILLIAMS CITY-VIEW - New
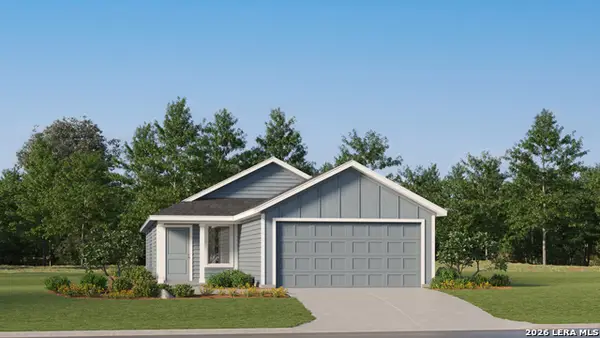 $196,999Active3 beds 2 baths1,266 sq. ft.
402 Cedar Crossing, San Antonio, TX 78219
MLS# 2021803Listed by: KELLER WILLIAMS CITY-VIEW - New
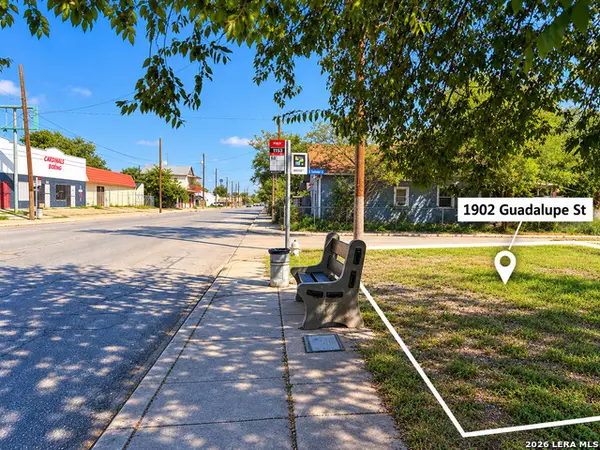 $20,000Active0.09 Acres
1902 Guadalupe St, San Antonio, TX 78207
MLS# 2021751Listed by: KELLER WILLIAMS HERITAGE - New
 $45,000Active16 Acres
4262 W Cesar E Chavez Blvd, San Antonio, TX 78237
MLS# 2021755Listed by: LEVI RODGERS REAL ESTATE GROUP


Protect your home and budget from life's surprises with an Assurant Home Warranty, backed by a partner that supports you through every step of homeownership. Explore Plans.
©2026 Century 21 Real Estate LLC. All rights reserved. CENTURY 21®, the CENTURY 21 Logo and C21® are service marks owned by Century 21 Real Estate LLC. Century 21 Real Estate LLC fully supports the principles of the Fair Housing Act and the Equal Opportunity Act. Each office is independently owned and operated. Listing information is deemed reliable but not guaranteed accurate.